This is a carousel with tiles that activate property listing cards. Use the previous and next buttons to navigate.
1/1
$549,000
This is a carousel with tiles that activate property listing cards. Use the previous and next buttons to navigate.
1/1
Property Description
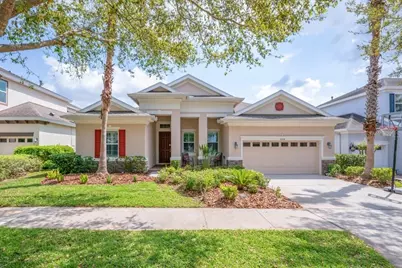
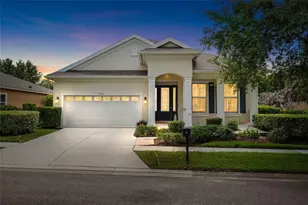
**PRICED TO SELL** WEST BAY HOMES ~ BISCAYNE MODEL w/ 3 CAR GARAGE ** Welcome to the highly sought-after Starling Village of FishHawk Ranch, where this stunning WestBay-built Biscayne model offers the perfect blend of luxury, comfort, and functionality. Just steps from the Starling Clubhouse and pool, this beautifully upgraded 2,700 sq ft one-story home features 4 bedrooms, 3 full baths, a bonus room, and a 3-car tandem garage. From the moment you arrive, the handsome curb appeal and lush landscaping set the tone for what awaits inside. Step through the impressive foyer with double tray ceilings into an open-concept floor plan showcasing soaring 12-foot ceilings, 8-foot doors, crown molding, and designer finishes throughout. The grand family room boasts a tray ceiling and custom accent wall with a Dimplex 100-inch electric fireplace, flowing seamlessly into a gourmet kitchen complete with a two-tier island, granite countertops, built-in oven and cooktop, stainless hood, designer backsplash, walk-in pantry, wine cabinet, and built-in wine cooler. The private owner's retreat offers a spa-like en suite with dual vanities, make-up station, garden tub, walk-in shower with rain head, and spacious walk-in closets. A desirable three-way split plan provides generously sized secondary bedrooms for added privacy. Enjoy indoor-outdoor living with a large covered lanai overlooking a huge fenced yard. This energy-efficient home includes double-pane windows, a whole-home water purification system, new water softener (2026), smart thermostat and irrigation system, plantation shutters throughout, upgraded laundry room cabinetry, and numerous electrical and lighting enhancements. Additional highlights include new carpet (2026), ceiling storage racks in the garage, gutter system, and added pest prevention sealing. Residents enjoy resort-style amenities including pools, fitness center, sports complex, tennis club, dog park, playgrounds, and access to all 3 FishHawk Ranch phases. Conveniently located near top-rated schools and with easy access to MacDill AFB via Hartline bus service-this exceptional home truly has it all. Schedule your private showing today!
Full Property Details
Full Property Details for 5204 Sparrowglen Pl
General
- Sold For: $549,000
- HOA FEE: $13/month
- HOA FEE FREQ.: Annually
- Taxes: $7,021 (2025)
- Status: Closed
- Type: Single Family
- Source: MidFloridaRegionalMLS
- MLS ID: TB8490387
- Added to Site: 107 day(s) ago
Rental Information
- Min. Lease: 7 Months
Interior
- Number of Rooms: 7
- Interior Features: Built-in Features, Ceiling Fan(s), Crown Molding, Eating Space In Kitchen, High Ceilings, In Wall Pest System, Kitchen and Family Room Combination, Open Floorplan, Primary Bedroom Main Floor, Solid Wood Cabinets, Split Bedroom, Stone Counters, Tray Ceiling(s), Walk-In Closet(s)
- Fireplace: Yes
- Fireplace(s): Electric, Family Room
- Appliances: Built-In Oven, Dishwasher, Disposal, Exhaust Fan, Microwave, Range, Range Hood, Refrigerator, Water Softener, Wine Refrigerator
- Furnishings: Unfurnished
- Flooring: Carpet, Ceramic Tile
Rooms
Bathrooms
- Total Bathrooms: 3
- Full Bathrooms: 3
Bedrooms
- Total Bedrooms: 4
Other Rooms
- Laundry: Laundry Room
Additional Information
- Shared Amenities: Basketball Court, Clubhouse, Fitness Center, Park, Pickleball Court(s), Playground, Pool, Recreation Facilities, Tennis Court(s)
- Security/Safety: Security System Owned, Smoke Detector(s)
Exterior
- Exterior Features: Irrigation System, Private Mailbox, Sidewalk, Sliding Doors, Sprinkler Metered
- Deck/Patio: Covered, Deck, Patio, Porch
- Porch/Patio/Deck: Covered, Deck, Patio, Porch
Parking
- Garage: Yes
- Attached garage: Yes
- Garage Spaces: 3
- Covered Spaces: 3
- Parking Features: Driveway, Garage Door Opener, Guest, Oversized, Tandem
Location
- Area: 33547 - Lithia
- County: Hillsborough
- Development Name: 33547 - Lithia
- Subdivision: FISHHAWK RANCH
- Driving Directions: N on FishHawk Ridge Dr., Left on Starling Crossing Dr., Right on Sparrowglen, Home will be on your right
- Direction Faces: West
School Information
- Elementary School: Stowers Elementary
- Middle School: Barrington Middle
- High School: Newsome-HB
Community
- Community Name: 33547 - Lithia
- Community Features: Clubhouse, Deed Restrictions, Dog Park, Fitness Center, Irrigation-Reclaimed Water, Park, Playground, Pool, Sidewalks, Tennis Court(s)
- Optional Amenities: Basketball Court, Clubhouse, Fitness Center, Park, Pickleball Court(s), Playground, Pool, Recreation Facili
- Association: Yes
- Assoc. Name: Folio Association Management - Rich Stawowy
- Assoc. Fees Include: Community Pool, Recreational Facilities
- Pet Restrictions: Buyer / Buyers Agent to Refer to HOA Regulations
Heating & Cooling
- Cooling Type: Central Air
- Heating Type: Central, Heat Pump
Utilities
- Sewer: Public Sewer
- Water: Public
- Utility Description: BB/HS Internet Available, Cable TV Available, Electricity Connected, Natural Gas Connected, Public, Sewer Connected, Sprinkler Recycled, Street Lights, Underground Utilities, Water Connected
Structural Information
- Architectural Info: Contemporary, Traditional
- Architectural Style: Contemporary, Traditional
- Exterior Const.: Block, Stucco
- Roof: Shingle
- Windows: ENERGY STAR Qualified Windows, Shutters, Thermal Windows
- Stories/Levels: One
- Square Feet: 2,700
- Sq. Ft. Source: Public Records
- Living Area: 2,700 Sq. Ft.
- Year Built: 2013
Lot Features
- Lot Size (Acres): 0.17
- Lot Size (Sq. Ft.): 7,202
- Lot Size: 7202
- Frontage: Street Paved
- Street/Road Desc.: Paved, Asphalt
- Fencing (Description): Fenced
Green Features
- Energy Efficient: Insulation, Windows
Financial Considerations
- Association Fee: $154
- Assoc Fee Freq.: Annually
- Assoc Fee Desc.: Required
- CDD: Yes
- Tax Amount: $7,021.26
- Tax Year: 2025
Disclosures and Reports
- Ownership: Fee Simple
- Special Conditions: None
- Legal Description: STARLING AT FISHHAWK RANCH PHASE 2C-2 LOT 7 BLOCK 37
- Flood Zone Info: X
- APN: U2030219S200003700007.0
- Property ID: U2030219S200003700007.0
- Block/Lot/Section: 37
Listed by Signature Realty Associates and Ez Choice Realty
Sold by Eaton Realty

Get Pre-Approved Today
Schools
Schools serving 5204 Sparrowglen Pl
School District:Hillsborough County School District
| Name | Grades | Distance |
|---|---|---|
Stowers Elementary School 13915 Barrington Stowers Drive, Lithia, FL 33547 | K-5 | 2.3 mi |
Barrington Middle School 5925 Village Center Drive, Lithia, FL 33547 | 6-8 | 2.2 mi |
Newsome High School 16550 Fishhawk Boulevard, Lithia, FL 33547 | 9-12 | 1.1 mi |
Disclaimer:
School attendance boundaries provided by ATTOM Data Solutions and are for reference only. Contact the school directly to verify enrollment eligibility.
Price & Sales History for 5204 Sparrowglen Pl
Date
Details
Price
Change
Source
6/12/2026
Sold
$549,000
—
MLS
5/05/2026
Price Reduced
$549,000
-2.83%
MLS
4/24/2026
Price Reduced
$565,000
-1.74%
MLS
4/09/2026
Price Reduced
$575,000
-4.01%
MLS
3/26/2026
Listed
$599,000
—
MLS
Disclaimer: Historical sales information is derived from public records provided by the county offices. Information is not guaranteed and should be independently verified.
Home Warranty : Included
5204 Sparrowglen Place, Lithia, FL 33547 (MLS# TB8490387) is a Single Family property that was sold at $549,000 on June 12, 2026. Want to learn more about 5204 Sparrowglen Place? Do you have questions about finding other Single Family real estate for sale in Lithia? You can browse all Lithia real estate or contact a Coldwell Banker agent to request more information.