This is a carousel with tiles that activate property listing cards. Use the previous and next buttons to navigate.
1/76
$955,000 Sale Pending
This is a carousel with tiles that activate property listing cards. Use the previous and next buttons to navigate.
1/76
Property Description
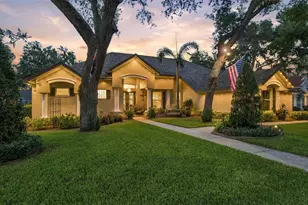
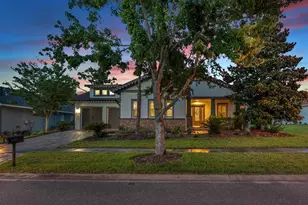
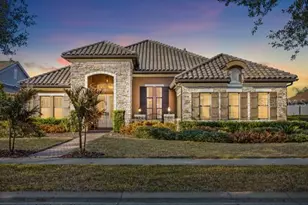
Under contract-accepting backup offers. Exquisite, custom-designed Mediterranean-inspired Cardel Mizner model home in the highly sought-after, gated community of FishHawk Preserve. This rare one-story Mizner plan offers 4 bedrooms plus a private den, 3 baths, and a 3-car garage, thoughtfully tailored for both elegance and everyday comfort. Arrive to lush landscaping, a welcoming wide porch, a paver driveway, and an oversized garage with abundant overhead storage. Inside, the foyer opens to rich wood floors and a striking stone-accented gas fireplace. The bright great room features decorative 12' beam ceilings, a coffered-panel feature wall, crown molding, and pocket sliding glass doors that seamlessly connect to the outdoor living area. A separate formal dining room-finished with crown molding, wainscoting, designer lighting, and upgraded chandeliers-pairs beautifully with a Butler's Pantry complete with a wine refrigerator. The expansive gourmet kitchen is a showpiece, offering tall soft-close cabinetry, a dramatic counter-to-ceiling tile backsplash, 4"-thick quartz countertops, a closet pantry, stainless steel appliances, a deluxe gas range with hood, a center island, and a spacious eat-in breakfast nook. The secondary bedrooms are generously sized and feature plantation shutters, walk-in closets, wood floors, and continued crown molding. A built-in study area in the hallway adds smart functionality, keeping bedrooms true retreats. Both secondary baths are beautifully appointed with tile to the ceiling, water closets, and full showers. The split floor plan creates a true owner's sanctuary: the primary suite is accessed through a private hall with two full-length mirrors, a custom barn door leading to the en suite bath, and two walk-in closets. The suite itself showcases a tray ceiling, coffered walls, stone accents, custom nightstand lighting, plantation shutters, and serene views of the pool and private backyard. The spa-inspired en suite offers a large double-head shower, an expansive soaking garden tub with mounted TV, a one-of-a-kind, backlit designer stone vanity backdrop, and a separate water closet. A dedicated den with French doors is ideal for working from home-bright, airy, and finished with plantation shutters and wood flooring for added sophistication. Outside, enjoy Florida living at its finest with an expansive screened lanai featuring travertine tile, a pool and spa, and a fully equipped outdoor kitchen-perfect for entertaining or unwinding in peace. The lush, landscaped backyard provides privacy while still offering space to enjoy. With A-rated schools, miles of walking trails, abundant community amenities, gated privacy, and convenient access for commuting, this exceptional home is truly one of a kind.
Full Property Details
Full Property Details for 5307 Granite Ridge Dr
General
- Price: $955,000
- HOA FEE: $101/month
- HOA FEE FREQ.: Annually
- Taxes: $12,975 (2025)
- Status: Pending
- Type: Single Family
- Source: MidFloridaRegionalMLS
- MLS ID: TB8503201
- Updated: 5/15/2026
- Added to Site: 19 day(s) ago
Rental Information
- Min. Lease: No Minimum
Interior
- Number of Rooms: 9
- Interior Features: Built-in Features, Ceiling Fan(s), Crown Molding, Eating Space In Kitchen, High Ceilings, In Wall Pest System, Kitchen and Family Room Combination, Open Floorplan, Split Bedroom, Stone Counters, Thermostat, Tray Ceiling(s), Walk-In Closet(s), Wet Bar, Window Treatments
- Fireplace: Yes
- Fireplace(s): Living Room
- Appliances: Bar Fridge, Built-In Oven, Cooktop, Dishwasher, Disposal, Dryer, Microwave, Range Hood, Refrigerator, Tankless Water Heater, Washer, Wine Refrigerator
- Furnishings: Unfurnished
- Flooring: Hardwood
Rooms
Bathrooms
- Total Bathrooms: 3
- Full Bathrooms: 3
Bedrooms
- Total Bedrooms: 4
Other Rooms
- Laundry: Laundry Room
Additional Information
- Pool: Yes
- Private Pool: Yes
- Pool Description: Gunite, Heated, In Ground, Lighting, Salt Water, Screen Enclosure
- Spa: Yes
Exterior
- Exterior Features: Irrigation System, Outdoor Grill, Outdoor Kitchen, Private Yard, Sidewalk, Sliding Doors, Sprinkler Metered
- Deck/Patio: Covered, Front Porch, Screened
- Porch/Patio/Deck: Covered, Front Porch, Screened
Parking
- Garage: Yes
- Attached garage: Yes
- Garage Spaces: 3
- Covered Spaces: 3
- Parking Features: Driveway, Garage Door Opener
Location
- Area: 33547 - Lithia
- County: Hillsborough
- Development Name: 33547 - Lithia
- Subdivision: PRESERVE AT FISHHAWK RANCH PAH
- Driving Directions: Merge onto I-75 S. Take Exit 250 toward Riverview. Head East on Gibsonton toward Riverview/US 301. Continue onto Boyette which changes to Fishhawk Blvd. From Fishhawk Blvd, turn LEFT onto Osprey Ridge Dr. Then through the gates onto Fishhawk Preserve Dr. Turn LEFT onto Granite Ridge Dr. The house is on your LEFT.
- Direction Faces: Northeast
School Information
- Elementary School: Bevis-HB
- Middle School: Barrington Middle
- High School: Newsome-HB
Community
- Community Name: 33547 - Lithia
- Community Features: Clubhouse, Deed Restrictions, Dog Park, Fitness Center, Gated Community - No Guard, Irrigation-Reclaimed Water, Park, Pool, Sidewalks, Tennis Court(s)
- Association: Yes
- Assoc. Name: Folio Association Management/Linda White
- Assoc. Fees Include: Community Pool, Pool Maintenance, Recreational Facilities
- Pet Restrictions: Buyer/Buyer's Agent must contact HOA during due diligence period to independently verify any and all restrictions if applicable.
Heating & Cooling
- Cooling Type: Central Air
- Heating Type: Central
Utilities
- Sewer: Public Sewer
- Water: Public
- Utility Description: BB/HS Internet Available, Cable TV Available, Electricity Connected, Natural Gas Connected, Public, Sewer Connected, Sprinkler Meter, Street Lights, Underground Utilities, Water Connected
Structural Information
- Architectural Info: Mediterranean
- Architectural Style: Mediterranean
- Exterior Const.: Block, Concrete, Stucco
- Roof: Tile
- Windows: Low-Emissivity Windows, Shutters, Window Treatments
- Stories/Levels: One
- Square Feet: 3,079
- Sq. Ft. Source: Public Records
- Year Built: 2014
Additional Structures
- Other Structures: Outdoor Kitchen
Lot Features
- Lot Size (Acres): 0.26
- Lot Size (Sq. Ft.): 11,360
- Lot Size: 11360
- Lot Dimensions: 80 x 142
- Frontage: Street Paved
- Street/Road Desc.: Paved, Asphalt
Financial Considerations
- Association Fee: $1,214
- Assoc Fee Freq.: Annually
- Assoc Fee Desc.: Required
- CDD: Yes
- Tax Amount: $12,975
- Tax Year: 2025
Disclosures and Reports
- Ownership: Fee Simple
- Special Conditions: None
- Legal Description: PRESERVE AT FISHHAWK RANCH PHASE 1 LOT 9 BLOCK 8
- Flood Zone Info: X
- APN: U2030219TG00000800009.0
- Property ID: U2030219TG00000800009.0
- Block/Lot/Section: 8
Listed by Florida Executive Realty
Get Pre-Approved Today
Schools
Schools serving 5307 Granite Ridge Dr
School District:Hillsborough County School District
| Name | Grades | Distance |
|---|---|---|
Bevis Elementary School 5720 Osprey Ridge Drive, Lithia, FL 33547 | K-5 | 0.7 mi |
Barrington Middle School 5925 Village Center Drive, Lithia, FL 33547 | 6-8 | 1.7 mi |
Newsome High School 16550 Fishhawk Boulevard, Lithia, FL 33547 | 9-12 | 1.5 mi |
Disclaimer:
School attendance boundaries provided by ATTOM Data Solutions and are for reference only. Contact the school directly to verify enrollment eligibility.
Price & Sales History for 5307 Granite Ridge Dr
Date
Details
Price
Change
Source
5/08/2026
Listed
$955,000
73.07%
MLS
11/14/2014
Sold
$551,800
—
Public Record
Disclaimer: Historical sales information is derived from public records provided by the county offices. Information is not guaranteed and should be independently verified.
Tax History
Tax History for 5307 Granite Ridge Dr
Year
Property Taxes
Change
Tax Assessment
Change
2024
$11,959
—
$586,657
3%
2024
$11,959
3%
$570,123
3%
2023
$11,658
5%
$553,517
6%
2021
$11,059
-3%
$521,743
-3%
2022
$11,344
3%
$537,395
4%
2021
$11,059
-1%
$514,539
2%
2019
$11,227
-4%
$502,971
2%
2018
$11,726
1%
$493,593
2%
2017
$11,630
-1%
$483,441
—
2016
$11,756
4%
$482,439
10%
2015
$11,322
133%
$437,775
382%
2014
$4,867
21%
$90,908
69%
2013
$4,022
—
$53,719
—
Disclaimer: Historical tax information is derived from public records provided by the county offices. Information is not guaranteed and should be independently verified.
Estimate the Cost
Estimate the Cost for 5307 Granite Ridge Dr
5307 Granite Ridge Drive, Lithia, FL 33547 (MLS# TB8503201) is a Single Family property with 4 bedrooms and 3 full bathrooms. 5307 Granite Ridge Drive is currently listed for $955,000 and was received on May 08, 2026. Want to learn more about 5307 Granite Ridge Drive? Do you have questions about finding other Single Family real estate for sale in Lithia? You can browse all Lithia real estate or contact a Coldwell Banker agent to request more information.