This is a carousel with tiles that activate property listing cards. Use the previous and next buttons to navigate.
1/1
$415,000
This is a carousel with tiles that activate property listing cards. Use the previous and next buttons to navigate.
1/1
Property Description
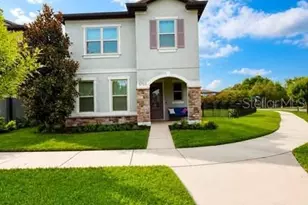
Price reduction! Welcome to FishHawk Ranch West! Situated on one of the largest fenced corner homesites in the community, this beautifully upgraded Pulte-built Clearview model offers 2,148 square feet of thoughtfully designed living space with 3 bedrooms, 2.5 baths, a first-floor office/flex room (or 4th bedroom with walk-in closet), and a detached 2-car garage. The expansive 97' x 83' corner lot provides exceptional outdoor space for entertaining, play, and pets. Built by the original owners with upgrades throughout, this home features 24-inch tile flooring throughout the entire home, including the stairs-no carpet anywhere. The open-concept first floor is centered around a chef-inspired kitchen showcasing custom rustic Alder maple cabinetry with Baltic stain, Cambria quartz countertops, a tiled backsplash, a massive center island with seating, a breakfast nook, pantry, and a Whirlpool stainless steel appliance package with a natural gas cooktop. The dining area flows seamlessly into the spacious family room, filled with natural light and offering access to the 24' x 8' covered lanai, perfect for grilling or relaxing outdoors. A convenient powder bath and versatile office/flex room complete the first floor. Upstairs, a generous loft creates additional living space and provides separation between the secondary bedrooms and the private owner's suite. The secondary bedrooms feature ceiling fans and share a full bath with a tub/shower combination. A second-floor laundry room includes a utility sink along with the washer and dryer. The spacious owner's retreat features a tray ceiling, 2 large walk-in closets, and a luxurious en-suite bath with dual vanities topped with Cambria quartz, a walk-in shower with rainfall showerhead, private water closet, and linen storage. Outside, you'll appreciate the enormous fully fenced backyard, ideal for pets, playsets, and outdoor entertaining. A large green space in front of the home adds even more room to enjoy the outdoors. The detached 2-car garage, accessed from the rear alley, includes two built-in overhead storage racks. Residents of FishHawk Ranch West enjoy exceptional resort-style amenities, including multiple pools, a lake house with game rooms, fitness center, clubhouse, dog park, playgrounds, parks, and miles of scenic walking and biking trails. The home is zoned for highly rated schools, including Newsome High School, one of East Hillsborough County's top-rated high schools. Elementary and middle schools, along with Publix, are conveniently located within the community, while shopping, dining, and major commuter routes including US-301 and I-75 are just minutes away. This rare combination of upgrades, space, and location makes this home a standout opportunity in FishHawk Ranch West.
Full Property Details
Full Property Details for 5703 Village Center Dr
General
- Sold For: $415,000
- HOA FEE: $99/month
- Taxes: $9,709 (2025)
- Status: Closed
- Type: Single Family
- Source: MidFloridaRegionalMLS
- MLS ID: TB8520877
- Added to Site: 118 day(s) ago
Rental Information
- Min. Lease: 8-12 Months
Interior
- Number of Rooms: 8
- Interior Features: Ceiling Fan(s), Kitchen and Family Room Combination, Open Floorplan, PrimaryBedroom Upstairs, Walk-In Closet(s)
- Appliances: Cooktop, Dishwasher, Disposal, Dryer, Gas Water Heater, Range, Refrigerator, Washer
- Furnishings: Unfurnished
- Flooring: Tile
Rooms
Bathrooms
- Total Bathrooms: 3
- Full Bathrooms: 2
- Half Bathrooms: 1
Bedrooms
- Total Bedrooms: 4
Other Rooms
- Laundry: Laundry Room, Upper Level
Additional Information
- Shared Amenities: Basketball Court, Clubhouse, Fitness Center, Maintenance, Park, Playground, Pool, Recreation Facilities, Trail(s)
Exterior
- Exterior Features: Irrigation System, Private Yard
- Deck/Patio: Front Porch, Rear Porch
- Porch/Patio/Deck: Front Porch, Rear Porch
Parking
- Garage: Yes
- Attached garage: Yes
- Garage Spaces: 2
- Covered Spaces: 2
Location
- Area: 33547 - Lithia
- County: Hillsborough
- Development Name: 33547 - Lithia
- Subdivision: FIISHHAWK RANCH WEST PH 2A/
- Driving Directions: East on Boyette Rd, continue straight to Fishhawk Blvd, turn right onto Circa Fishhawk Blvd, and take Village Ceter from the first round about to address on left.
- Direction Faces: East
School Information
- Elementary School: Stowers Elementary
- Middle School: Barrington Middle
- High School: Newsome-HB
Community
- Community Name: 33547 - Lithia
- Community Features: Clubhouse, Deed Restrictions, Dog Park, Fitness Center, Park, Playground, Pool
- Optional Amenities: Basketball Court, Clubhouse, Fitness Center, Maintenance, Park, Playground, Pool, Recreation Facilities, Tra
- Association: Yes
- Assoc. Name: Fishhawk Rnch West / Patti Picciano
- Assoc. Fees Include: Community Pool, Pool Maintenance, Recreational Facilities
- Pet Restrictions: Please check with HOA
Heating & Cooling
- Cooling Type: Central Air
- Heating Type: Central
Utilities
- Sewer: Public Sewer
- Water: Public
- Utility Description: Cable Connected, Electricity Connected, Natural Gas Connected, Public, Sewer Connected, Water Connected
Structural Information
- Exterior Const.: Stucco
- Roof: Shingle
- Stories/Levels: Two
- Square Feet: 2,148
- Sq. Ft. Source: Public Records
- Living Area: 2,148 Sq. Ft.
- Year Built: 2017
Lot Features
- Lot Size (Acres): 0.21
- Lot Size (Sq. Ft.): 9,101
- Lot Size: 9101
- Street/Road Desc.: Paved
- Fencing (Description): Fenced
Financial Considerations
- Association Fee: $99
- Assoc Fee Freq.: Monthly
- Assoc Fee Desc.: Required
- CDD: Yes
- Tax Amount: $9,709.01
- Tax Year: 2025
Disclosures and Reports
- Ownership: Fee Simple
- Special Conditions: None
- Legal Description: FISHHAWK RANCH WEST PHASE 2A/2B LOT 1 BLOCK 56
- Flood Zone Info: X
- APN: U1930219YI00005600001.0
- Property ID: U1930219YI00005600001.0
- Block/Lot/Section: 56
Listed by Ez Choice Realty
Sold by Signature Realty Associates

Get Pre-Approved Today
Schools
Schools serving 5703 Village Center Dr
School District:Hillsborough County School District
| Name | Grades | Distance |
|---|---|---|
Stowers Elementary School 13915 Barrington Stowers Drive, Lithia, FL 33547 | K-5 | 0.4 mi |
Barrington Middle School 5925 Village Center Drive, Lithia, FL 33547 | 6-8 | 0.4 mi |
Newsome High School 16550 Fishhawk Boulevard, Lithia, FL 33547 | 9-12 | 2.8 mi |
Disclaimer:
School attendance boundaries provided by ATTOM Data Solutions and are for reference only. Contact the school directly to verify enrollment eligibility.
Price & Sales History for 5703 Village Center Dr
Date
Details
Price
Change
Source
8/25/2026
Sold
$415,000
-7.76%
MLS
7/24/2026
Price Reduced
$449,900
-5.28%
MLS
7/01/2026
Price Reduced
$475,000
-4.98%
MLS
6/20/2026
Listed
$499,900
—
MLS
Disclaimer: Historical sales information is derived from public records provided by the county offices. Information is not guaranteed and should be independently verified.
5703 Village Center Drive, Lithia, FL 33547 (MLS# TB8520877) is a Single Family property that was sold at $415,000 on August 25, 2026. Want to learn more about 5703 Village Center Drive? Do you have questions about finding other Single Family real estate for sale in Lithia? You can browse all Lithia real estate or contact a Coldwell Banker agent to request more information.