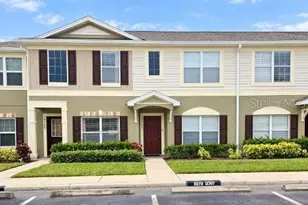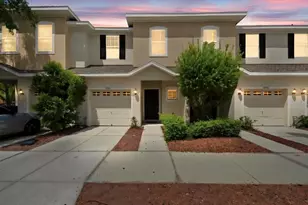
This is a carousel with tiles that activate property listing cards. Use the previous and next buttons to navigate.
1/29
$250,000
This is a carousel with tiles that activate property listing cards. Use the previous and next buttons to navigate.
1/29
Property Description
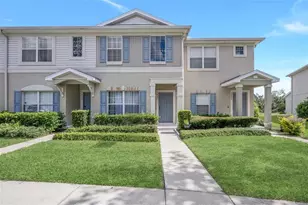
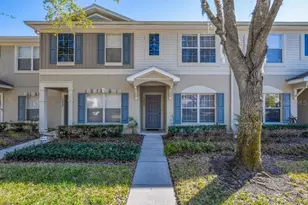
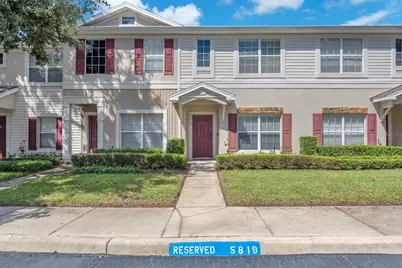
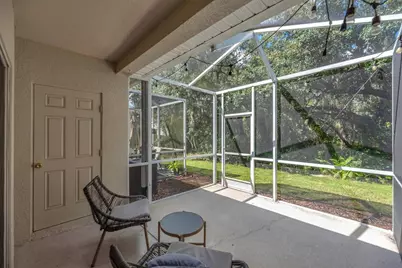
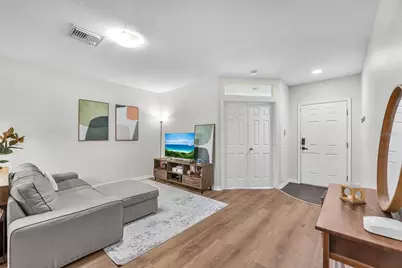
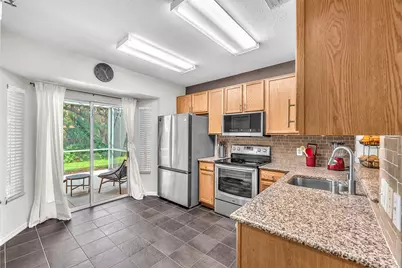
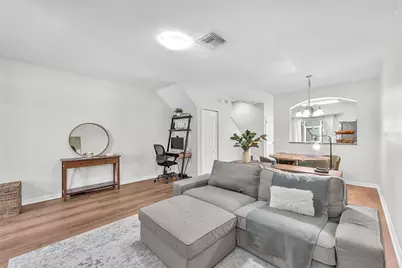
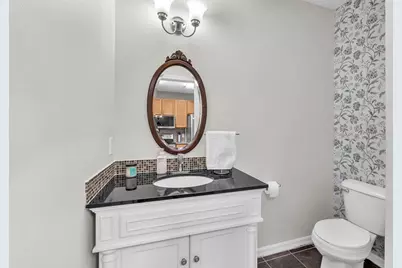
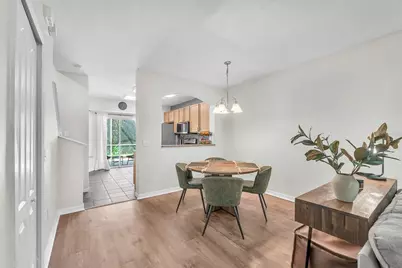
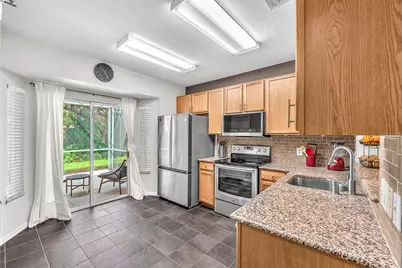
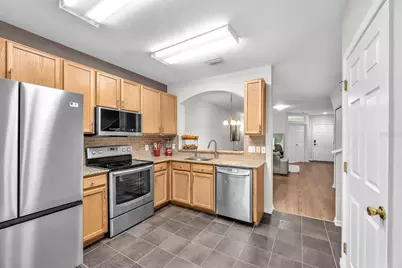
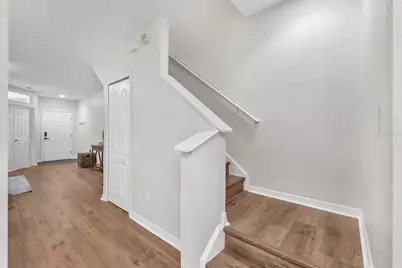
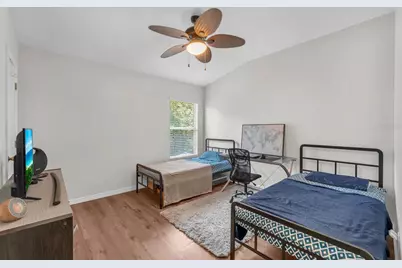
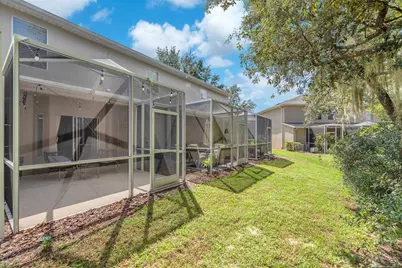
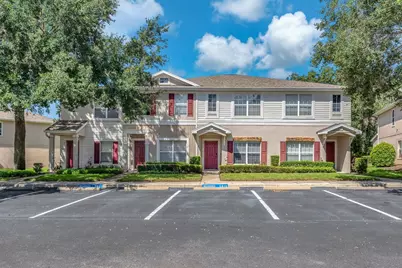
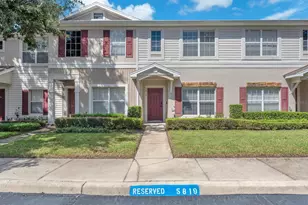
Imagine starting your morning with a cup of coffee on your private screened patio, surrounded by peaceful wooded views, before heading inside to begin the day. This inviting 3-bedroom, 2.5-bath home combines a versatile layout, modern finishes, and spaces designed to fit the way you live. The open-concept living and dining areas create a natural gathering place for quiet evenings or hosting friends, while luxury vinyl plank flooring throughout the main living areas and bedrooms offers a cohesive look with easy maintenance. Tile flooring in the kitchen adds durability and practicality to the heart of the home. The kitchen blends style and function with granite countertops, stainless steel appliances, and an ENERGY STAR® refrigerator and dishwasher. Whether preparing a quick breakfast before work or enjoying a relaxed weekend meal, you'll appreciate the connection between the kitchen and main living areas. Just off the first-floor living space, a versatile den offers room for a dedicated home office, a cozy reading nook, or a flexible space tailored to your needs. Upstairs, both bedrooms provide a private retreat at the end of the day, with the convenience of a second-floor laundry area just steps away. Outside, the screened patio offers a quiet place to unwind, enjoy your morning coffee, or take in the natural surroundings. Major updates add even more value, including a roof replaced in 2021, interior paint completed in 2023, stainless steel kitchen appliances replaced between 2025 and 2026, and a hot water heater replaced in October 2026. With no carpet, flexible living space, and tranquil wooded views, this home offers an inviting setting to settle in and make the most of everyday living. Buyer or buyer's agent to confirm and verify HOA/CDD fees and regulations.
Full Property Details
Full Property Details for 5819 Fishhawk Ridge Dr
General
- Price: $250,000
- HOA FEE: $10/month
- HOA FEE FREQ.: Annually
- Taxes: $4,660 (2025)
- Status: Active
- Type: Townhouse
- Source: MidFloridaRegionalMLS
- MLS ID: TB8557885
- Updated: 10/20/2026
- Added to Site: 12 day(s) ago
Rental Information
- Min. Lease: 7 Months
Interior
- Number of Rooms: 8
- Interior Features: Ceiling Fan(s), Living Room/Dining Room Combo, PrimaryBedroom Upstairs, Stone Counters, Thermostat
- Appliances: Dishwasher, Dryer, Electric Water Heater, Microwave, Range, Refrigerator, Washer
- Furnishings: Unfurnished
- Flooring: Luxury Vinyl
Rooms
Bathrooms
- Total Bathrooms: 3
- Full Bathrooms: 2
- Half Bathrooms: 1
Bedrooms
- Total Bedrooms: 3
Other Rooms
- Laundry: Electric Dryer Hookup, Inside, Laundry Closet, Upper Level, Washer Hookup
Additional Information
- Shared Amenities: Clubhouse, Fitness Center, Gated, Park, Pickleball Court(s), Playground, Pool, Recreation Facilities, Tennis Court(s), Trail(s)
- Security/Safety: Smoke Detector(s)
Exterior
- Exterior Features: Sliding Doors
- Deck/Patio: Rear Porch, Screened
- Porch/Patio/Deck: Rear Porch, Screened
Parking
- Parking Features: Open, Reserved
Location
- Area: 33547 - Lithia
- County: Hillsborough
- Development Name: 33547 - Lithia
- Subdivision: FISHHAWK RANCH TWNHMS PH
- Driving Directions: From I-75, take Exit 250 toward Gibsonton/Riverview and continue east on Gibsonton Drive, which becomes Boyette Road. Continue onto FishHawk Boulevard, then turn onto FishHawk Ridge Drive. Proceed through the community gate and continue to 5819 FishHawk Ridge Drive
- Direction Faces: Northwest
School Information
- Elementary School: Bevis-HB
- Middle School: Barrington Middle
- High School: Newsome-HB
Community
- Community Name: 33547 - Lithia
- Community Features: Gated Community - No Guard, Pool, Sidewalks
- Optional Amenities: Clubhouse, Fitness Center, Gated, Park, Pickleball Court(s), Playground, Pool, Recreation Facilities, Tennis
- Association: Yes
- Assoc. Name: Westward360 / Daniel Doolin
- Assoc. Fees Include: Community Pool, Maintenance Structure, Maintenance Grounds
- Pet Restrictions: Buyer or buyer's agent to confirm and verify HOA/CDD fees and regulations.
Heating & Cooling
- Cooling Type: Central Air
- Heating Type: Central
Utilities
- Sewer: Public Sewer
- Water: Public
- Utility Description: BB/HS Internet Available, Cable TV Available, Electricity Connected, Public, Sewer Connected, Water Connected
Structural Information
- Exterior Const.: Block, Concrete, Stucco
- Roof: Shingle
- Drive-In Doors: Sliding Doors
- Stories/Levels: Two
- Square Feet: 1,383
- Sq. Ft. Source: Public Records
- Year Built: 2005
Lot Features
- Property View: Trees/Woods
- Lot Size (Acres): 0.03
- Lot Size (Sq. Ft.): 1,106
- Lot Size: 1106
- Frontage: Street Paved
- Street/Road Desc.: Paved, Asphalt
Green Features
- Energy Efficient: Appliances
- Water Conservation: Irrigation-Reclaimed Water
Financial Considerations
- Association Fee: $125
- Assoc Fee Freq.: Annually
- Assoc Fee Desc.: Required
- CDD: Yes
- Tax Amount: $4,660
- Tax Year: 2025
Disclosures and Reports
- Ownership: Fee Simple
- Special Conditions: None
- Legal Description: FISHHAWK RANCH TOWNHOMES PH 1 LOT 3 BLOCK 43
- Flood Zone Info: X
- APN: U20302171G00004300003.0
- Property ID: U20302171G00004300003.0
- Block/Lot/Section: 43
Listed by Eaton Realty
Get Pre-Approved Today
Schools
Schools serving 5819 Fishhawk Ridge Dr
School District:Hillsborough County School District
| Name | Grades | Distance |
|---|---|---|
Bevis Elementary School 5720 Osprey Ridge Drive, Lithia, FL 33547 | K-5 | 0.7 mi |
Barrington Middle School 5925 Village Center Drive, Lithia, FL 33547 | 6-8 | 2.2 mi |
Newsome High School 16550 Fishhawk Boulevard, Lithia, FL 33547 | 9-12 | 1 mi |
Disclaimer:
School attendance boundaries provided by ATTOM Data Solutions and are for reference only. Contact the school directly to verify enrollment eligibility.
Price & Sales History for 5819 Fishhawk Ridge Dr
Date
Details
Price
Change
Source
10/20/2026
Listed
$250,000
6.38%
MLS
2/05/2022
Sold
$235,000
—
Public Record
Disclaimer: Historical sales information is derived from public records provided by the county offices. Information is not guaranteed and should be independently verified.
Tax History
Tax History for 5819 Fishhawk Ridge Dr
Year
Property Taxes
Change
Tax Assessment
Change
2025
$4,660
—
$198,227
-7%
2025
$4,660
6%
$213,853
3%
2024
$4,378
2%
$207,826
3%
2023
$4,281
11%
$201,773
41%
2021
$3,865
-12%
$143,167
-23%
2022
$4,410
14%
$184,894
42%
2021
$3,865
6%
$129,994
6%
2019
$3,644
2%
$122,779
3%
2018
$3,557
6%
$118,632
13%
2017
$3,362
—
$104,970
1%
2016
$3,361
68%
$103,538
56%
2015
$1,997
—
$66,511
1%
2014
$1,989
—
$65,983
1%
2013
$1,997
—
$65,008
—
Disclaimer: Historical tax information is derived from public records provided by the county offices. Information is not guaranteed and should be independently verified.
Estimate the Cost
Estimate the Cost for 5819 Fishhawk Ridge Dr
5819 Fishhawk Ridge Drive, Lithia, FL 33547 (MLS# TB8557885) is a Townhouse property with 3 bedrooms, 2 full bathrooms and 1 partial bathroom. 5819 Fishhawk Ridge Drive is currently listed for $250,000 and was received on October 20, 2026. Want to learn more about 5819 Fishhawk Ridge Drive? Do you have questions about finding other Townhouse real estate for sale in Lithia? You can browse all Lithia real estate or contact a Coldwell Banker agent to request more information.