This is a carousel with tiles that activate property listing cards. Use the previous and next buttons to navigate.
1/1
$514,000
This is a carousel with tiles that activate property listing cards. Use the previous and next buttons to navigate.
1/1
Property Description
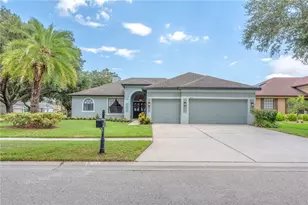
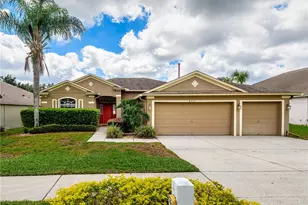
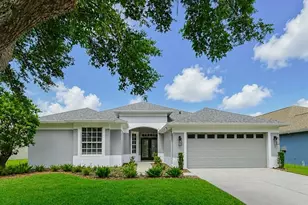
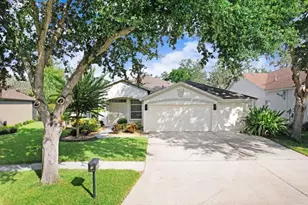
Your Opportunity Awaits! NEW PRICE! Located in the desirable FishHawk Ranch community, this wonderful home features 4 bedrooms, 3-full bathrooms, and a 3-car garage. Upon arrival, you'll notice the home has a well-maintained exterior, displaying a ranch-style with stacked-stone accents. Inside, is an open floorplan, with the living room and family room combo off of the entryway, and a spacious kitchen overlooking the family room. Tile and replaced LVP flooring throughout! NO CARPET! Kitchen features include a breakfast bar, stainless-steel appliances with a stainless farmhouse sink, kitchen backsplash, and a walk-in pantry. The primary suite has convenient access to the lanai, walk-in closet, as well as an ensuite bathroom with a double sink vanity, garden tub, and walk-in shower. The remaining bedrooms are split for extra privacy, with bonus flex space to use as desired! One of the bedrooms has its own full bathroom, perfect to use as a guest suite. The backyard has an extended screened in lanai with tile flooring, plus a private fenced in backyard. *Roof replaced in 2020, Fresh Interior Paint* This community is FILLED with scenic ponds and trails, resort style amenities, clubhouses, parks and playgrounds, and zoned the Bevis Elementary, Randall Middle school, and Newsone High school. ALL A-rated schools! Make this wonderful home your own! Call today to schedule a private viewing!
Full Property Details
Full Property Details for 5832 Heronview Cres Dr
General
- Sold For: $514,000
- HOA FEE: $10/month
- HOA FEE FREQ.: Annually
- Taxes: $9,416 (2025)
- Status: Closed
- Type: Single Family
- Source: MidFloridaRegionalMLS
- MLS ID: TB8496611
- Added to Site: 91 day(s) ago
Rental Information
- Min. Lease: 1-2 Years
Interior
- Number of Rooms: 7
- Interior Features: Ceiling Fan(s), Open Floorplan, Thermostat, Walk-In Closet(s), Window Treatments
- Appliances: Dishwasher, Disposal, Gas Water Heater, Microwave, Range
- Furnishings: Unfurnished
- Flooring: Carpet, Ceramic Tile, Laminate
Rooms
Bathrooms
- Total Bathrooms: 3
- Full Bathrooms: 3
Bedrooms
- Total Bedrooms: 4
Other Rooms
- Laundry: Laundry Room
Additional Information
- Shared Amenities: Park, Playground, Pool, Recreation Facilities, Tennis Court(s)
- Security/Safety: Smoke Detector(s)
Exterior
- Exterior Features: Irrigation System, Lighting, Private Mailbox, Sidewalk, Sliding Doors
Parking
- Garage: Yes
- Attached garage: Yes
- Garage Spaces: 3
- Covered Spaces: 3
- Parking Features: Garage Door Opener
Location
- Area: 33547 - Lithia
- County: Hillsborough
- Development Name: 33547 - Lithia
- Subdivision: FISHHAWK RANCH
- Driving Directions: From FishHawk Blvd, turn right on Osprey Ridge, turn right on Heronglen, turn left and exit at roundabout, turn a right on Heronview Crescent, Arrive
- Direction Faces: Southwest
School Information
- Elementary School: Bevis-HB
- Middle School: Randall-HB
- High School: Newsome-HB
Community
- Community Name: 33547 - Lithia
- Community Features: Deed Restrictions
- Optional Amenities: Park, Playground, Pool, Recreation Facilities, Tennis Court(s)
- Association: Yes
- Assoc. Name: GrandManors at FishHawk/ Deanna Vaughn
- Pet Restrictions: Buyer to verify any restrictions
Heating & Cooling
- Cooling Type: Central Air
- Heating Type: Central
Utilities
- Sewer: Public Sewer
- Water: Public
- Utility Description: Natural Gas Available, Public
Structural Information
- Exterior Const.: Stucco
- Roof: Shingle
- Stories/Levels: One
- Square Feet: 2,222
- Sq. Ft. Source: Public Records
- Living Area: 2,222 Sq. Ft.
- Year Built: 2002
Lot Features
- Lot Size (Acres): 0.17
- Lot Size (Sq. Ft.): 7,405
- Lot Size: 7405
- Frontage: Street Paved
- Street/Road Desc.: Paved, Asphalt
Financial Considerations
- Association Fee: $125
- Assoc Fee Freq.: Annually
- Assoc Fee Desc.: Required
- CDD: Yes
- Tax Amount: $9,416
- Tax Year: 2025
Disclosures and Reports
- Ownership: Fee Simple
- Special Conditions: None
- Legal Description: FISHHAWK RANCH PHASE 2 PARCEL F UNIT 2 LOT 6 BLOCK 13
- Flood Zone Info: X
- APN: U3030215L700001300006.0
- Property ID: U3030215L700001300006.0
- Block/Lot/Section: 13
Listed by Weston Group
Sold by People's Choice Realty Svc Llc

Get Pre-Approved Today
Schools
Schools serving 5832 Heronview Cres Dr
School District:Hillsborough County School District
| Name | Grades | Distance |
|---|---|---|
Bevis Elementary School 5720 Osprey Ridge Drive, Lithia, FL 33547 | K-5 | 0.4 mi |
Randall Middle School 16510 Fishhawk Boulevard, Lithia, FL 33547 | 6-8 | 2 mi |
Newsome High School 16550 Fishhawk Boulevard, Lithia, FL 33547 | 9-12 | 2.1 mi |
Disclaimer:
School attendance boundaries provided by ATTOM Data Solutions and are for reference only. Contact the school directly to verify enrollment eligibility.
Price & Sales History for 5832 Heronview Cres Dr
Date
Details
Price
Change
Source
6/02/2026
Sold
$514,000
—
MLS
4/16/2026
Price Reduced
$514,000
-2.84%
MLS
4/11/2026
Listed
$529,000
—
MLS
Disclaimer: Historical sales information is derived from public records provided by the county offices. Information is not guaranteed and should be independently verified.
5832 Heronview Crescent Drive, Lithia, FL 33547 (MLS# TB8496611) is a Single Family property that was sold at $514,000 on June 02, 2026. Want to learn more about 5832 Heronview Crescent Drive? Do you have questions about finding other Single Family real estate for sale in Lithia? You can browse all Lithia real estate or contact a Coldwell Banker agent to request more information.