This is a carousel with tiles that activate property listing cards. Use the previous and next buttons to navigate.
1/48
$775,000 Sale Pending
This is a carousel with tiles that activate property listing cards. Use the previous and next buttons to navigate.
1/48
Property Description
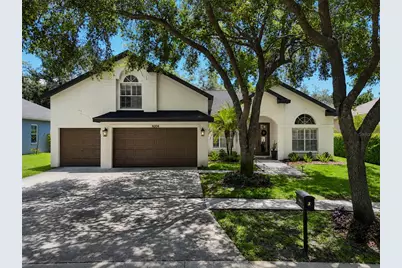
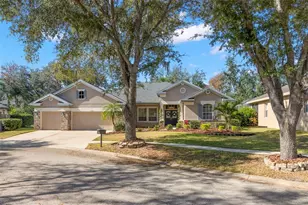
Truly one of a kind! Nestled in the heart of FishHawk Ranch in the quiet village of Merlin Glen and zoned for highly sought-after Bevis Elementary, Randall Middle, and Newsome High School, this stunning 4-bedroom, 3-bath home also features a private office/flex space (possible 5th bedroom), formal dining and living rooms, an oversized bonus room, a 3-car garage, and a sparkling screened-in pool and spa overlooking peaceful conservation views. From the moment you arrive, the curb appeal is undeniable, with fresh landscaping, a paver walkway, and a quiet tree-lined street welcoming you home. Step through the double front doors and immediately notice the beautiful LVP flooring, soaring ceilings with custom trim detailing, designer lighting, and extensive custom millwork that truly set this home apart. Thoughtfully curated finishes, elegant feature walls, and custom built-ins throughout create a polished, model-like feel in every room. The office/flex room is anything but ordinary, featuring a beautifully designed custom Murphy bed with built-in lighting and shelving, creating the perfect guest retreat. Custom closet built-ins allow visitors to comfortably unpack and settle in for extended stays. Formal living and dining spaces are filled with character and craftsmanship, including custom built-ins, elegant millwork, crown molding, and a stunning architectural arch framing the sliding glass doors leading to the lanai. Designed with a desirable split-bedroom floor plan, the spacious primary suite is privately situated on one side of the home, while secondary bedrooms are thoughtfully placed on opposite sides for added privacy. The primary bedroom is a cozy sanctuary featuring beautiful trim work and mounted lighting, while the fully remodeled en suite bathroom offers a spa-like atmosphere with a freestanding soaking tub, separate walk-in shower showcased by tile all the way to the ceiling, and more designer finishes throughout. At the center of the home, the gourmet kitchen opens seamlessly to the family room and offers picturesque views of the fenced backyard and screened pool area. Gorgeous granite countertops and designer lighting showcase the 42-inch cabinets, newer Kitchen Aid stainless steel appliances, including gas range, and abundant prep and storage space. The heart of this home is the living room with vaulted ceilings, loads of natural light streaming in, and a custom feature wall with built-in fireplace and mantle. Upstairs, the enormous bonus room is ideal for movie nights, game days, or a playroom, and features stunning custom built-ins and media storage equipped with under cabinet lighting that add both style and functionality to the space. Every inch of this home reflects pride of ownership and attention to detail. More than move-in ready, this home is a true SHOWCASE. Every single room has been transformed. Recent updates and upgrades include: "¢ New roof "¢ New Exterior Paint "¢ ALL BATHROOMS REMODELED "¢ Updated kitchen "¢ New interior and exterior lighting "¢ New pool pump "¢ Plantation shutters throughout "¢ Extensive millwork throughout "¢ Newer Kitchen Aid SS appliances "¢ Water softener "¢ Residents of FishHawk Ranch enjoy over 25 miles of walking and biking trails, resort-style community pools, pickleball and tennis courts, a skate park, playgrounds, fitness centers, and year-round community events - all with a warm, small-town neighborhood feel conveniently located near Tampa and Orlando.
Full Property Details
Full Property Details for 6004 Merlinwood Dr
General
- Price: $775,000
- HOA FEE: $10/month
- HOA FEE FREQ.: Annually
- Taxes: $5,988 (2025)
- Status: Pending
- Type: Single Family
- Source: MidFloridaRegionalMLS
- MLS ID: TB8506155
- Updated: 5/19/2026
- Added to Site: 18 day(s) ago
Rental Information
- Min. Lease: 8-12 Months
Interior
- Number of Rooms: 9
- Interior Features: Ceiling Fan(s), Chair Rail, Crown Molding, Eating Space In Kitchen, High Ceilings, In Wall Pest System, Kitchen and Family Room Combination, Open Floorplan, Primary Bedroom Main Floor, Stone Counters, Walk-In Closet(s), Window Treatments
- Fireplace: Yes
- Fireplace(s): Electric, Family Room, Non Wood Burning
- Appliances: Dishwasher, Disposal, Gas Water Heater, Microwave, Range, Touchless Faucet, Water Softener
- Furnishings: Unfurnished
- Flooring: Carpet, Ceramic Tile, Hardwood
Rooms
Bathrooms
- Total Bathrooms: 3
- Full Bathrooms: 3
Bedrooms
- Total Bedrooms: 5
Other Rooms
- Laundry: Electric Dryer Hookup, Gas Dryer Hookup, Inside, Laundry Room
Additional Information
- Shared Amenities: Clubhouse, Fitness Center, Park, Pickleball Court(s), Playground, Pool, Spa/Hot Tub, Tennis Court(s), Trail(s)
- Pool: Yes
- Private Pool: Yes
- Pool Description: Gunite, Heated, In Ground, Screen Enclosure, Tile
- Spa: Yes
- Spa Description: Heated, In Ground
- Security/Safety: Smoke Detector(s)
Exterior
- Exterior Features: Irrigation System, Lighting, Private Mailbox, Private Yard, Rain Gutters, Sidewalk, Sliding Doors
- Deck/Patio: Covered, Front Porch, Screened
- Porch/Patio/Deck: Covered, Front Porch, Screened
Parking
- Garage: Yes
- Attached garage: Yes
- Garage Spaces: 3
- Covered Spaces: 3
- Parking Features: Driveway, Garage Door Opener
Location
- Area: 33547 - Lithia
- County: Hillsborough
- Development Name: 33547 - Lithia
- Subdivision: FISHHAWK RANCH PH 2 PRCL
- Driving Directions: Fishhawk blvd to Osprey Ridge turn Left on Merlinglen - Right on Merlinwood 6004 Merlinwood on Left.
- Direction Faces: West
School Information
- Elementary School: Bevis-HB
- Middle School: Randall-HB
- High School: Newsome-HB
Community
- Community Name: 33547 - Lithia
- Community Features: Clubhouse, Dog Park, Fitness Center, Park, Playground, Pool, Sidewalks
- Optional Amenities: Clubhouse, Fitness Center, Park, Pickleball Court(s), Playground, Pool, Spa/Hot Tub, Tennis Court(s), Trail(
- Association: Yes
- Assoc. Name: Real Manage/Rebecca owens
- Assoc. Fees Include: Community Pool
- Pet Restrictions: Verify with HOA.
Heating & Cooling
- Cooling Type: Central Air, Zoned
- Heating Type: Central, Electric, Natural Gas
Utilities
- Sewer: Public Sewer
- Water: Public
- Utility Description: BB/HS Internet Available, Cable TV Available, Electricity Available, Electricity Connected, Fiber Optics, Natural Gas Available, Natural Gas Connected
Structural Information
- Architectural Info: Contemporary
- Architectural Style: Contemporary
- Exterior Const.: Block, Stucco
- Roof: Shingle
- Windows: Blinds, Rods, Shutters, Window Treatments
- Stories/Levels: Two
- Square Feet: 2,902
- Sq. Ft. Source: Public Records
- Year Built: 2002
Lot Features
- Property View: Garden, Trees/Woods
- Lot Size (Acres): 0.24
- Lot Size (Sq. Ft.): 10,323
- Lot Size: 10323
- Frontage: Street Paved
- Street/Road Desc.: Paved, Asphalt
- Fencing (Description): Other
Green Features
- Water Conservation: Irrigation-Reclaimed Water
Financial Considerations
- Association Fee: $125
- Assoc Fee Freq.: Annually
- Assoc Fee Desc.: Required
- CDD: Yes
- Tax Amount: $5,988
- Tax Year: 2025
Disclosures and Reports
- Ownership: Fee Simple
- Special Conditions: None
- Legal Description: FISHHAWK RANCH PHASE 2 PARCEL L LOT 2 BLOCK 30
- Flood Zone Info: X
- APN: U2930215TB00003000002.0
- Property ID: U2930215TB00003000002.0
- Block/Lot/Section: 30
Listed by Re/Max Realty Unlimited
Get Pre-Approved Today
Schools
Schools serving 6004 Merlinwood Dr
School District:Hillsborough County School District
| Name | Grades | Distance |
|---|---|---|
Bevis Elementary School 5720 Osprey Ridge Drive, Lithia, FL 33547 | K-5 | 0.5 mi |
Randall Middle School 16510 Fishhawk Boulevard, Lithia, FL 33547 | 6-8 | 1.9 mi |
Newsome High School 16550 Fishhawk Boulevard, Lithia, FL 33547 | 9-12 | 2 mi |
Disclaimer:
School attendance boundaries provided by ATTOM Data Solutions and are for reference only. Contact the school directly to verify enrollment eligibility.
Price & Sales History for 6004 Merlinwood Dr
Date
Details
Price
Change
Source
5/09/2026
Listed
$775,000
—
MLS
Disclaimer: Historical sales information is derived from public records provided by the county offices. Information is not guaranteed and should be independently verified.
Estimate the Cost
Estimate the Cost for 6004 Merlinwood Dr
6004 Merlinwood Drive, Lithia, FL 33547 (MLS# TB8506155) is a Single Family property with 5 bedrooms and 3 full bathrooms. 6004 Merlinwood Drive is currently listed for $775,000 and was received on May 09, 2026. Want to learn more about 6004 Merlinwood Drive? Do you have questions about finding other Single Family real estate for sale in Lithia? You can browse all Lithia real estate or contact a Coldwell Banker agent to request more information.