This is a carousel with tiles that activate property listing cards. Use the previous and next buttons to navigate.
1/1
$790,000
This is a carousel with tiles that activate property listing cards. Use the previous and next buttons to navigate.
1/1
Property Description
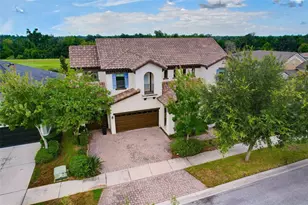
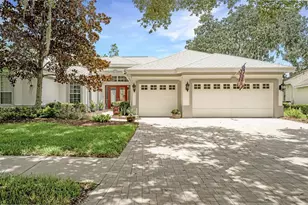
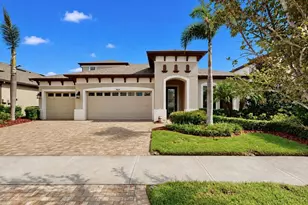
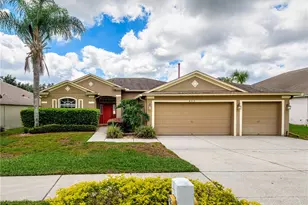
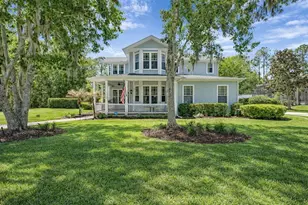
One or more photo(s) has been virtually staged. Welcome to this stunning Sabal-built home located in the highly desirable gated community of Fish Hawk Trails, where timeless design, thoughtful updates, and exceptional living spaces come together. Recently improved with a completely repainted interior, newly replaced bedroom flooring, professional exterior lawn maintenance, and a roof replaced in 2021, this home offers both beauty and peace of mind. From the moment you step through the entry, elegant wood-look tile flooring sets the tone, perfectly complemented by wood inlay tray ceilings showcased in the formal living and dining rooms. Sliding glass doors in the formal living area frame peaceful views of the oversized screened lanai, creating a seamless connection between indoor and outdoor living. Designed for both everyday comfort and entertaining, the kitchen and family room flow effortlessly together. The beautifully remodeled kitchen serves as the true heart of the home, featuring stainless appliances, abundant cabinetry, and expansive prep space, creating a natural gathering place for family and guests alike. The adjacent family room overlooks the lanai and is anchored by a gas fireplace with stacked stone accents, adding warmth and architectural character. A conveniently located half bath provides added comfort and accessibility for guests. Privately situated on one side of the home, the spacious primary suite offers a quiet retreat with dual walk-in closets, and an additional flex room ideal for a home office, nursery, fitness space, or private sitting area. The luxurious primary bath features dual vanities, a large soaking tub, and an oversized double shower. The secondary bedrooms are thoughtfully arranged, with two bedrooms connected by a Jack-and-Jill bathroom, while a fourth bedroom enjoys its own en-suite bath-perfect for guests or multigenerational living. A large media/bonus room positioned at the back of the home provides endless possibilities for entertainment or recreation, while a private home office with glass French doors at the front of the home creates an ideal work-from-home space. Step outside to your own peaceful retreat. The expansive screened lanai overlooks a tranquil eco-stable pond and features a charming gazebo connected by a pavered pathway-an inviting setting for relaxing mornings or evening gatherings. Situated on a generous corner lot, the property offers ample space to add a pool if desired. Residents of the 24-hour gated FishHawk Trails community enjoy miles of scenic walking and biking trails, a 285-acre nature preserve, baseball and soccer fields, tennis and pickleball courts, and two playgrounds. Zoned for A-rated schools and offering the added benefit of NO CDD fees, this community combines privacy, recreation, and convenience in one exceptional location. Don't miss the opportunity to make this beautiful property your own - schedule your private showing today and experience everything this remarkable home and community have to offer.
Full Property Details
Full Property Details for 6020 Audubon Manor Blvd
General
- Sold For: $790,000
- HOA FEE: $213/month
- HOA FEE FREQ.: Quarterly
- Taxes: $7,194 (2025)
- Status: Closed
- Type: Single Family
- Source: MidFloridaRegionalMLS
- MLS ID: TB8476755
- Added to Site: 100 day(s) ago
Rental Information
- Min. Lease: 1-2 Years
Interior
- Number of Rooms: 12
- Interior Features: Built-in Features, Cathedral Ceiling(s), Ceiling Fan(s), Eating Space In Kitchen, High Ceilings, Kitchen and Family Room Combination, Living Room/Dining Room Combo, Open Floorplan, Primary Bedroom Main Floor, Solid Surface Counters, Solid Wood Cabinets, Split Bedroom, Thermostat, Walk-In Closet(s)
- Fireplace: Yes
- Fireplace(s): Family Room, Gas
- Appliances: Dishwasher, Gas Water Heater, Microwave, Range, Range Hood
- Furnishings: Unfurnished
- Flooring: Carpet, Ceramic Tile
Rooms
Bathrooms
- Total Bathrooms: 4
- Full Bathrooms: 3
- Half Bathrooms: 1
Bedrooms
- Total Bedrooms: 5
Other Rooms
- Laundry: Inside, Laundry Room
Additional Information
- Security/Safety: Gated Community, Security Gate, Smoke Detector(s)
Exterior
- Exterior Features: Private Mailbox, Sidewalk, Sliding Doors
- Deck/Patio: Covered, Front Porch, Patio, Screened
- Porch/Patio/Deck: Covered, Front Porch, Patio, Screened
Parking
- Garage: Yes
- Attached garage: Yes
- Garage Spaces: 3
- Covered Spaces: 3
- Parking Features: Driveway, Garage Faces Side
Location
- Area: 33547 - Lithia
- County: Hillsborough
- Development Name: 33547 - Lithia
- Subdivision: FISH HAWK TRAILS
- Driving Directions: From I-75, Take Boyette Rd and Fishhawk Blvd to Fishhawk Trails Dr in Fish Hawk. Continue on Fishhawk Trails Dr. Drive to Audubon Manor Blvd, 6020 Audubon Manor Blvd, Lithia, FL 33547
- Direction Faces: South
School Information
- Middle School: Randall-HB
- High School: Newsome-HB
Community
- Community Name: 33547 - Lithia
- Community Features: Deed Restrictions, Gated Community - Guard, Golf Carts OK, Playground, Sidewalks
- Association: Yes
- Assoc. Name: Leland Management
- Assoc. Fees Include: 24-Hour Guard, Maintenance Grounds, Private Road
- Pet Restrictions: BUYER OR AGENT TO VERIFY ALL INFORMATION AND RESTRICTIONS WITH HOA
Heating & Cooling
- Cooling Type: Central Air
- Heating Type: Central, Heat Pump
Utilities
- Sewer: Public Sewer
- Water: Public
- Utility Description: BB/HS Internet Available, Cable TV Available, Electricity Connected, Fire Hydrant, Propane, Public, Sewer Connected, Street Lights, Underground Utilities, Water Connected
Structural Information
- Architectural Info: Craftsman
- Architectural Style: Craftsman
- Builder: Sabal Homes
- Exterior Const.: Block, Stucco
- Roof: Shingle
- Stories/Levels: One
- Square Feet: 3,795
- Sq. Ft. Source: Public Records
- Living Area: 3,795 Sq. Ft.
- Year Built: 2000
Lot Features
- Property View: Trees/Woods
- Lot Size (Acres): 0.56
- Lot Size (Sq. Ft.): 24,500
- Lot Size: 24500
- Lot Dimensions: 125 x 196
- Frontage: Street Paved, Private Road
- Street/Road Desc.: Paved, Asphalt
Financial Considerations
- Association Fee: $640
- Assoc Fee Freq.: Quarterly
- Assoc Fee Desc.: Required
- Tax Amount: $7,194
- Tax Year: 2025
Disclosures and Reports
- Ownership: Fee Simple
- Special Conditions: None
- Legal Description: FISH HAWK TRAILS UNIT 3 LOT 5 BLOCK 9
- Flood Zone Info: X
- APN: U22302137I00000900005.0
- Property ID: U22302137I00000900005.0
- Block/Lot/Section: 9
Listed by Signature Realty Associates
Sold by Unlock Realty Group Inc

Get Pre-Approved Today
Schools
Schools serving 6020 Audubon Manor Blvd
School District:Hillsborough County School District
| Name | Grades | Distance |
|---|---|---|
Fishhawk Creek Elementary School 16815 Dorman Road, Lithia, FL 33547 | K-5 | 2.3 mi |
Randall Middle School 16510 Fishhawk Boulevard, Lithia, FL 33547 | 6-8 | 1.2 mi |
Newsome High School 16550 Fishhawk Boulevard, Lithia, FL 33547 | 9-12 | 1.1 mi |
Disclaimer:
School attendance boundaries provided by ATTOM Data Solutions and are for reference only. Contact the school directly to verify enrollment eligibility.
Price & Sales History for 6020 Audubon Manor Blvd
Date
Details
Price
Change
Source
5/07/2026
Sold
$790,000
-4.24%
MLS
4/01/2026
Price Reduced
$825,000
-2.83%
MLS
3/17/2026
Price Reduced
$849,000
-2.97%
MLS
2/16/2026
Listed
$875,000
—
MLS
Disclaimer: Historical sales information is derived from public records provided by the county offices. Information is not guaranteed and should be independently verified.
6020 Audubon Manor Boulevard, Lithia, FL 33547 (MLS# TB8476755) is a Single Family property that was sold at $790,000 on May 07, 2026. Want to learn more about 6020 Audubon Manor Boulevard? Do you have questions about finding other Single Family real estate for sale in Lithia? You can browse all Lithia real estate or contact a Coldwell Banker agent to request more information.