This is a carousel with tiles that activate property listing cards. Use the previous and next buttons to navigate.
1/1
$835,000
This is a carousel with tiles that activate property listing cards. Use the previous and next buttons to navigate.
1/1
Property Description
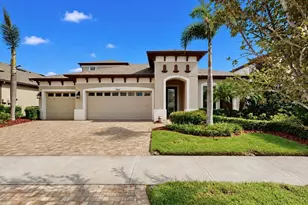
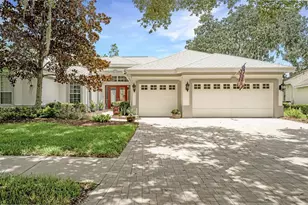
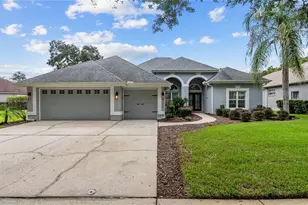
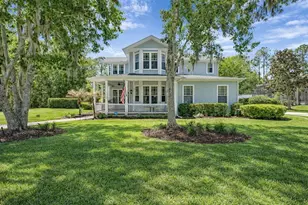
** ASSUMABLE VA LOAN @2.25%, FOR VA QUALIFIED BUYER** WELCOME TO YOUR PRIVATE PARADISE IN GATED FISH HAWK TRAILS. Tucked beneath a canopy of mature trees on a half-acre homesite, this exceptional executive residence is designed to impress at every turn-offering a rare combination of a triple-split bedroom floor plan, dedicated office, spacious bonus room, and an outdoor retreat straight from the pages of a luxury magazine. Step outside and prepare to be captivated. A 2,200-square-foot lanai unfolds into a true resort-style escape-featuring a sparkling pool, jetted spa, gas firepit, rock waterfall, charming wooden footbridge, and a tranquil koi pond surrounded by lush, tropical landscaping. The expansive travertine deck offers both screened and covered spaces, creating the perfect setting for year-round relaxation and unforgettable entertaining. Inside, the home seamlessly blends indoor and outdoor living. Quadruple pocketing sliders in the family room, along with multiple sets of double sliders from the living room, kitchen, primary suite, and bonus room, invite the outdoors in-transforming the entire home into an entertainer's dream. The thoughtfully designed layout includes a versatile 300+ square-foot bonus room with dual closets, ideal as a 5th bedroom, private guest or in-law suite, or the ultimate media, fitness, or game room-with convenient access to a full pool bath. At the front of the home, a French-door office sits just off a grand foyer, flanked by elegant formal living and dining spaces. The heart of the home is the chef's kitchen, beautifully appointed with granite countertops, rich wood cabinetry, tile accents, and top-of-the-line Viking stainless appliances, including double built-in ovens and a gas cooktop-flowing effortlessly into the warm and inviting family room with fireplace. Privately tucked away, the primary suite offers a serene retreat with its own sliders to the lanai, spacious walk-in closets, and a spa-like en-suite bath featuring dual vanities and a walk-in shower. Adding even more peace of mind, this home has been thoughtfully updated and meticulously maintained, including a roof replacement in 2018, water heater (2020), and extensive pool upgrades: pool pump and heater replaced in 2021, pool lights and control panel updated in 2023. Interior improvements include bathroom flooring refreshed in 2023 and a new shower in the pool bath (2023). Additional features include crown molding, wainscoting, custom window treatments, an on-demand water heater, and a well-fed irrigation system. A side-entry 3-car garage with extended parking completes the package. All of this is located within the highly sought-after Fish Hawk Trails community, offering 24-hour security and access to top-rated schools, parks, trails, recreation, shopping, and vibrant community life.
Full Property Details
Full Property Details for 5820 Audubon Manor Blvd
General
- Sold For: $835,000
- HOA FEE: $213/month
- HOA FEE FREQ.: Quarterly
- Taxes: $10,490 (2025)
- Status: Closed
- Type: Single Family
- Source: MidFloridaRegionalMLS
- MLS ID: TB8500389
- Added to Site: 82 day(s) ago
Interior
- Number of Rooms: 11
- Interior Features: Built-in Features, Cathedral Ceiling(s), Ceiling Fan(s), Crown Molding, Eating Space In Kitchen, High Ceilings, Kitchen and Family Room Combination, Solid Wood Cabinets, Split Bedroom, Stone Counters, Tray Ceiling(s), Walk-In Closet(s)
- Fireplace: Yes
- Fireplace(s): Family Room
- Appliances: Built-In Oven, Convection Oven, Dishwasher, Disposal, Gas Water Heater, Ice Maker, Microwave, Range, Refrigerator, Tankless Water Heater, Water Softener
- Furnishings: Unfurnished
- Flooring: Bamboo, Engineered Hardwood, Porcelain Tile, Travertine, Hardwood
Rooms
Bathrooms
- Total Bathrooms: 3
- Full Bathrooms: 3
Bedrooms
- Total Bedrooms: 5
Other Rooms
- Laundry: Inside, Laundry Room
Additional Information
- Shared Amenities: Gated, Park, Trail(s)
- Pool: Yes
- Private Pool: Yes
- Pool Description: Auto Cleaner, Gunite, Heated, In Ground, Lighting, Other, Outside Bath Access, Screen Enclosure
- Spa: Yes
- Spa Description: Heated, In Ground
- Security/Safety: Gated Community, Security Gate, Security System, Smoke Detector(s)
Exterior
- Exterior Features: French Doors, Irrigation System, Lighting, Private Mailbox, Private Yard, Sidewalk, Sliding Doors
- Deck/Patio: Covered, Enclosed, Rear Porch, Screened
- Porch/Patio/Deck: Covered, Enclosed, Rear Porch, Screened
Parking
- Garage: Yes
- Attached garage: Yes
- Garage Spaces: 3
- Covered Spaces: 3
- Parking Features: Driveway, Garage Faces Side, Oversized
Location
- Area: 33547 - Lithia
- County: Hillsborough
- Development Name: 33547 - Lithia
- Subdivision: FISH HAWK TRAILS
- Driving Directions: Head toward Balm Riverview Rd, Continue straight onto Fishhawk Blvd, Turn right onto Lithia Pinecrest Rd, Turn left onto Fishhawk Trails Dr, Turn left onto Audubon Manor Blvd, Turn right onto Pine Rockland Ave, Turn left onto Audubon Manor Blvd, Destination will be on the left: 5820 Audubon Manor Blvd, Lithia, FL 33547
- Direction Faces: Northeast
School Information
- Elementary School: Fishhawk Creek-HB
- Middle School: Randall-HB
- High School: Newsome-HB
Community
- Community Name: 33547 - Lithia
- Community Features: Association Recreation - Owned, Deed Restrictions, Gated Community - Guard, Park, Sidewalks, Tennis Court(s)
- Optional Amenities: Gated, Park, Trail(s)
- Association: Yes
- Assoc. Name: Leland Management
- Assoc. Fees Include: Private Road, Recreational Facilities, Security
- Pet Restrictions: BUYER OR AGENT TO VERIFY ALL INFORMATION AND RESTRICTIONS WITH HOA
Heating & Cooling
- Cooling Type: Central Air
- Heating Type: Central, Electric
Utilities
- Sewer: Public Sewer
- Water: Public
- Utility Description: BB/HS Internet Available, Cable TV Available, Electricity Connected, Fiber Optics, Phone Available, Public, Sewer Connected, Sprinkler Well, Street Lights, Underground Utilities, Water Connected
Structural Information
- Architectural Info: Contemporary, Custom, Florida
- Architectural Style: Contemporary, Custom, Florida
- Builder: Arthur Rutenberg
- Exterior Const.: Block
- Roof: Shingle
- Windows: Blinds, Shutters
- Stories/Levels: One
- Square Feet: 3,183
- Sq. Ft. Source: Public Records
- Living Area: 3,183 Sq. Ft.
- Year Built: 1997
Lot Features
- Property View: Garden, Pool, Trees/Woods
- Lot Size (Acres): 0.51
- Lot Size (Sq. Ft.): 22,000
- Lot Size: 22000
- Lot Dimensions: 110 x 200
- Frontage: Street Paved, Private Road
- Street/Road Desc.: Paved, Asphalt
- Fencing (Description): Fenced
Financial Considerations
- Association Fee: $640
- Assoc Fee Freq.: Quarterly
- Assoc Fee Desc.: Required
- Tax Amount: $10,490.56
- Tax Year: 2025
Disclosures and Reports
- Ownership: Fee Simple
- Special Conditions: None
- Legal Description: FISH HAWK TRAILS UNITS 1 AND 2 LOT 16 BLOCK 3
- Flood Zone Info: X
- APN: U22302137H00000300016.0
- Property ID: U22302137H00000300016.0
- Block/Lot/Section: 3
Listed by Keller Williams South Tampa
Sold by The Agency Fl

Get Pre-Approved Today
Schools
Schools serving 5820 Audubon Manor Blvd
School District:Hillsborough County School District
| Name | Grades | Distance |
|---|---|---|
Fishhawk Creek Elementary School 16815 Dorman Road, Lithia, FL 33547 | K-5 | 2 mi |
Randall Middle School 16510 Fishhawk Boulevard, Lithia, FL 33547 | 6-8 | 0.8 mi |
Newsome High School 16550 Fishhawk Boulevard, Lithia, FL 33547 | 9-12 | 0.7 mi |
Disclaimer:
School attendance boundaries provided by ATTOM Data Solutions and are for reference only. Contact the school directly to verify enrollment eligibility.
Price & Sales History for 5820 Audubon Manor Blvd
Date
Details
Price
Change
Source
6/23/2026
Sold
$835,000
-0.58%
MLS
5/27/2026
Price Reduced
$839,900
-1.19%
MLS
4/23/2026
Listed
$850,000
—
MLS
Disclaimer: Historical sales information is derived from public records provided by the county offices. Information is not guaranteed and should be independently verified.
5820 Audubon Manor Boulevard, Lithia, FL 33547 (MLS# TB8500389) is a Single Family property that was sold at $835,000 on June 23, 2026. Want to learn more about 5820 Audubon Manor Boulevard? Do you have questions about finding other Single Family real estate for sale in Lithia? You can browse all Lithia real estate or contact a Coldwell Banker agent to request more information.