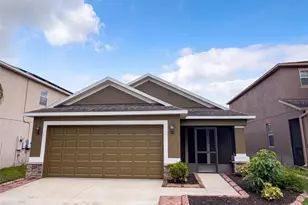
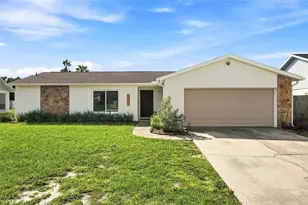
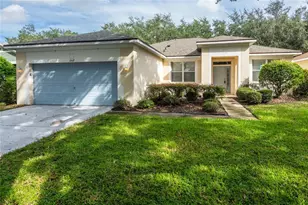
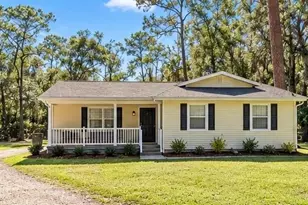
This is a carousel with tiles that activate property listing cards. Use the previous and next buttons to navigate.
1/1
$312,500
This is a carousel with tiles that activate property listing cards. Use the previous and next buttons to navigate.
1/1
Property Description
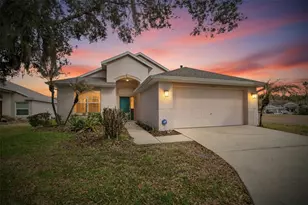
Virtually Staged. Located in the highly sought-after, master planned FishHawk Ranch community, this well-maintained 3-bedroom, 2-bath home offers a spacious split-bedroom floor plan, beautiful wood flooring, and a large fully fenced corner lot with mature landscaping. Recent updates provide added peace of mind, including a new roof (2023), HVAC system (2023), hot water heater (2024), dishwasher (2025), garbage disposal (2025), and new sod in the entire front yard and portions of the backyard (2026). Step inside to a bright, open layout designed for comfortable everyday living and entertaining. The kitchen features stainless steel appliances, and a breakfast bar with high-top seating, opening seamlessly to the dining and living areas. The living room provides a wonderful view of the backyard through oversized sliding glass doors, creating a natural connection between the indoor and outdoor spaces. The spacious primary suite is located at the rear of the home and features two walk-in closets, access to the covered patio, and an oversized ensuite bathroom with a dual-sink vanity, enclosed shower, private water closet, and relaxing garden tub. Two additional bedrooms and a full bathroom are located on the other side of the living area. Bedroom 2 includes built-in cabinetry and French doors, making it an ideal office, flex space, or bedroom. (See the virtually staged photos for examples of an office or bedroom layout). Additional features include an interior laundry room with washer and dryer, and partial furnishings. Outside, the fully fenced corner lot provides plenty of space for outdoor enjoyment, while the covered patio is an ideal spot for morning coffee or relaxing at the end of the day. All of this is located within the FishHawk Ranch community, known for its extensive amenities, trails, recreation, and desirable location. Schedule your private tour today!
Full Property Details
Full Property Details for 6105 Kiteridge Dr
General
- Sold For: $312,500
- HOA FEE: $10/month
- HOA FEE FREQ.: Annually
- Taxes: $6,576 (2025)
- Status: Closed
- Type: Single Family
- Source: MidFloridaRegionalMLS
- MLS ID: TB8544665
- Added to Site: 42 day(s) ago
Rental Information
- Min. Lease: 7 Months
Interior
- Number of Rooms: 7
- Interior Features: Ceiling Fan(s), Split Bedroom
- Appliances: Dishwasher, Disposal, Dryer, Microwave, Range, Refrigerator, Washer
- Furnishings: Partially
- Flooring: Hardwood
Rooms
Bathrooms
- Total Bathrooms: 2
- Full Bathrooms: 2
Bedrooms
- Total Bedrooms: 3
Other Rooms
- Laundry: Laundry Room
Exterior
- Exterior Features: Sliding Doors
- Deck/Patio: Rear Porch
- Porch/Patio/Deck: Rear Porch
Parking
- Garage: Yes
- Attached garage: Yes
- Garage Spaces: 1
- Covered Spaces: 1
Location
- Area: 33547 - Lithia
- County: Hillsborough
- Development Name: 33547 - Lithia
- Subdivision: FISHHAWK RANCH PH 1 UNIT 6
- Driving Directions: Lithia Pinecrest to Falconridge to left on Kitecrest to home on corner.
- Direction Faces: Southeast
School Information
- Elementary School: Fishhawk Creek-HB
- Middle School: Randall-HB
- High School: Newsome-HB
Community
- Community Name: 33547 - Lithia
- Community Features: Deed Restrictions, Park, Playground, Pool
- Association: Yes
- Assoc. Name: RealManage
- Pet Restrictions: Buyer to verify any pet restrictions
Heating & Cooling
- Cooling Type: Central Air
- Heating Type: Central
Utilities
- Sewer: Public Sewer
- Water: Public
- Utility Description: BB/HS Internet Available, Cable TV Available, Public
Structural Information
- Exterior Const.: Block, Stucco
- Roof: Shingle
- Stories/Levels: One
- Square Feet: 1,475
- Sq. Ft. Source: Public Records
- Living Area: 1,475 Sq. Ft.
- Year Built: 2002
Lot Features
- Lot Size (Acres): 0.15
- Lot Size (Sq. Ft.): 6,418
- Lot Size: 6418
- Lot Dimensions: 55 x 116
- Frontage: Street Paved
- Street/Road Desc.: Paved, Asphalt
Financial Considerations
- Association Fee: $125
- Assoc Fee Freq.: Annually
- Assoc Fee Desc.: Required
- CDD: Yes
- Tax Amount: $6,576
- Tax Year: 2025
Disclosures and Reports
- Ownership: Fee Simple
- Special Conditions: None
- Legal Description: FISHHAWK RANCH PHASE 1 UNIT 6 LOT 6 BLOCK 15
- Flood Zone Info: X
- APN: 881142774
- Property ID: 881142774
- Block/Lot/Section: 15
Listed and Sold by Jeffrey Gould Real Estate Llc

Get Pre-Approved Today
Schools
Schools serving 6105 Kiteridge Dr
School District:Hillsborough County School District
| Name | Grades | Distance |
|---|---|---|
Fishhawk Creek Elementary School 16815 Dorman Road, Lithia, FL 33547 | K-5 | 2.1 mi |
Randall Middle School 16510 Fishhawk Boulevard, Lithia, FL 33547 | 6-8 | 1.3 mi |
Newsome High School 16550 Fishhawk Boulevard, Lithia, FL 33547 | 9-12 | 1.3 mi |
Disclaimer:
School attendance boundaries provided by ATTOM Data Solutions and are for reference only. Contact the school directly to verify enrollment eligibility.
Price & Sales History for 6105 Kiteridge Dr
Date
Details
Price
Change
Source
10/09/2026
Sold
$312,500
-3.85%
MLS
9/04/2026
Listed
$325,000
—
MLS
Disclaimer: Historical sales information is derived from public records provided by the county offices. Information is not guaranteed and should be independently verified.
6105 Kiteridge Drive, Lithia, FL 33547 (MLS# TB8544665) is a Single Family property that was sold at $312,500 on October 09, 2026. Want to learn more about 6105 Kiteridge Drive? Do you have questions about finding other Single Family real estate for sale in Lithia? You can browse all Lithia real estate or contact a Coldwell Banker agent to request more information.