This is a carousel with tiles that activate property listing cards. Use the previous and next buttons to navigate.
1/1
$895,000
This is a carousel with tiles that activate property listing cards. Use the previous and next buttons to navigate.
1/1
Property Description
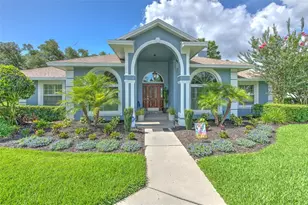
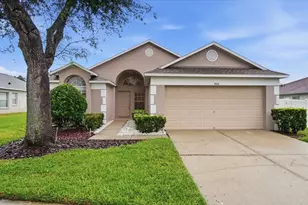
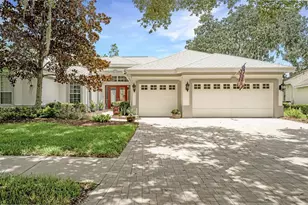
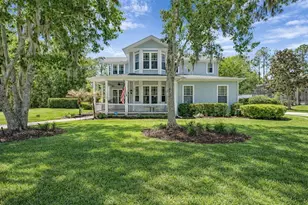
Imagine for a moment that you really can have EVERYTHING you have been searching for in a home, is it actually possible to find your DREAM HOME? Yes, you can and this is IT! As you enter through the guarded security gate into the gorgeous Fish Hawk Trails community, you know that you have found a special place to call home. Lush trees and the well-manicured lawns of each home you pass along with the care given throughout the community property is not only inviting it also beautiful. The beauty continues driving up to this incredible home with an oversized driveway, side entry three car garage, mature oak trees and tropical landscaping. Walking up to the covered sitting porch and front door, take notice of the brick accents along with a front door that is as elegant as it is functional. Stepping through the front door and into the entry way you find an open and inviting space, one that is welcoming and beautiful. The dedicated office is located just off the right of the entry through double French doors and features tray ceiling with crown, large windows and rich wood-look tile. That gorgeous tile continues across the entry to the formal dining room where you find a space that exudes elegance. The tray ceiling with crown and designer chandelier are just a few of the special touches that making this room dreamy and begging for a dinner party. Continue on to the open kitchen and family room and just take a moment to drool over this kitchen! THIS IS A DREAM KITCHEN! Featuring a huge island with sitting area and storage, custom cabinets with crown, soft close drawers, designer backsplash, stainless appliances, pot filler, spice drawers, cookbook shelving and designer lighting, the list goes on and on. This stunning kitchen with eat-in breakfast nook is magazine ready. The kitchen opens to the family room showcasing a WOOD BURNING fireplace and double French doors leading out to the lanai. The family room is the perfect place for family gatherings and is a holiday decorators dream! Just imagine a fire burning in the fireplace and an actual mantel for hanging Christmas stockings, a rare find in Central Florida. Step into the master-bedroom suite and into your own private retreat featuring a wall of windows that soak the room in light, private door leading to the lanai for that late-night soak in the hot-tub and a dream bathroom. This master-bath is right out of a home design magazine. Stunning tile with designer accents, large walk-in shower, soaking tub, dual sinks, granite counters, designer lighting, designer mirrors, ceiling fan, coffee bar and storage galore. This truly is the ULTIMATE master-suite bathroom. This home offers three secondary bedrooms and two more amazing bathrooms that have unexpected touches such as designer wall features, undermount counter lights and upgraded lighting and mirrors. The bonus room with tons of windows and view of the backyard and pool area offers a space for play and relaxation. Step out of the double French doors from the family room and out to your private oasis. Travertine tile, outdoor kitchen, ceiling fans and tranquil resort style pool with waterfall and stone feature are just a few of the treasures of this outdoor paradise. Located within the sought-after community of Fish Hawk Trails, this home is close to private tennis courts, playgrounds, walking trails, A-rated schools, medical offices, restaurants and shopping. If ever there were a perfect place to call home, this would most definitely be it!
Full Property Details
Full Property Details for 6107 Kingbird Manor Dr
General
- Sold For: $895,000
- HOA FEE: $192/month
- HOA FEE FREQ.: Quarterly
- Taxes: $10,609 (2025)
- Status: Closed
- Type: Single Family
- Source: MidFloridaRegionalMLS
- MLS ID: TB8490317
- Added to Site: 63 day(s) ago
Rental Information
- Min. Lease: 8-12 Months
Interior
- Number of Rooms: 12
- Interior Features: Ceiling Fan(s), Crown Molding, Eating Space In Kitchen, High Ceilings, Kitchen and Family Room Combination, Open Floorplan, Solid Wood Cabinets, Stone Counters, Walk-In Closet(s)
- Fireplace: Yes
- Fireplace(s): Wood Burning
- Appliances: Dishwasher, Microwave, Range, Refrigerator
- Furnishings: Unfurnished
- Flooring: Laminate, Tile
Rooms
Bathrooms
- Total Bathrooms: 3
- Full Bathrooms: 3
Bedrooms
- Total Bedrooms: 4
Other Rooms
- Laundry: Laundry Room
Additional Information
- Pool: Yes
- Private Pool: Yes
- Pool Description: Gunite, In Ground
- Spa: Yes
- Spa Description: Heated, In Ground
Exterior
- Exterior Features: French Doors, Irrigation System, Outdoor Grill, Private Mailbox, Rain Gutters, Sidewalk
- Deck/Patio: Covered, Front Porch, Patio, Screened
- Porch/Patio/Deck: Covered, Front Porch, Patio, Screened
Parking
- Garage: Yes
- Attached garage: Yes
- Garage Spaces: 3
- Covered Spaces: 3
Location
- Area: 33547 - Lithia
- County: Hillsborough
- Development Name: 33547 - Lithia
- Subdivision: FISH HAWK TRAILS UNIT 6
- Driving Directions: From Fishhawk Blvd, turn right on Lithia Pinecrest, then left on Fishhawk Trails Dr. Enter through guard gate. Turn right on Flatwoods Manor, right on Audubon Trail, then left on Kingbird Manor Dr. Home will be on the right.
- Direction Faces: Northeast
School Information
- Elementary School: Fishhawk Creek-HB
- Middle School: Randall-HB
- High School: Newsome-HB
Community
- Community Name: 33547 - Lithia
- Association: Yes
- Assoc. Name: Leland Management / Sheri Borgan
- Number of Pets: 2
- Pet Restrictions: Please Check with HOA for any restrictions.
Heating & Cooling
- Cooling Type: Central Air
- Heating Type: Central
Utilities
- Sewer: Public Sewer
- Water: Public
- Utility Description: BB/HS Internet Available, Cable Connected
Structural Information
- Architectural Info: Florida
- Architectural Style: Florida
- Exterior Const.: Block, Stucco
- Roof: Shingle
- Stories/Levels: One
- Square Feet: 2,843
- Sq. Ft. Source: Public Records
- Living Area: 2,843 Sq. Ft.
- Year Built: 2002
Lot Features
- Lot Size (Acres): 0.51
- Lot Size (Sq. Ft.): 22,000
- Lot Size: 22000
- Lot Dimensions: 110 x 200
- Frontage: Street Paved, Private Road
- Street/Road Desc.: Paved, Asphalt
Financial Considerations
- Association Fee: $575
- Assoc Fee Freq.: Quarterly
- Assoc Fee Desc.: Required
- Tax Amount: $10,609.36
- Tax Year: 2025
Disclosures and Reports
- Ownership: Fee Simple
- Special Conditions: None
- Legal Description: FISH HAWK TRAILS UNIT 6 LOT 18 BLOCK 14
- Flood Zone Info: X
- APN: U2330215RN00001400018.0
- Property ID: U2330215RN00001400018.0
- Block/Lot/Section: 14
Listed by Truenorth Realty Of Florida Llc
Sold by Eaton Realty

Get Pre-Approved Today
Schools
Schools serving 6107 Kingbird Manor Dr
School District:Hillsborough County School District
| Name | Grades | Distance |
|---|---|---|
Fishhawk Creek Elementary School 16815 Dorman Road, Lithia, FL 33547 | K-5 | 2.3 mi |
Randall Middle School 16510 Fishhawk Boulevard, Lithia, FL 33547 | 6-8 | 1.4 mi |
Newsome High School 16550 Fishhawk Boulevard, Lithia, FL 33547 | 9-12 | 1.4 mi |
Disclaimer:
School attendance boundaries provided by ATTOM Data Solutions and are for reference only. Contact the school directly to verify enrollment eligibility.
Price & Sales History for 6107 Kingbird Manor Dr
Date
Details
Price
Change
Source
5/26/2026
Sold
$895,000
—
MLS
3/25/2026
Listed
$895,000
—
MLS
Disclaimer: Historical sales information is derived from public records provided by the county offices. Information is not guaranteed and should be independently verified.
6107 Kingbird Manor Drive, Lithia, FL 33547 (MLS# TB8490317) is a Single Family property that was sold at $895,000 on May 26, 2026. Want to learn more about 6107 Kingbird Manor Drive? Do you have questions about finding other Single Family real estate for sale in Lithia? You can browse all Lithia real estate or contact a Coldwell Banker agent to request more information.