This is a carousel with tiles that activate property listing cards. Use the previous and next buttons to navigate.
1/1
$850,000
This is a carousel with tiles that activate property listing cards. Use the previous and next buttons to navigate.
1/1
Property Description
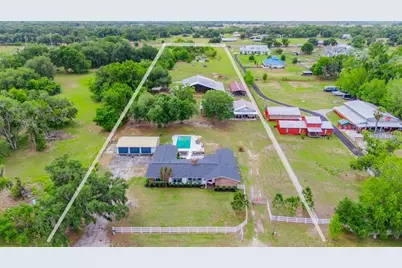
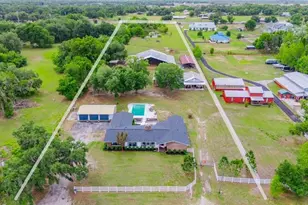
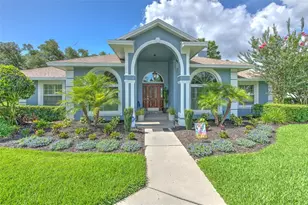
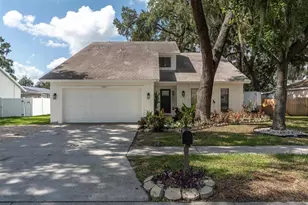
GIDDY UP! ** YOUR NEXT CHAPTER STARTS HERE! Discover peaceful country living on this exceptional 5.38-acre estate in highly sought-after Lithia, ideally located within an A-rated school district and just minutes from everyday conveniences. This beautifully renovated 4-bedroom, 3-bath custom farmhouse perfectly blends timeless charm with modern, high-end finishes designed for today's lifestyle. A welcoming foyer introduces soaring ceilings, polished concrete floors, natural wood accents, designer lighting, copper hardware, and graceful architectural arches. The thoughtfully designed open-concept layout is perfect for entertaining while still offering warm, defined spaces for gathering. At the heart of the home, a truly one-of-a-kind gourmet kitchen showcases exposed wood beams, custom gray cabinetry with copper accents, soft-close drawers, a penny tile backsplash, granite countertops, stainless steel appliances, an oversized farmhouse sink, and a large center island ideal for casual dining. A cozy breakfast nook and charming butler's door lead to a private laundry room with custom cabinetry. The family room features a classic wood-burning brick fireplace and opens to a tranquil garden filled with fruit trees and flowering plants, while the light-filled living and dining areas offer the perfect setting for more intimate occasions. A private guest or in-law suite is tucked just off the kitchen with its own en-suite bath and generous closet space. The spacious primary retreat offers a sitting area and a luxurious en-suite bath with a custom vanity, dressing area, and multiple closets, recently enhanced with built-ins and a fireplace. A split floor plan provides two additional bedrooms with ample storage and a beautifully updated shared bath. A versatile detached space offers flexibility for a fifth bedroom, home office, or media room and connects to a 40x20 three-car garage. Outdoors, enjoy a resurfaced and retiled 15' x 35' pool (2021), expansive grounds, and impressive equestrian amenities including a 96' x 80' barn with 18 stalls, a former tack house with electric and plumbing, additional covered structures, and a converted chicken coop. Two connected ponds stocked with fish and surrounded by natural wildlife enhance the property's serene setting. Mature trees provide privacy, while the expansive acreage offers potential for multi-split zoning and the opportunity to build an additional home. Recent updates and improvements add tremendous value and peace of mind, including a new roof (2023), patio and retaining wall (2024), office upgrades with new flooring and AC (2024), shiplap and accent walls, home automation enhancements, new solid wood doors (2025), improved insulation and sealed ductwork, barn electrical updates, hurricane-related barn improvements, exterior lighting, generator inlet plug, metal awnings (2026), refreshed landscaping, and more. This one-of-a-kind property offers the perfect combination of privacy, functionality, and investment potential-schedule your private showing today.
Full Property Details
Full Property Details for 7820 Lithia Pinecrest Rd
General
- Sold For: $850,000
- Taxes: $9,624 (2025)
- Status: Closed
- Type: Single Family
- Source: MidFloridaRegionalMLS
- MLS ID: TB8495388
- Added to Site: 93 day(s) ago
Rental Information
- Min. Lease: No Minimum
Interior
- Number of Rooms: 3
- Interior Features: Ceiling Fan(s), Eating Space In Kitchen, Kitchen and Family Room Combination, Living Room/Dining Room Combo, Open Floorplan, Primary Bedroom Main Floor, Stone Counters, Thermostat, Vaulted Ceiling(s), Walk-In Closet(s), Window Treatments
- Fireplace: Yes
- Fireplace(s): Family Room, Wood Burning
- Appliances: Dishwasher, Dryer, Electric Water Heater, Microwave, Range, Range Hood, Washer, Water Softener
- Furnishings: Furnished
- Flooring: Concrete
Rooms
Bathrooms
- Total Bathrooms: 3
- Full Bathrooms: 3
Bedrooms
- Total Bedrooms: 4
Other Rooms
- Laundry: Inside, Laundry Room
Additional Information
- Pool: Yes
- Private Pool: Yes
- Pool Description: Gunite, In Ground
- Security/Safety: Smoke Detector(s)
Exterior
- Exterior Features: Other, Private Mailbox, Rain Gutters, Storage
- Deck/Patio: Patio
- Porch/Patio/Deck: Patio
Parking
- Garage: Yes
- Garage Spaces: 3
- Covered Spaces: 3
- Parking Features: Boat, Driveway, Garage Door Opener, Ground Level, Off Street, RV Parking
Location
- Area: 33547 - Lithia
- County: Hillsborough
- Development Name: 33547 - Lithia
- Subdivision: FISHHAWK VICINITY / UNPLATTED
- Driving Directions: From I-75 Take exit 254 to merge onto US-301S. Turn onto Bloomingdale Ave. Turn right onto Lithia Pinecrest Rd. After 6.9 miles, turn right.
- Direction Faces: Northeast
School Information
- Elementary School: Pinecrest-HB
- Middle School: Barrington Middle
- High School: Newsome-HB
Community
- Community Name: 33547 - Lithia
Heating & Cooling
- Cooling Type: Central Air, Wall/Window Unit(s)
- Heating Type: Central, Natural Gas
Utilities
- Sewer: Septic Tank
- Water: Well
- Utility Description: BB/HS Internet Available, Cable TV Available, Cable Connected, Electricity Connected, Private
Structural Information
- Architectural Info: Ranch
- Architectural Style: Ranch
- Exterior Const.: Block, Brick
- Roof: Shingle
- Windows: Blinds, Shutters
- Stories/Levels: One
- Square Feet: 2,851
- Sq. Ft. Source: Public Records
- Living Area: 2,851 Sq. Ft.
- Year Built: 1971
Additional Structures
- Other Structures: Barn(s), Shed(s), Storage
Lot Features
- Property View: Trees/Woods
- Lot Size (Acres): 5.38
- Lot Size (Sq. Ft.): 234,353
- Lot Size: 5.38
- Lot Dimensions: 160 x 1297 x 179 x 1300
- Street/Road Desc.: Asphalt, Paved
- Fencing (Description): Barbed Wire, Fenced, Vinyl, Wood
Water Features
- Water Access: Yes
- Water Access Desc: Pond
Financial Considerations
- Tax Amount: $9,624.33
- Tax Year: 2025
Disclosures and Reports
- Ownership: Fee Simple
- Special Conditions: None
- Legal Description: WEST 182 FT OF EAST 512 FT OF EAST 1/2 OF NW 1/4 OF NW 1/4 LESS ROAD R/W
- Flood Zone Info: A
- APN: U303022ZZZ00000526900.0
- Property ID: U303022ZZZ00000526900.0
- Block/Lot/Section: 5
Listed by Signature Realty Associates
Sold by Signature Realty Associates

Get Pre-Approved Today
Schools
Schools serving 7820 Lithia Pinecrest Rd
School District:Hillsborough County School District
| Name | Grades | Distance |
|---|---|---|
Pinecrest Elementary School, Lithia, FL 7950 Lithia Pinecrest Road, Lithia, FL 33547 | K-5 | 0.2 mi |
Barrington Middle School 5925 Village Center Drive, Lithia, FL 33547 | 6-8 | 6.5 mi |
Newsome High School 16550 Fishhawk Boulevard, Lithia, FL 33547 | 9-12 | 3.5 mi |
Disclaimer:
School attendance boundaries provided by ATTOM Data Solutions and are for reference only. Contact the school directly to verify enrollment eligibility.
Price & Sales History for 7820 Lithia Pinecrest Rd
Date
Details
Price
Change
Source
5/28/2026
Sold
$850,000
—
MLS
4/09/2026
Listed
$850,000
—
MLS
Disclaimer: Historical sales information is derived from public records provided by the county offices. Information is not guaranteed and should be independently verified.
7820 Lithia Pinecrest Road, Lithia, FL 33547 (MLS# TB8495388) is a Single Family property that was sold at $850,000 on May 28, 2026. Want to learn more about 7820 Lithia Pinecrest Road? Do you have questions about finding other Single Family real estate for sale in Lithia? You can browse all Lithia real estate or contact a Coldwell Banker agent to request more information.