This is a carousel with tiles that activate property listing cards. Use the previous and next buttons to navigate.
1/86
$925,000
This is a carousel with tiles that activate property listing cards. Use the previous and next buttons to navigate.
1/86
Property Description
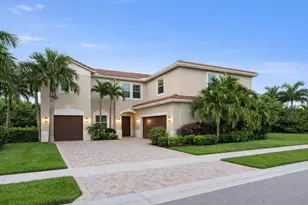
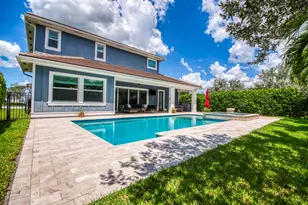
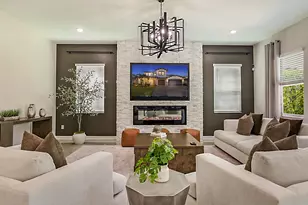
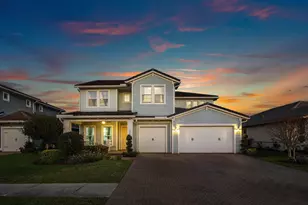
Stunning 6 Bedroom, 4 Bath, 3 Car garage Pool home on cul-de-sac, Chelsea Model in Arden. With 1 bedroom & full bath on 1st floor. Premier lot no homes behind you! Backyard is an Oasis: heated salt-water, Gunite Pool w/ sun shelf & spa...Surrounded by lush landscape, travertine deck, fenced yard & covered open patio. Dream Kitchen remodeled 2024 includes stainless steel drawer microwave, double oven, gas cooktop, hood, over-sized island & pantry w/ custom built-ins, 42 inch upper cabinets (dishwasher 2026) Both a/c units 2025, gas water heater 2024, washer & dryer 2026. Home offers 6 true bedrooms, custom light fixtures, crown molding, Jack-n-Jill bathroom between 2 bedrooms, soft water tank, Impact Windows. SEE SUPPLEMENT for more info: All light colored paint, cabinets, counters, etc. ready for you to easily add your touches. Floors: tile looks like wood, laminate & new carpet. Garage w/ custom built-ins & epoxy floors + interlock system for generator, exterior trim lights (you choose colors from app). This house offers so much, it truly is a must see! ARDEN OFFERS: 1,200-acre guard-gated community, luxury living and nature come together. Designed with everything in mind for its residents including Resort-style amenities: Clubhouse with café, indoor seating, community center, outdoor patio w/ fireplace, pool w/ breathtaking waterfall, and 2nd pool, all overlooking the lake. And state-of-the-art fitness center, yoga room, basketball & tennis courts, soccer field & volleyball. New 2nd Clubhouse includes: lap pool, Pickleball courts, skate park, Dog park, small soccer field & sand volleyball... all this plus more than 20 miles of scenic walking & biking trails; surrounded by acres of pristine lakes & preserved green space. The community of ARDEN offers residents even more with a boat ramp to launch your kayak or canoe to enjoy lake life. ARDEN wants its residents to feel like everyday life is like a never ending vacation. Let's not forget why ARDEN is called the AGRIHOOD... it has a working farm, where residents receive complimentary fresh fruits and vegetables each month during the growing season. Residents become neighbors & even friends at ARDEN community events such as: movies on the lawn, canoeing adventures, Food Truck nights, seasonal celebrations, and activities for all ages... ARDEN has a full calendar of events! A-Rated schools including a brand new elementary school. Located 20 minutes to WPB Int'l airport and 30 mins to beaches & downtown WPB and within minutes to shopping, restaurants, hospitals.... This is it... Welcome Home! Do not miss out on this 6 bedroom home located in the neighborhood that has it all. Schedule your private showing today!
Full Property Details
Full Property Details for 1047 Ember Ridge Run
General
- Price: $925,000
- HOA FEE: $326/month
- HOA FEE FREQ.: Quarterly
- Taxes: $10,585 (2025)
- Status: Active
- Type: Single Family
- Source: Regional
- MLS ID: B26057634
- Updated: 7/28/2026
- Added to Site: 12 day(s) ago
Interior
- Number of Rooms: 11
- Interior Features: Attic, Breakfast Bar, Built-in Features, Breakfast Area, Closet Cabinetry, Dual Sinks, Entrance Foyer, Eat-in Kitchen, High Ceilings, Kitchen Island, Living/Dining Room, Pantry, Pull Down Attic Stairs, Split Bedrooms, Separate Shower, Stacked Bedrooms, Upper Level Primary, Walk-In Closet(s)
- Appliances: Cooktop, Dryer, Dishwasher, Gas Cooktop, Disposal, Gas Range, Gas Water Heater, Ice Maker, Microwave, Oven, Refrigerator, Water Heater, Washer
- Flooring: Carpet, Ceramic Tile, Laminate
Rooms
Bathrooms
- Total Bathrooms: 4
- Full Bathrooms: 4
- Main Floor Baths: 1
Bedrooms
- Total Bedrooms: 6
- Bedrooms Main: 1
Other Rooms
- Laundry: Inside, Laundry Room, Laundry Tub, Sink, Upper Level
Additional Information
- Shared Amenities: Basketball Court, Cabana, Clubhouse, Dog Park, Fitness Center, Maintenance Grounds, Gated, Management, Maintenance, Other, Picnic Area, Pier, Playground, Pickleball, Pool, Parking, Sports Fields, Spa/Hot Tub, Security, Sidewalks, Tennis Court(s)
- Pool: Yes
- Private Pool: Yes
- Pool Description: Gunite, Gas Heat, Heated, In Ground, Association
- Spa: Yes
- Spa Description: Gunite, Heated, In Ground
- Security/Safety: Gated Community
Exterior
- Exterior Features: Outdoor Living Area
- Porch/Patio/Deck: Covered, Deck, Patio, Porch
Parking
- Garage: Yes
- Attached garage: Yes
- Garage Spaces: 3
- Covered Spaces: 3
- Total Spaces: 6
- Parking Features: Attached, Driveway, Garage
Location
- County: Palm Beach
- Subdivision: Arden
- Driving Directions: Southern Blvd West, 2 miles west of Lion Country Safari, Arden is on the Northside of the road. Once in the gate make left, then left on Split Rail Run, then right on Ember Ridge Run, house on left
- Direction Faces: East
School Information
- Elementary School: Saddle View
- Middle School: Wellington Landings
- High School: Wellington
Community
- Community Name: 5590
- Association: Yes
- Assoc. Fees Include: Common Areas, Recreation Facilities, Security
- Pets Allowed: Yes
Heating & Cooling
- Central air: Yes
- Air Conditioning: Yes
- Cooling Type: Central Air, Ceiling Fan(s), Electric
- Heating Type: Central, Electric
Utilities
- Sewer: Public Sewer
- Water: Public
- Cable Available: Yes
- Utility Description: Cable Available, Electricity Connected, Sewer Connected, Underground Utilities, Water Connected
Structural Information
- Architectural Style: Georgian
- Structure Type: House
- Model: Chelsea
- Construction: Block, Concrete, Stucco
- Roof: Tile
- Windows: Blinds, Sliding, Storm Window(s)
- Stories/Levels: 2
- Building Size: 4437
- Square Feet: 3,531
- Sq. Ft. Source: Assessor
- Living Area: 3,531 Sq. Ft.
- Year Built: 2019
- Property Condition: Resale
Lot Features
- Property View: Garden, Pool
- Lot Size (Acres): 0.22
- Road Maintenance: Private Maintained Road
- Street Lights: Yes
- Sidewalks: Yes
- Lot Features: Cul-De-Sac, Interior Lot, Sprinklers Automatic, Sprinkler System, 1/4 Acre
- Zoning: PUD
- Fencing (Description): Back Yard, Fenced
Financial Considerations
- Association Fee: $978
- Assoc Fee Freq.: Quarterly
- Tax Amount: $10,585
- Tax Year: 2025
- Terms: Cash, FHA, VA Loan
Disclosures and Reports
- Special Conditions: Standard, Listed As-Is
- Legal Description: ARDEN PUD POD A WEST & POD B WEST LT 381
- Disclosures/Rstr.: Deed Restriction
- Property ID: 404328020003810
Listed by Keller Williams Realty - Welli
Get Pre-Approved Today
Schools
Schools serving 1047 Ember Ridge Run
School District:Palm Beach County School District
| Name | Grades | Distance |
|---|---|---|
Binks Forest Elementary School 15101 Bent Creek Road, Wellington, FL 33414 | K-5 | 4.7 mi |
Wellington Landings Middle School 1100 Aero Club Drive, Wellington, FL 33414 | 6-8 | 5 mi |
Wellington High School 2101 Greenview Shores Boulevard, Wellington, FL 33414 | 9-12 | 6.7 mi |
Disclaimer:
School attendance boundaries provided by ATTOM Data Solutions and are for reference only. Contact the school directly to verify enrollment eligibility.
Price & Sales History for 1047 Ember Ridge Run
Date
Details
Price
Change
Source
7/28/2026
Listed
$925,000
40.76%
MLS
3/11/2019
Sold
$657,137
—
Public Record
Disclaimer: Historical sales information is derived from public records provided by the county offices. Information is not guaranteed and should be independently verified.
Tax History
Tax History for 1047 Ember Ridge Run
Year
Property Taxes
Change
Tax Assessment
Change
2025
$10,585
4%
$551,950
3%
2024
$10,196
2%
$536,395
3%
2023
$9,996
1%
$520,772
3%
2022
$9,938
1%
$505,604
3%
2021
$9,871
—
$490,878
1%
2021
$9,871
218%
$484,101
384%
2019
$3,107
49%
$100,000
86%
2018
$2,084
31%
$53,900
10%
2017
$1,595
—
$49,000
—
Disclaimer: Historical tax information is derived from public records provided by the county offices. Information is not guaranteed and should be independently verified.
Estimate the Cost
Estimate the Cost for 1047 Ember Ridge Run
1047 Ember Ridge Run, Loxahatchee, FL 33470 (MLS# B26057634) is a Single Family property with 6 bedrooms and 4 full bathrooms. 1047 Ember Ridge Run is currently listed for $925,000 and was received on July 28, 2026. Want to learn more about 1047 Ember Ridge Run? Do you have questions about finding other Single Family real estate for sale in Loxahatchee? You can browse all Loxahatchee real estate or contact a Coldwell Banker agent to request more information.