
This is a carousel with tiles that activate property listing cards. Use the previous and next buttons to navigate.
1/1
$720,000
This is a carousel with tiles that activate property listing cards. Use the previous and next buttons to navigate.
1/1
Property Description
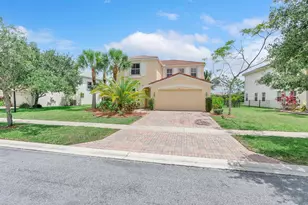
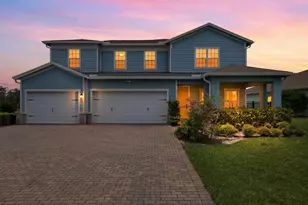
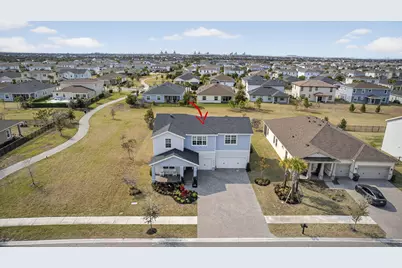
*Motivated Seller* $10K towards closing costs. Sophisticated and spacious! This 5 bedroom on tranquil green space has a versatile flex room on the main level making it the perfect space for a home office, studio, or playroom.Upstairs you'll find 4 bedrooms and 2 full baths in between a spacious loft. Thoughtfully designed with upscale finishes, the home features chef's kitchen showcasing quartz countertops,stainless steel appliances and a gas range, ideal for entertaining and everyday living. Upgraded tile flooring enhances the modern aesthetic throughout the main living areas. With 3.5 beautifully appointed baths and a 3 car epoxy floor garage this home delivers comfort, functionally and timeless appeal. All this in the highly sought after Arden community which includes 3 resort style pools, splash pad, 5 acre working farm in which you received a bounty from. 5 new pickleball courts, skate park,tennis and basketball, playgrounds throughout, a soccer field, weekly food trucks, U-pick herb garden,clubhouse, hot tub and cabanas. A state of the art fitness center ALL waiting for you to become a part of the Arden lifestyle
Full Property Details
Full Property Details for 1095 Tangled Orch Trce
General
- Sold For: $720,000
- HOA FEE: $309/month
- Taxes: $12,306 (2025)
- Status: Closed
- Type: Single Family
- Source: Regional
- MLS ID: R11163725
- Added to Site: 79 day(s) ago
Interior
- Interior Features: Built-in Features, Cathedral Ceiling(s), Dual Sinks, Kitchen Island, Kitchen/Dining Combo, Living/Dining Room, Pantry, Split Bedrooms, Separate Shower, Vaulted Ceiling(s), Walk-In Closet(s)
- Appliances: Dryer, Dishwasher, Electric Range, Electric Water Heater, Disposal, Microwave, Refrigerator, Water Heater, Washer
- Furnishings: Unfurnished
- Flooring: Carpet
Rooms
Bathrooms
- Total Bathrooms: 4
- Full Bathrooms: 3
- Half Bathrooms: 1
- Main Floor Baths: 2
Bedrooms
- Total Bedrooms: 5
- Bedrooms Main: 1
Other Rooms
- Laundry: Inside, Washer Dryer Install Allowed
Additional Information
- Shared Amenities: Basketball Court, Clubhouse, Fitness Center, Management, Playground, Pickleball, Park, Pool, Recreation Facilities, Sports Fields, Sidewalks, Tennis Court(s), Trail(s)
- Pool: Yes
- Pool Description: Association
- Security/Safety: Gated with Guard, Gated Community, Security Guard
Exterior
- Exterior Features: Outdoor Living Area
- Porch/Patio/Deck: Covered, Patio
Parking
- Garage: Yes
- Attached garage: Yes
- Garage Spaces: 3
- Covered Spaces: 3
- Total Spaces: 3
- Parking Features: Attached, Garage, Garage Door Opener
Location
- County: Palm Beach
- Subdivision: ARDEN PUD POD J
- Driving Directions: 2 miles past Lion Country Safari off Southern
- Direction Faces: Southeast
School Information
- Elementary School: Saddle View
- Middle School: Wellington Landings
- High School: Wellington
Community
- Community Name: 5590
- Association: Yes
- Assoc. Fees Include: Common Areas, Recreation Facilities, Security
- Pets Allowed: Yes
Heating & Cooling
- Central air: Yes
- Air Conditioning: Yes
- Cooling Type: Central Air, Electric
- Heating Type: Central, Electric
Utilities
- Sewer: Public Sewer
- Water: Public
- Cable Available: Yes
- Utility Description: Cable Available, Natural Gas Available, Sewer Available, Water Available
Structural Information
- Architectural Style: Colonial
- Structure Type: House
- Builder: Lennar
- Model: Holly
- Construction: Block
- Roof: Composition, Shingle
- Windows: Sliding, Storm Window(s)
- Entry Location: Entry Level Living Area Y
- Stories/Levels: 2
- Building Size: 4357
- Square Feet: 3,332
- Sq. Ft. Source: Public Records
- Living Area: 3,332 Sq. Ft.
- Year Built: 2023
- Property Condition: Resale
Lot Features
- Property View: Garden
- Lot Size (Acres): 0.21
- Lot Features: Sprinklers Automatic, 1/4 Acre
- Zoning: PUD
Water Features
- Water Front View: None
Financial Considerations
- Association Fee: $309
- Assoc Fee Freq.: Monthly
- Tax Amount: $12,306.5
- Tax Year: 2025
- Terms: Cash, Conventional, FHA, VA Loan
Disclosures and Reports
- Special Conditions: Listed As-Is
- Legal Description: ARDEN PUD POD J LT 73
- Property ID: 404327040000730
Get Pre-Approved Today
Schools
Schools serving 1095 Tangled Orch Trce
School District:Palm Beach County School District
| Name | Grades | Distance |
|---|---|---|
Binks Forest Elementary School 15101 Bent Creek Road, Wellington, FL 33414 | K-5 | 3.8 mi |
Wellington Landings Middle School 1100 Aero Club Drive, Wellington, FL 33414 | 6-8 | 4.3 mi |
Wellington High School 2101 Greenview Shores Boulevard, Wellington, FL 33414 | 9-12 | 6 mi |
Disclaimer:
School attendance boundaries provided by ATTOM Data Solutions and are for reference only. Contact the school directly to verify enrollment eligibility.
Price & Sales History for 1095 Tangled Orch Trce
Date
Details
Price
Change
Source
6/01/2026
Sold
$720,000
-2.77%
MLS
4/16/2026
Price Reduced
$740,500
-0.2%
MLS
3/11/2026
Price Reduced
$742,000
-1.4%
MLS
3/07/2026
Price Reduced
$752,500
-0.33%
MLS
2/14/2026
Listed
$755,000
—
MLS
Disclaimer: Historical sales information is derived from public records provided by the county offices. Information is not guaranteed and should be independently verified.
1095 Tangled Orchard Trace, Loxahatchee, FL 33470 (MLS# R11163725) is a Single Family property that was sold at $720,000 on June 01, 2026. This property was listed by Kelly duHamel from our Palm Beaches Office.Want to learn more about 1095 Tangled Orchard Trace? Do you have questions about finding other Single Family real estate for sale in Loxahatchee? You can browse all Loxahatchee real estate or contact a Coldwell Banker agent to request more information.