This is a carousel with tiles that activate property listing cards. Use the previous and next buttons to navigate.
1/1
$797,000
This is a carousel with tiles that activate property listing cards. Use the previous and next buttons to navigate.
1/1
Property Description
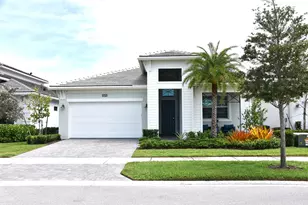
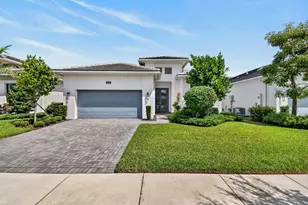
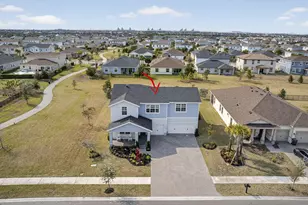
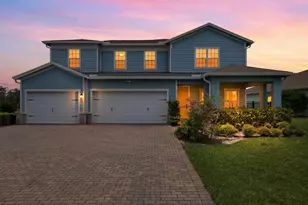
Welcome to this extraordinary luxury residence, where timeless elegance and modern sophistication come together to create an exceptional living experience. Showcasing impeccable craftsmanship, designer finishes, and thoughtfully curated upgrades throughout, this stunning home offers the perfect balance of comfort, style, and functionality. A spacious three-car garage and impressive open-concept floor plan set the stage for refined living. The expansive main living area is adorned with dramatic coffered ceilings, elegant crown molding, custom millwork, and designer lighting fixtures that create a warm and inviting ambiance. At the heart of the home, a striking built-in electric fireplace serves as a sophisticated focal point, seamlessly connecting the living, dining, and kitchen spaces. Designed for both everyday living and effortless entertaining, the chef-inspired kitchen features a coveted Viking gas range, premium stainless steel appliances, abundant custom cabinetry, and a beautifully designed walk-in pantry complete with high-end shelving and organizational systems. Throughout the home, custom-designed closets provide exceptional storage and functionality while enhancing the home's luxurious appeal. Step outside to your own private resort-style retreat. The spectacular backyard showcases a sparkling pool and attached spa surrounded by an elegant marble deck accented with decorative artificial turf. Mature Calusa hedges and a fully fenced yard create a peaceful, private oasis ideal for relaxing, entertaining, or enjoying Florida's year-round sunshine. Modern conveniences elevate the home's appeal, including a whole-house water filtration system and a dedicated EV charging station compatible with Tesla and other electric vehicles. Architectural recessed exterior lighting beautifully illuminates the property after sunset, enhancing both curb appeal and ambiance. Every detail of this exceptional residence has been carefully selected to deliver the highest level of luxury and comfort. With its premium finishes, remarkable indoor-outdoor living spaces, and outstanding attention to detail, this move-in-ready home presents a rare opportunity to enjoy resort-style living every day.
Full Property Details
Full Property Details for 1174 Haywagon Trl
General
- Sold For: $797,000
- HOA FEE: $326/month
- HOA FEE FREQ.: Quarterly
- Taxes: $9,215 (2025)
- Status: Closed
- Type: Single Family
- Source: Regional
- MLS ID: B26045051
- Added to Site: 63 day(s) ago
Interior
- Interior Features: Bidet, Breakfast Area, Cathedral Ceiling(s), Dining Area, Separate/Formal Dining Room, Dual Sinks, Eat-in Kitchen, High Ceilings, Kitchen Island, Kitchen/Dining Combo, Pantry, Walk-In Closet(s)
- Appliances: Cooktop, Dryer, Dishwasher, Electric Water Heater, Gas Cooktop, Disposal, Ice Maker, Microwave, Water Purifier Owned, Refrigerator, Water Softener Owned, Water Softener, Trash Compactor, Vented Exhaust Fan, Water Heater, Water Purifier, Washer
- Furnishings: Negotiable
- Flooring: Concrete, Ceramic Tile, Tile
Rooms
Bathrooms
- Total Bathrooms: 3
- Full Bathrooms: 3
- Main Floor Baths: 3
Bedrooms
- Total Bedrooms: 3
- Bedrooms Main: 3
Other Rooms
- Laundry: Gas Dryer Hookup, Laundry Closet, Laundry Room
Additional Information
- Shared Amenities: Basketball Court, Dog Park, Fitness Center, Picnic Area, Playground, Pickleball, Park, Pool, Spa/Hot Tub, Security, Trail(s)
- Pool: Yes
- Pool Description: Association
- Spa: Yes
- Spa Description: Heated, In Ground
- Security/Safety: Fire Sprinkler System, Gated with Guard, Gated Community
- Equipment: Call Listing Agent, Irrigation Equipment
Exterior
- Exterior Features: Courtyard, Garden, Lighting, Outdoor Living Area
- Porch/Patio/Deck: Covered, Deck, Patio, Porch, Terrace, Rooftop
Parking
- Garage: Yes
- Attached garage: Yes
- Garage Spaces: 3
- Covered Spaces: 3
- Total Spaces: 4
- Parking Features: Attached, Driveway, Garage
Location
- County: Palm Beach
- Subdivision: ARDEN PUD POD J
- Direction Faces: West
School Information
- Elementary School: Binks Forest
- Middle School: Wellington Landings
- High School: Wellington
Community
- Community Name: 5590
- Association: Yes
- Assoc. Name: CCMC
- Assoc. Fees Include: Common Areas, Maintenance Grounds, Pool(s), Recreation Facilities, Security
- Pets Allowed: Yes
Heating & Cooling
- Central air: Yes
- Air Conditioning: Yes
- Cooling Type: Central Air, Electric
- Heating Type: Central, Electric
Utilities
- Sewer: Public Sewer
- Water: Public
- Utility Description: Electricity Connected, Natural Gas Connected, Sewer Connected, Water Connected
Structural Information
- Architectural Style: Contemporary
- Structure Type: House
- Builder: Lennar
- Model: Arcadia
- Construction: Concrete, Stucco
- Roof: Shingle
- Windows: Blinds
- Stories/Levels: 1
- Building Size: 3634
- Square Feet: 2,629
- Sq. Ft. Source: Assessor
- Living Area: 2,629 Sq. Ft.
- Year Built: 2022
- Property Condition: Resale
Lot Features
- Property View: Preserve
- Lot Size (Acres): 0.26
- Frontage: City Street, Asphalt
- Road Maintenance: Public Maintained Road
- Lot Features: Landscaped, Oversized Lot, 1/4 to 1/2 Acre Lot, Sprinklers Automatic
- Zoning: PUD
- Fencing (Description): Back Yard, Fenced, Privacy
Financial Considerations
- Association Fee: $978
- Assoc Fee Freq.: Quarterly
- Assessment Amount: $467,743
- Tax Amount: $9,215.46
- Tax Year: 2025
- Terms: Cash, Conventional, VA Loan
Disclosures and Reports
- Special Conditions: Standard
- Legal Description: ARDEN PUD POD J LT 102
- Disclosures/Rstr.: Owner Is Listing Agent
- Property ID: 404327040001020
Get Pre-Approved Today
Schools
Schools serving 1174 Haywagon Trl
School District:Palm Beach County School District
| Name | Grades | Distance |
|---|---|---|
Binks Forest Elementary School 15101 Bent Creek Road, Wellington, FL 33414 | K-5 | 3.9 mi |
Wellington Landings Middle School 1100 Aero Club Drive, Wellington, FL 33414 | 6-8 | 4.4 mi |
Wellington High School 2101 Greenview Shores Boulevard, Wellington, FL 33414 | 9-12 | 6.1 mi |
Disclaimer:
School attendance boundaries provided by ATTOM Data Solutions and are for reference only. Contact the school directly to verify enrollment eligibility.
Price & Sales History for 1174 Haywagon Trl
Date
Details
Price
Change
Source
8/03/2026
Sold
$797,000
—
MLS
6/24/2026
Listed
$797,000
—
MLS
Disclaimer: Historical sales information is derived from public records provided by the county offices. Information is not guaranteed and should be independently verified.
1174 Haywagon Trail, Loxahatchee, FL 33470 (MLS# B26045051) is a Single Family property that was sold at $797,000 on August 03, 2026. This property was listed by Dan Maya from our West Palm Beach Intracoastal Office.Want to learn more about 1174 Haywagon Trail? Do you have questions about finding other Single Family real estate for sale in Loxahatchee? You can browse all Loxahatchee real estate or contact a Coldwell Banker agent to request more information.