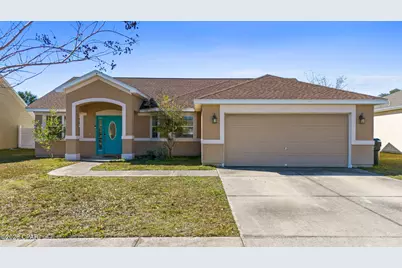
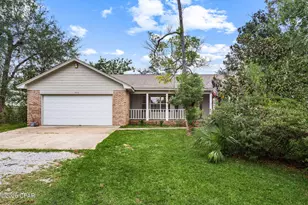
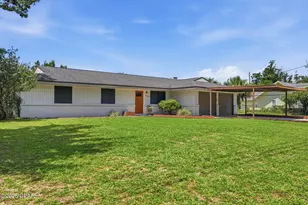
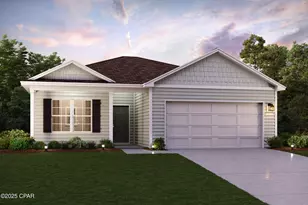
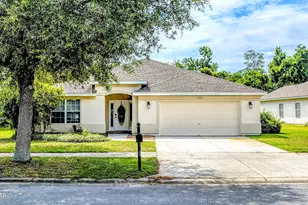
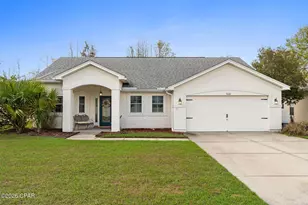
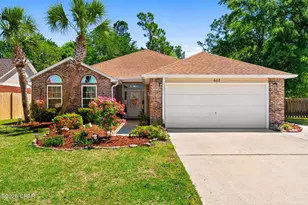
This is a carousel with tiles that activate property listing cards. Use the previous and next buttons to navigate.
1/1
$350,000
This is a carousel with tiles that activate property listing cards. Use the previous and next buttons to navigate.
1/1
Property Description
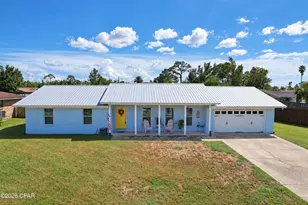
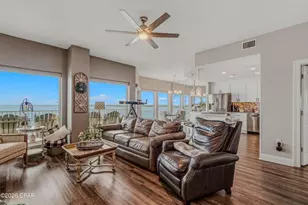
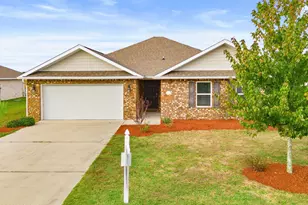
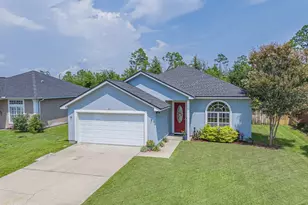
*CURRENTLY UNDER CONTRACT, SELLER WILL CONSIDER BACKUP OFFERS*. Property can still be shown but is under contract with a 72-hour kick out clause Comfort, convenience & a backyard pool oasis in Lynn Haven. Step inside this beautifully updated 3-bedroom, 2-bath home in the desirable Hammocks subdivision priced under appraised value with recent appraisal available. This home offers an inviting open floor plan ideal for both everyday living and entertaining. Just off the entry, the dining area sits to the left, while a charming nook provides the perfect space for a home office or homework station. The spacious living room features pool views and a sliding glass door that opens to the fully fenced backyard, creating a seamless indoor-outdoor flow. The living area opens to the well-appointed kitchen, showcasing a breakfast bar, granite countertops, soft-close wood cabinetry, and stainless steel appliances, including a double oven. Ample counter space, a pantry for additional storage, and a tucked-away breakfast nook make this kitchen as functional as it is stylish. A side entry from the two-car garage adds everyday convenience. The primary suite offers a peaceful retreat with generous space and an updated ensuite bath featuring dual vanities, soft-close cabinetry, a tiled shower, and a large walk-in closet. On the opposite side of the home, two additional bedrooms provide comfortable accommodations for family or guests, along with an updated secondary bathroom and a convenient laundry nook. Step outside to your private backyard oasis, complete with an in-ground swimming pool and patio -- perfect for entertaining or relaxing on weekends with family and friends. Located in The Hammocks, a well-established community in the heart of Lynn Haven, residents enjoy tree-lined streets, a welcoming atmosphere, and convenient access to Highway 77 and 231, as well as nearby shopping, dining, parks, and beaches. HVAC 2020 and Hot Water Heater 2019. All measurements are approximate; buyer to verify if important.
Full Property Details
Full Property Details for 3419 Cherry Ridge Rd
General
- Sold For: $350,000
- Taxes: $3,727 (2025)
- Status: Closed
- Type: Single Family
- Source: Bay_County
- MLS ID: 783856
- Added to Site: 98 day(s) ago
Interior
- Number of Rooms: 7
- Appliances: Electric Oven, Electric Range, Electric Water Heater
Rooms
Bathrooms
- Total Bathrooms: 2
- Full Bathrooms: 2
Bedrooms
- Total Bedrooms: 3
Additional Information
- Shared Amenities: Gazebo
- Pool: Yes
- Private Pool: Yes
- Pool Description: Fenced, In Ground, Community, Private
- Security/Safety: Carbon Monoxide Detector(s), Smoke Detector(s)
Exterior
- Exterior Features: Patio
- Porch/Patio/Deck: Patio
Parking
- Garage: Yes
- Garage Spaces: 2
- Parking Features: Garage, Garage Door Opener
Location
- County: Bay
- Subdivision: Hammocks Phase III
- Driving Directions: From W Hwy 390 turn right onto Baldwin Road then left onto FL-77. Right onto Mosley Drive, right onto S Oak Ridge Avenue, right onto Azalea Circle, right onto Willow Ridge Road. Then turn right onto Cherry Ridge Road and home will be on your left.
School Information
- Elementary School: Hiland Park
- Middle School: Mowat
- High School: Mosley
Community
- Community Name: 02 - Bay County - Central
- Association: Yes
Heating & Cooling
- Central air: Yes
- Air Conditioning: Yes
- Cooling Type: Central Air, ENERGY STAR Qualified Equipment
- Heating Type: Central, ENERGY STAR Qualified Equipment
Utilities
- Sewer: Public Sewer
Structural Information
- Architectural Style: Ranch
- Construction: Stucco
- Roof: Shake
- Stories/Levels: 1
- Sq. Ft. Source: Appraiser
- Year Built: 2004
Additional Structures
- Other Structures: Pergola
Lot Features
- Lot Size (Acres): 0.21
- Lot Size (Sq. Ft.): 9,045
- Lot Size: .21
- Lot Dimensions: 60 x 140 x 80 x 120
- Frontage: City Street
- Zoning: Resid Single Family
- Fencing (Description): Fenced
Financial Considerations
- Tax Amount: $3,727
- Tax Year: 2025
Disclosures and Reports
- Special Conditions: Listed As-Is
- Legal Description: HAMMOCKS PHASE II LOT 10 BLK F ORB 4465 P 32
- Property ID: 11849-487-000
Listed by Realty One Group Emerald Coast
Sold by Corcoran Reverie

Get Pre-Approved Today
Schools
Schools serving 3419 Cherry Ridge Rd
School District:Bay County School District
| Name | Grades | Distance |
|---|---|---|
Hiland Park Elementary School 2507 East Baldwin Road, Panama City, FL 32405 | K-5 | 0.7 mi |
Mowat Middle School 1903 County Road 390, Lynn Haven, FL 32444 | 6-8 | 1.9 mi |
A. Crawford Mosley High School 501 Mosley Drive, Lynn Haven, FL 32444 | 9-12 | 0.3 mi |
Disclaimer:
School attendance boundaries provided by ATTOM Data Solutions and are for reference only. Contact the school directly to verify enrollment eligibility.
Price & Sales History for 3419 Cherry Ridge Rd
Date
Details
Price
Change
Source
5/08/2026
Sold
$350,000
-1.41%
MLS
1/18/2026
Listed
$355,000
—
MLS
Disclaimer: Historical sales information is derived from public records provided by the county offices. Information is not guaranteed and should be independently verified.
3419 Cherry Ridge Road, Lynn Haven, FL 32444 (MLS# 783856) is a Single Family property that was sold at $350,000 on May 08, 2026. Want to learn more about 3419 Cherry Ridge Road? Do you have questions about finding other Single Family real estate for sale in Lynn Haven? You can browse all Lynn Haven real estate or contact a Coldwell Banker agent to request more information.