No photo available
$415,000
Property Description
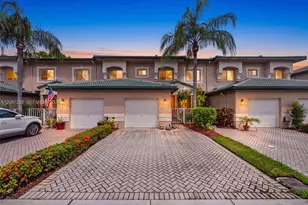
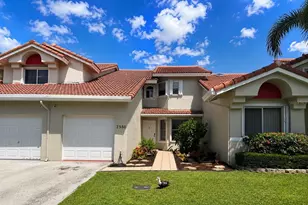
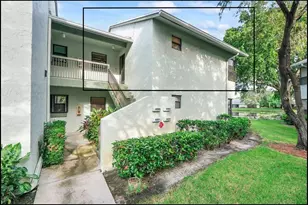
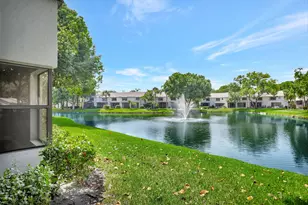
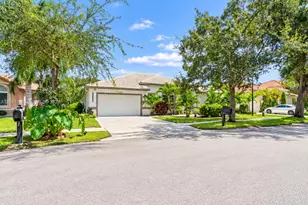
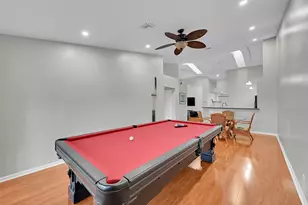
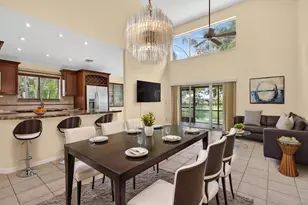
Original owners! Spacious & immaculate 4-bedroom, 2.5-bath, 1 car garage townhouse in desirable neighborhood. Soaring high ceilings & open layout as you enter the door! Gorgeous renovated kitchen w/Whirlpool SS appliances. Primary suite is conveniently located on the first floor w/a renovated primary bathroom & large walk in closet w/custom shelving. Upstairs, you'll find 3 additional bedrooms (one is currently used as a media room with Bose surround sound). Breathtaking views on extra large screen enclosed patio, perfect for relaxing or entertaining! Accordion shutters & hurricane rated garage door, central vac, pull down attic (great for storage), new H2O heater 2026, AC 2023, knock-down ceilings (no popcorn!), in-unit washer & dryer for ultimate convenience, & much more! Community pool! HOA fee includes: Pool, security, gym, clubhouse, insurance, roof repairs, landscaping, painting every 5 years. New roof being installed April 2026.
Full Property Details
Full Property Details for 7438 S Pinewalk Dr Dr S #13-3
General
- Sold For: $415,000
- HOA FEE: $526/month
- Taxes: $2,625 (2025)
- Status: Closed
- Type: Townhouse
- Source: Greater_Miami
- MLS ID: B26013015
- Added to Site: 93 day(s) ago
Interior
- Number of Rooms: 3
- Interior Features: Vaulted Ceiling(s), Volume Ceilings, Walk-In Closet(s)
- Appliances: Dishwasher, Dryer, Ice Maker, Microwave, Electric Range, Refrigerator, Washer
- Flooring: Carpet, Tile
Rooms
Bathrooms
- Total Bathrooms: 3
- Full Bathrooms: 2
- Half Bathrooms: 1
- Primary Bathroom: Dual Sinks, Tub Only
Bedrooms
- Total Bedrooms: 4
- Bedroom Features: At Least 1 Bedroom Ground Level, Entry Level, Primary Bedroom Ground Level, Primary Bath Tub
Other Rooms
- Eat-in kitchen: Yes
- Dining Room: Breakfast Area, Dining/Living Room, Eat-In Kitchen
- Laundry: Washer Hookup
Additional Information
- Shared Amenities: Clubhouse, Clubhouse-Clubroom, Community Pool, Exercise Room, Pool, Private Pool
- Shared Pool: Yes
- Pool Description: Community
- Maint. Includes: Maintenance Incl Common Area, Insurance, Pool Service, Recreation Facilities, Roof Repairs, Security
Exterior
- Exterior Features: Other
- Deck/Patio: Patio, Screened Porch
Parking
- Garage: Yes
- Attached garage: Yes
- Garage Spaces: 1
- Covered Spaces: 1
- Total Spaces: 2
- Parking Features: 1 Space, Driveway, Parking Garage
Location
- Area: Holiday Springs Village
- County: Broward County
- Subdivision: HOLIDAY SPRINGS VILLAGE
- Direction Faces: East
School Information
- Elementary School: Margate Elem
- Middle School: Margate Middle
- High School: Coral Springs
Community
- Community Name: Holiday Springs Village
- Association: Yes
- Pets Allowed: Yes
Heating & Cooling
- Air Conditioning: Yes
- Cooling Type: Ceiling Fan(s)
- Heating Type: Central
Utilities
- Sewer: Public Sewer, Public Sanitation, Sewer
- Water: Public
- Utility Description: Cable Connected, Cable Available, Electricity Available, Sewer Available, Water Available
Structural Information
- Architectural Style: Two Story
- Structure Type: Townhouse
- Detached/Attached: Detached
- Construction: CBS Construction
- Roof: Tile, Tile Roof
- Windows: Electric Shutters
- Entry Floor Number: 1
- Stories/Levels: 2
- Building Size: 1920
- Square Feet: 1,706
- Sq. Ft. Source: Owner
- Living Area: 1,706 Sq. Ft.
- Year Built: 1989
- Other Struct. Feat.: Club House
Additional Structures
- Other Structures: Livable
Lot Features
- Property View: Lake, Water, Lake View
- Lot Size (Acres): 0.06
- Lot Features: Less Than 1/4 Acre Lot, Less Than 1 Acre
- Zoning: R-3A
Water Features
- Water Front: Yes
- Water View: Yes
Financial Considerations
- Price Per Sq. Ft.: $243.26
- Association Fee: $526
- Assoc Fee Freq.: Monthly
- Tax Amount: $2,625
- Tax Year: 2025
- Terms: All Cash, Conventional, FHA, FHA 203K, VA Loan
Disclosures and Reports
- Legal Description: HOLIDAY SPRINGS VILLAGE SEC FIVE 84-27 B A PORTION TR 13 DESC AS COMM AT SW COR OF SEC 23, E 2573.83, N 694.86, N 83.72 TO POB, N 25.01, E 106.
- Restrictions: Assoc Approval Required
- Property ID: 484123070130
Listed by VantaSure Realty LLC
Sold by LoKation
Get Pre-Approved Today
Schools
Schools serving 7438 S Pinewalk Dr Dr S #13-3
School District:Broward County School District
| Name | Grades | Distance |
|---|---|---|
Margate Elementary School 6300 Northwest 18th Street, Margate, FL 33063 | K-5 | 1.2 mi |
Margate Middle School 500 Northwest 65th Avenue, Margate, FL 33063 | 6-8 | 1.8 mi |
Coral Springs High School 7201 West Sample Road, Coral Springs, FL 33065 | 9-12 | 1 mi |
Disclaimer:
School attendance boundaries provided by ATTOM Data Solutions and are for reference only. Contact the school directly to verify enrollment eligibility.
Price & Sales History for 7438 S Pinewalk Dr Dr S #13-3
Date
Details
Price
Change
Source
6/02/2026
Sold
$415,000
—
MLS
Disclaimer: Historical sales information is derived from public records provided by the county offices. Information is not guaranteed and should be independently verified.

7438 S Pinewalk Dr Drive S #13-3, Margate, FL 33063 (MLS# B26013015) is a Townhouse property that was sold at $415,000 on June 02, 2026. Want to learn more about 7438 S Pinewalk Dr Drive S #13-3? Do you have questions about finding other Townhouse real estate for sale in Margate? You can browse all Margate real estate or contact a Coldwell Banker agent to request more information.