This is a carousel with tiles that activate property listing cards. Use the previous and next buttons to navigate.
1/33
$580,000 Just Listed
This is a carousel with tiles that activate property listing cards. Use the previous and next buttons to navigate.
1/33
Property Description
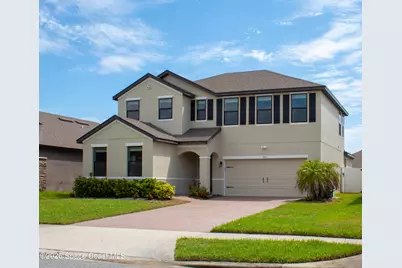
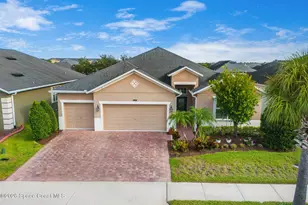
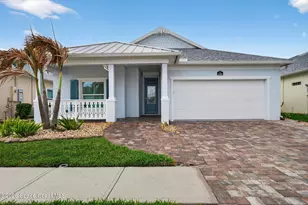
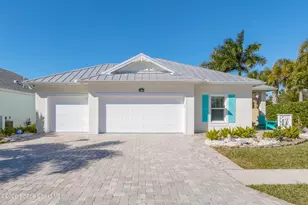
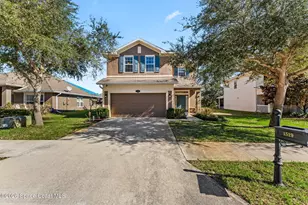
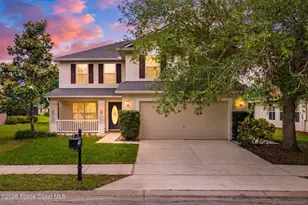
Welcome to 1061 Peta Way, a spacious 4-bedroom, 2.5-bath home in Melbourne's desirable Sandhill Crossing community. Built in 2018 and offering approximately 2,827 square feet of living space, this two-story home combines a flexible floor plan with the convenience of a sought-after Viera location. The main level features an open-concept kitchen, dining, and living area designed for both everyday living and entertaining. The kitchen offers granite countertops, solid wood cabinetry, a center island, pantry, and stainless steel appliances. A private first-floor primary suite provides separation from the additional bedrooms upstairs, while the second floor includes three bedrooms, a full bath, and a versatile loft that can serve as a home office, media area, playroom, or additional gathering space. Step outside to a fenced backyard with a patio and gazebo, providing plenty of room to relax, entertain, or create your own outdoor retreat. Additional features include a two-car garage, indoor laundry, hurricane shutters, and a brick paver driveway. Located in the Viera area and zoned for Viera High School, the home offers convenient access to I-95, US-1, shopping, dining, area employers, Patrick Space Force Base, and the beaches. With its generous living space, flexible layout, and central location, 1061 Peta Way offers an excellent opportunity to enjoy the Viera lifestyle.
Full Property Details
Full Property Details for 1061 Peta Wy
General
- Price: $580,000
- HOA FEE: $70/month
- HOA FEE FREQ.: Quarterly
- Taxes: $4,140 (2025)
- Status: Active
- Type: Single Family
- Source: BrevardCounty
- MLS ID: 1085665
- Updated: 8/21/2026
- Added to Site: 1 day(s) ago
Interior
- Number of Rooms: 6
- Appliances: Dishwasher, Dryer, Electric Range, Electric Water Heater, Microwave, Refrigerator, Washer
- Furnishings: Unfurnished
- Flooring: Laminate, Tile
Rooms
Bathrooms
- Total Bathrooms: 3
- Full Bathrooms: 2
- Half Bathrooms: 1
Bedrooms
- Total Bedrooms: 4
Additional Information
- Security/Safety: Security Gate
Exterior
- Porch/Patio/Deck: Patio
Parking
- Garage: Yes
- Garage Spaces: 2
- Parking Features: Garage, Garage Door Opener, Gated
Location
- Area: 216 - Viera/Suntree N of Wickham
- County: Brevard
- Subdivision: Sandhill Crossing
- Driving Directions: From I-95 Exit Viera Blvd. Continue towards US-1. Sandhill Crossing will be on the right hand side. At the first stop sign turn left. Turn Right onto Peta Way. House will be on the left.
- Direction Faces: North
School Information
- Elementary School: Quest
- Middle School: Kennedy
- High School: Viera
Community
- Association: Yes
- Assoc. Name: Sandhill Crossing HOA https://advancedproperty.org
Heating & Cooling
- Central air: Yes
- Air Conditioning: Yes
- Cooling Type: Central Air
- Heating Type: Central
- Water Heater: Electric
Utilities
- Sewer: Public Sewer
- Water: Public
- Cable Available: Yes
- Utility Description: Cable Available, Electricity Connected, Sewer Connected, Water Connected
Structural Information
- Exterior Const.: Block, Frame, Stucco
- Roof: Shingle
- Stories/Levels: 2
- Square Feet: 2,827
- Living Area: 2,827 Sq. Ft.
- Current Bldg. Use: Residential, Single Family
- Year Built: 2018
Lot Features
- Lot Size (Acres): 0.15
- Lot Size (Sq. Ft.): 6,534
- Street/Road Desc.: Asphalt
- Lot Features: Sprinklers In Front, Zero Lot Line
- Fencing (Description): Back Yard, Full, Privacy, Vinyl
Financial Considerations
- Price Per Sq. Ft.: $205.16
- Association Fee: Yes
- Association Fee: $211
- Assoc Fee Freq.: Quarterly
- Tax Amount: $4,140.51
- Tax Year: 2025
- Terms: Cash, Conventional, FHA, VA Loan
Disclosures and Reports
- Special Conditions: Standard
- Property ID: 26-36-02-Wn-0000j.0-0007.00
Listed by CENTURY 21 Circle
Get Pre-Approved Today
Schools
Schools serving 1061 Peta Wy
School District:Brevard County School District
| Name | Grades | Distance |
|---|---|---|
Viera High School 6103 Stadium Pkwy, Viera, FL 32940 | 9-12 | 2.8 mi |
Quest Elementary School 8751 Trafford Drive, Melbourne, FL 32940 | K-6 | 3.2 mi |
Disclaimer:
School attendance boundaries provided by ATTOM Data Solutions and are for reference only. Contact the school directly to verify enrollment eligibility.
Price & Sales History for 1061 Peta Wy
Date
Details
Price
Change
Source
8/21/2026
Listed
$580,000
3.2%
MLS
1/02/2026
Sold
$562,000
—
Public Record
Disclaimer: Historical sales information is derived from public records provided by the county offices. Information is not guaranteed and should be independently verified.
Tax History
Tax History for 1061 Peta Wy
Year
Property Taxes
Change
Tax Assessment
Change
2025
$4,141
33%
$303,000
3%
2025
$3,114
-19%
$295,040
3%
2024
$3,826
2%
$286,730
3%
2023
$3,761
3%
$278,380
6%
2021
$3,642
4%
$262,410
-3%
2022
$3,510
-4%
$270,280
-19%
2021
$3,642
-25%
$331,920
6%
2019
$4,883
434%
$314,170
383%
2018
$915
340%
$65,000
364%
2017
$208
—
$14,000
—
Disclaimer: Historical tax information is derived from public records provided by the county offices. Information is not guaranteed and should be independently verified.
Estimate the Cost
Estimate the Cost for 1061 Peta Wy
1061 Peta Way, Melbourne, FL 32940 (MLS# 1085665) is a Single Family property with 4 bedrooms, 2 full bathrooms and 1 partial bathroom. 1061 Peta Way is currently listed for $580,000 and was received on August 21, 2026. Want to learn more about 1061 Peta Way? Do you have questions about finding other Single Family real estate for sale in Melbourne? You can browse all Melbourne real estate or contact a Coldwell Banker agent to request more information.