This is a carousel with tiles that activate property listing cards. Use the previous and next buttons to navigate.
1/52
$845,000
This is a carousel with tiles that activate property listing cards. Use the previous and next buttons to navigate.
1/52
Property Description
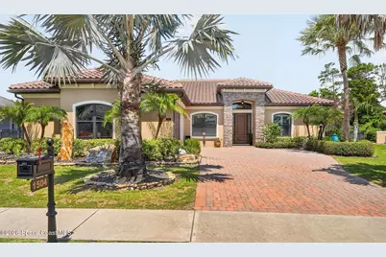
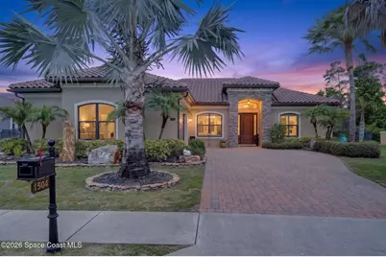
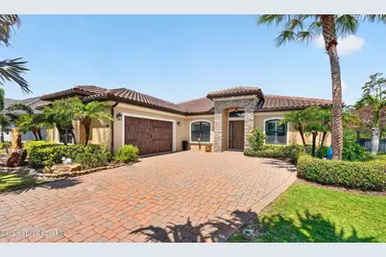
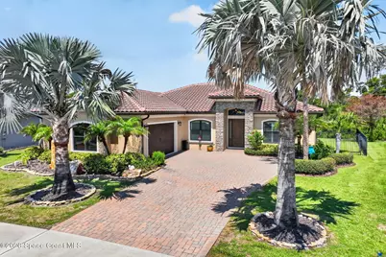
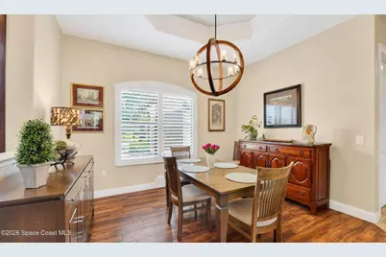
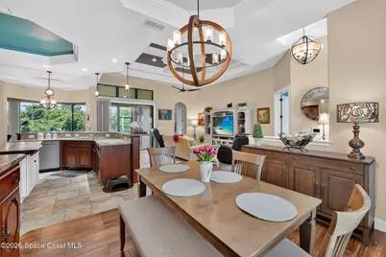
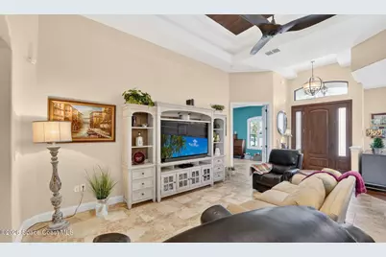
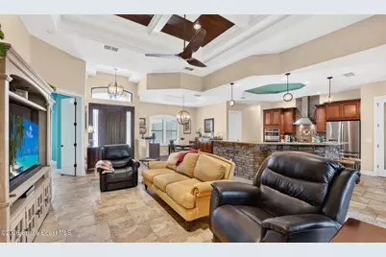
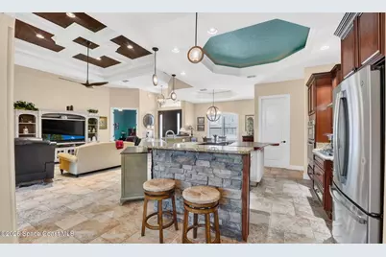
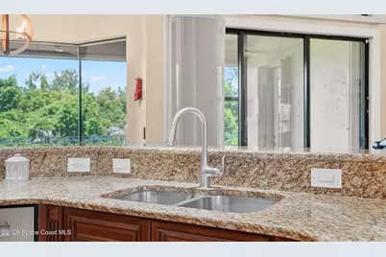
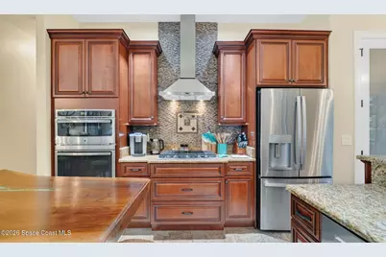
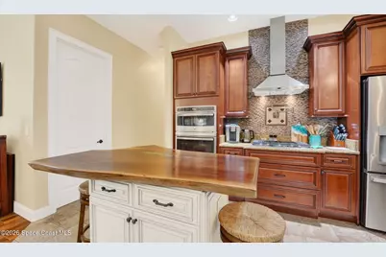
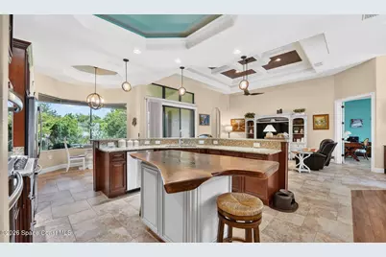
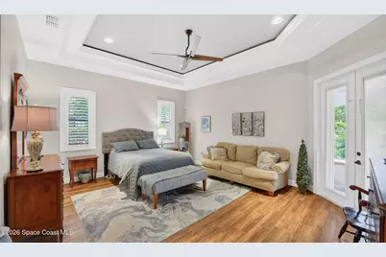
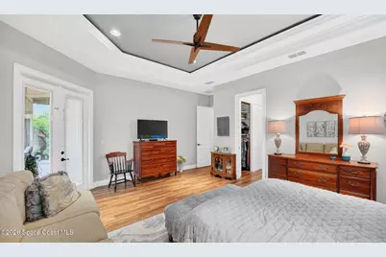
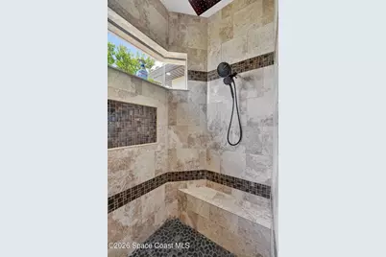
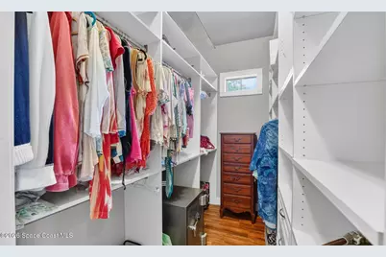
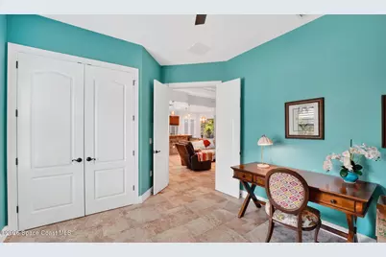
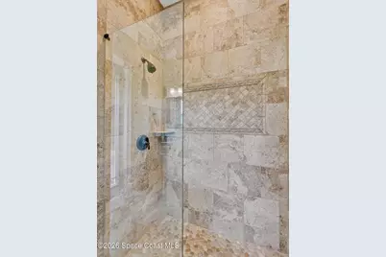
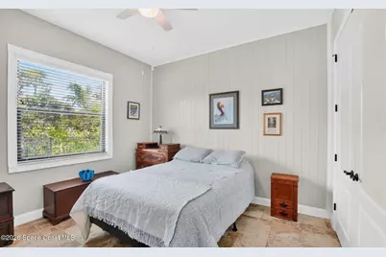
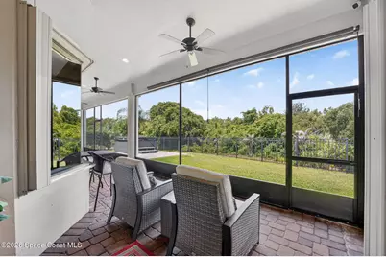
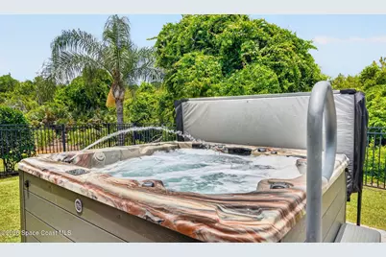
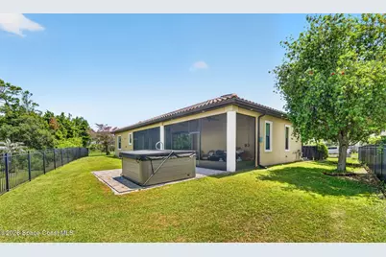
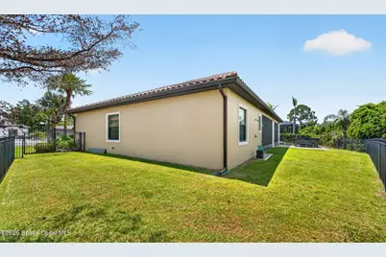
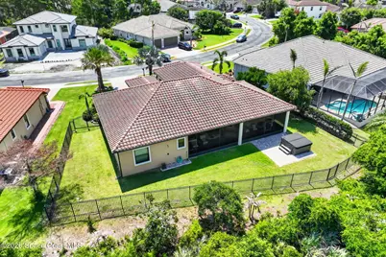
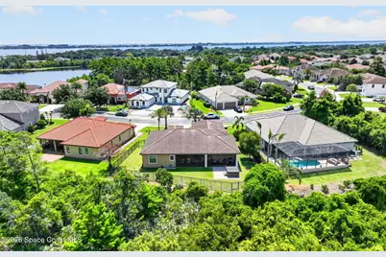
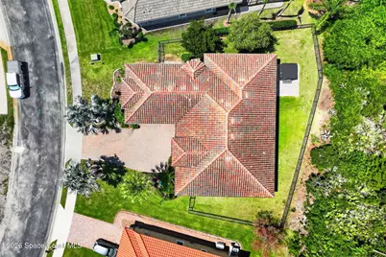
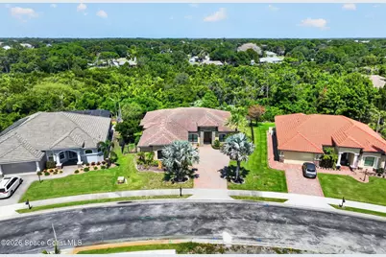
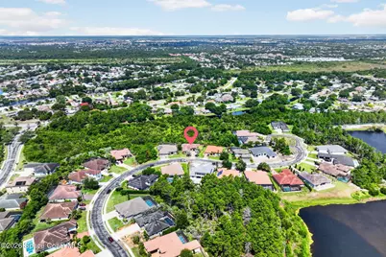
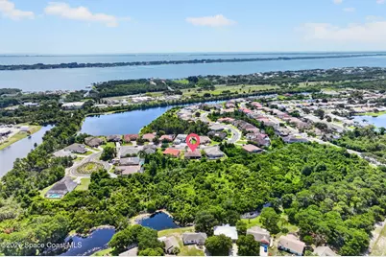
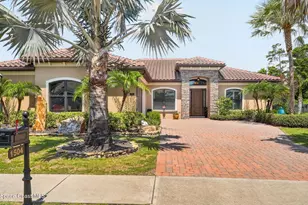
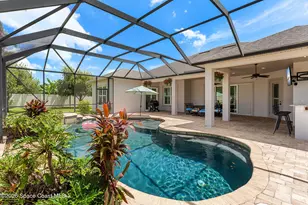
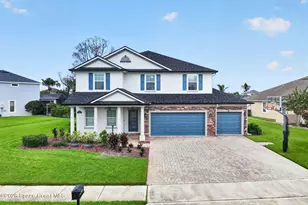
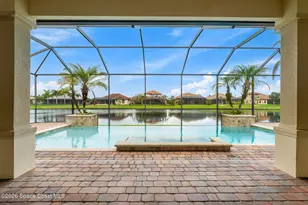
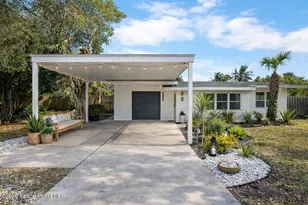
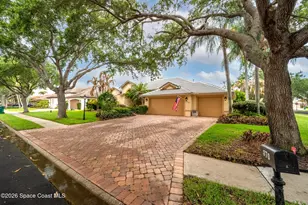
Welcome to luxury living in the desirable San Marino Estates! This beautifully upgraded 4-bedroom, 2-bath home offers 2,289 sq. ft. of elegant living with an open floor plan, coffered and tray ceilings with ambient cove lighting, and stunning designer finishes throughout. Enjoy a gourmet kitchen with a custom turquoise wood-top island, new impact windows and front door, plantation shutters, Bosch dishwasher, and freshly painted interior. The spacious owner's suite features a spa-inspired bath with a walk-in shower, jetted tub, and dual walk-in closets. Relax on the newly screened lanai overlooking a peaceful preserve with breathtaking sunsets, or unwind in the hot tub, included with the home. Complete with beautiful stone accents, fenced yard, a new irrigation pump, new garage door opener, and countless upgrades, this exceptional home truly has it all.
Full Property Details
Full Property Details for 1504 Alto Vista Dr
General
- Price: $845,000
- HOA FEE: $107/month
- HOA FEE FREQ.: Quarterly
- Taxes: $3,689 (2025)
- Status: Active
- Type: Single Family
- Source: BrevardCounty
- MLS ID: 1079977
- Updated: 7/20/2026
- Added to Site: 59 day(s) ago
Interior
- Interior Features: Breakfast Nook, Ceiling Fan(s), His and Hers Closets, Kitchen Island
- Appliances: Convection Oven, Dishwasher, Disposal, Dryer, Microwave, Refrigerator, Washer
- Furnishings: Negotiable
- Flooring: Tile
Rooms
Bathrooms
- Total Bathrooms: 2
- Full Bathrooms: 2
Bedrooms
- Total Bedrooms: 4
Other Rooms
- Laundry: In Unit
Additional Information
- Shared Amenities: Maintenance Grounds, Management - Full Time
Exterior
- Exterior Features: Impact Windows, Storm Shutters
- Porch/Patio/Deck: Patio, Screened
Parking
- Garage: Yes
- Garage Spaces: 2
- Parking Features: Garage, Garage Door Opener
Location
- Area: 216 - Viera/Suntree N of Wickham
- County: Brevard
- Subdivision: San Marino Estates
- Driving Directions: From i95 North/South, Take Exit 191 for Wickham Rd (CR-509). Turn east onto N Wickham Rd. Continue approximately 1.5 miles. Turn left onto N Pinehurst Ave. Drive about 1.4 miles. Turn right onto Al
- Direction Faces: East
School Information
- Elementary School: Quest
- Middle School: Kennedy
- High School: Viera
Community
- Community Features: Maintenance Grounds, Management - Full Time
- Association: Yes
- Assoc. Name: San Marino Estates
- Assoc. Fees Include: Maintenance Grounds
- Pets Allowed: Yes
- Pet Restrictions: Yes
Heating & Cooling
- Central air: Yes
- Air Conditioning: Yes
- Cooling Type: Central Air
- Heating Type: Central, Electric
Utilities
- Sewer: Public Sewer
- Water: Public
- Cable Available: Yes
- Utility Description: Cable Available, Electricity Connected, Natural Gas Available, Natural Gas Connected, Water Connected
Structural Information
- Architectural Style: Contemporary
- Exterior Const.: Block, Concrete, Stucco
- Roof: Tile
- Stories/Levels: 1
- Square Feet: 2,289
- Living Area: 2,289 Sq. Ft.
- Current Bldg. Use: Residential, Single Family
- Year Built: 2015
- Property Condition: Updated/Remodeled
Lot Features
- Property View: Trees/Woods
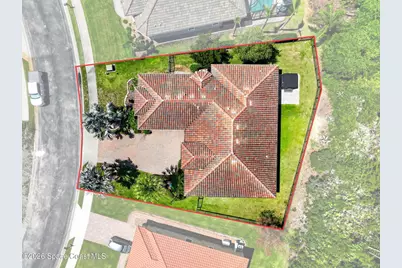
- Lot Size (Acres): 0.28
- Lot Size (Sq. Ft.): 12,197
- Frontage: City Street
- Lot Features: Sprinklers In Front, Sprinklers In Rear
- Fencing (Description): Back Yard, Fenced, Wrought Iron
Financial Considerations
- Price Per Sq. Ft.: $369.16
- Association Fee: Yes
- Association Fee: $320
- Assoc Fee Freq.: Quarterly
- Tax Amount: $3,689.6
- Tax Year: 2025
- Terms: Cash, Conventional, FHA, VA Loan
Disclosures and Reports
- Special Conditions: Standard
- Property ID: 26-36-01-50-0000b.0-0006.00
Listed by Keller Williams Realty Brevard

Get Pre-Approved Today
Schools
Schools serving 1504 Alto Vista Dr
School District:Brevard County School District
| Name | Grades | Distance |
|---|---|---|
Viera High School 6103 Stadium Pkwy, Viera, FL 32940 | 9-12 | 2.9 mi |
Quest Elementary School 8751 Trafford Drive, Melbourne, FL 32940 | K-6 | 3 mi |
Disclaimer:
School attendance boundaries provided by ATTOM Data Solutions and are for reference only. Contact the school directly to verify enrollment eligibility.
Price & Sales History for 1504 Alto Vista Dr
Date
Details
Price
Change
Source
7/20/2026
Price Reduced
$845,000
-1.17%
MLS
6/20/2026
Price Reduced
$855,000
-2.29%
MLS
6/12/2026
Listed
$875,000
6.71%
MLS
2/09/2024
Sold
$820,000
—
Public Record
Disclaimer: Historical sales information is derived from public records provided by the county offices. Information is not guaranteed and should be independently verified.
Tax History
Tax History for 1504 Alto Vista Dr
Year
Property Taxes
Change
Tax Assessment
Change
2025
$3,843
-50%
$279,360
-54%
2024
$7,738
3%
$603,680
2%
2023
$7,501
23%
$594,210
41%
2021
$6,115
-6%
$422,030
-21%
2022
$6,538
7%
$534,040
32%
2021
$6,115
-1%
$405,040
-1%
2019
$6,205
8%
$409,160
10%
2018
$5,750
-6%
$371,970
-5%
2017
$6,120
6%
$390,090
14%
2016
$5,770
207%
$341,990
226%
2015
$1,881
27%
$105,000
21%
2014
$1,483
11%
$86,900
10%
2013
$1,341
—
$79,000
—
Disclaimer: Historical tax information is derived from public records provided by the county offices. Information is not guaranteed and should be independently verified.
Estimate the Cost
Estimate the Cost for 1504 Alto Vista Dr
1504 Alto Vista Drive, Melbourne, FL 32940 (MLS# 1079977) is a Single Family property with 4 bedrooms and 2 full bathrooms. 1504 Alto Vista Drive is currently listed for $845,000 and was received on June 12, 2026. Want to learn more about 1504 Alto Vista Drive? Do you have questions about finding other Single Family real estate for sale in Melbourne? You can browse all Melbourne real estate or contact a Coldwell Banker agent to request more information.