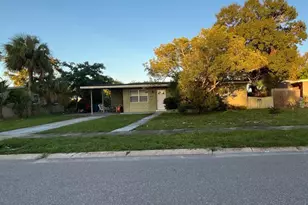
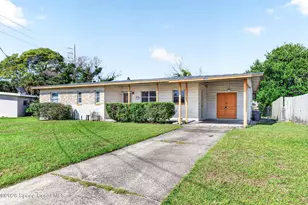
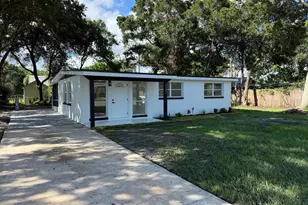
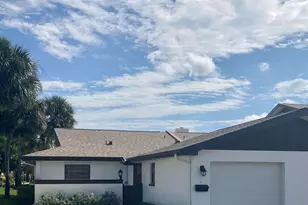
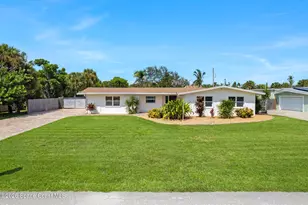
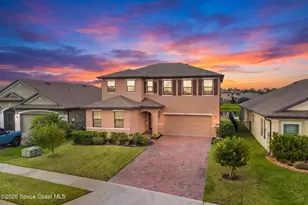
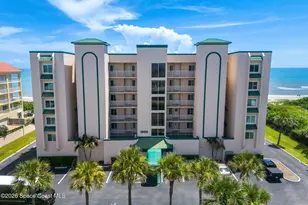
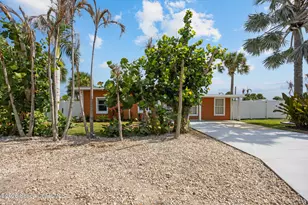
This is a carousel with tiles that activate property listing cards. Use the previous and next buttons to navigate.
1/1
$230,000
This is a carousel with tiles that activate property listing cards. Use the previous and next buttons to navigate.
1/1
Property Description
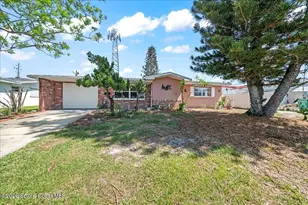
Opportunity to Add Value in a Prime Melbourne Location. This two-story single-family home offers 4 bedrooms plus a den, 2 bathrooms, and a 1-car garage--ideal for buyers looking to customize while starting with key improvements already in place. Major updates include a 2021 roof, 2022 A/C (regularly serviced), new hot water heater, renewed sewer pipes with Ypoxi, and a RainSoft water softener system, providing a solid foundation and added value from day one. Conveniently located near the Eau Gallie Arts District and Melbourne International Airport, with easy access to shopping, dining, and major roadways. Sold as-is. No showings at this time. Serious inquiries only.
Full Property Details
Full Property Details for 1724 Pontiac Cir S
General
- Sold For: $230,000
- Taxes: $1,556 (2025)
- Status: Closed
- Type: Single Family
- Source: BrevardCounty
- MLS ID: 1076199
- Added to Site: 70 day(s) ago
Interior
- Appliances: Dishwasher, Dryer, Electric Oven, Electric Range, Electric Water Heater, Microwave, Refrigerator, Tankless Water Heater, Washer
- Furnishings: Unfurnished
- Flooring: Laminate, Tile, Wood
Rooms
Bathrooms
- Total Bathrooms: 3
- Full Bathrooms: 2
- Half Bathrooms: 1
Bedrooms
- Total Bedrooms: 4
Other Rooms
- Laundry: In Garage
Parking
- Garage: Yes
- Garage Spaces: 1
- Parking Features: Garage
Location
- Area: 330 - Melbourne - Central
- County: Brevard
- Subdivision: IXora Park Plat No 2
- Driving Directions: From I-95, head East on Sarno Rd East to Ixora Dr. Head South to Pontiac Cir S. Head West on Pontiac Cir S to property.
- Direction Faces: South
School Information
- Elementary School: Harbor City
- Middle School: Hoover
Community
- Pets Allowed: Yes
- Pet Restrictions: Yes
Heating & Cooling
- Central air: Yes
- Air Conditioning: Yes
- Cooling Type: Central Air
- Heating Type: Central, Hot Water
- Water Heater: Electric
Utilities
- Sewer: Public Sewer
- Water: Public
- Utility Description: Electricity Available, Sewer Available, Water Available
Structural Information
- Architectural Style: Other
- Exterior Const.: Aluminum Siding, Stucco, Vinyl Siding
- Stories/Levels: 2
- Square Feet: 1,664
- Living Area: 1,664 Sq. Ft.
- Current Bldg. Use: Residential, Single Family
- Year Built: 1964
Lot Features
- Lot Size (Acres): 0.2
- Lot Size (Sq. Ft.): 8,712
- Lot Features: Other
Financial Considerations
- Price Per Sq. Ft.: $150.24
- Tax Amount: $1,556.98
- Tax Year: 2025
- Terms: Cash, Conventional
Disclosures and Reports
- Special Conditions: Standard
- Property ID: 27-37-20-53-00003.0-0017.00
Listed by Keller Williams Space Coast
Sold by Empire Network Realty, Inc

Get Pre-Approved Today
Schools
Schools serving 1724 Pontiac Cir S
School District:Brevard County School District
| Name | Grades | Distance |
|---|---|---|
Harbor City Elementary School 1377 Sarno Road, Melbourne, FL 32935 | PK-6 | 0.4 mi |
Eau Gallie High School 1400 Commodore Boulevard, Melbourne, FL 32935 | 9-12 | 0.9 mi |
Herbert C. Hoover Middle School 2000 Hawk Haven Drive, Indialantic, FL 32903 | 7-8 | 4.7 mi |
Disclaimer:
School attendance boundaries provided by ATTOM Data Solutions and are for reference only. Contact the school directly to verify enrollment eligibility.
Price & Sales History for 1724 Pontiac Cir S
Date
Details
Price
Change
Source
7/07/2026
Sold
$230,000
-8%
MLS
5/01/2026
Listed
$250,000
—
MLS
Disclaimer: Historical sales information is derived from public records provided by the county offices. Information is not guaranteed and should be independently verified.
1724 Pontiac Circle S, Melbourne, FL 32935 (MLS# 1076199) is a Single Family property that was sold at $230,000 on July 07, 2026. Want to learn more about 1724 Pontiac Circle S? Do you have questions about finding other Single Family real estate for sale in Melbourne? You can browse all Melbourne real estate or contact a Coldwell Banker agent to request more information.