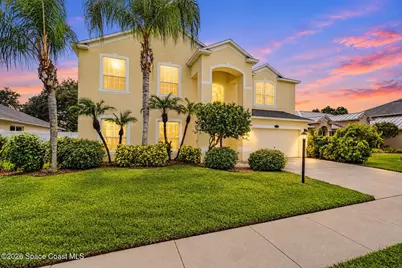
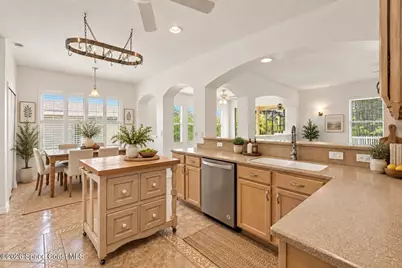
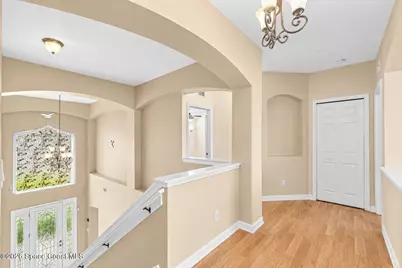
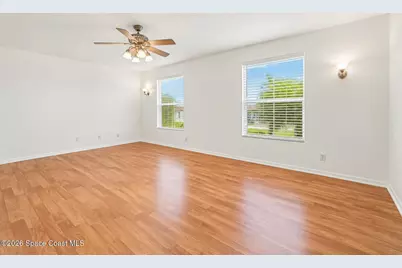
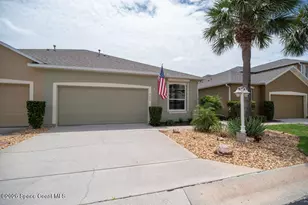
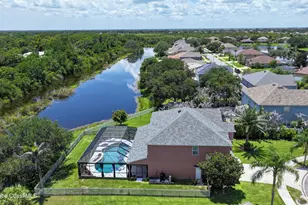
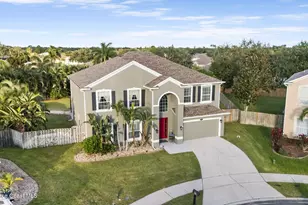
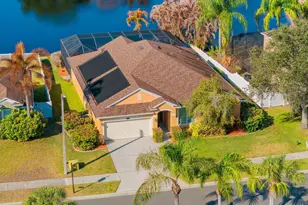
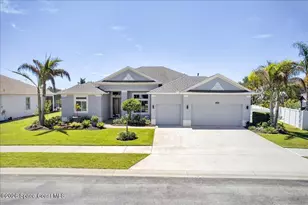
Full Property Details for 4194 Fenrose Cir
General
- Price: $665,000
- HOA FEE: $51/month
- HOA FEE FREQ.: Annually
- Taxes: $5,402 (2025)
- Status: Pending
- Type: Single Family
- Source: BrevardCounty
- MLS ID: 1087437
- Updated: 9/25/2026
- Added to Site: 30 day(s) ago
Interior
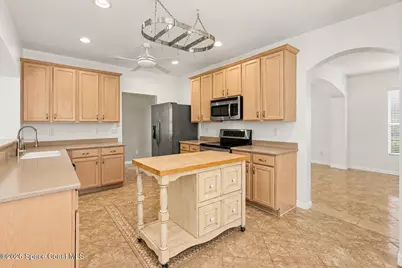
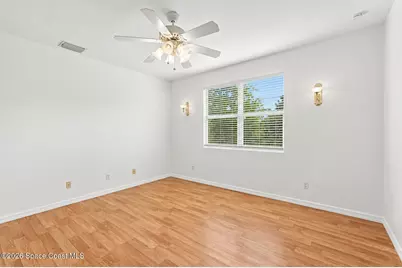
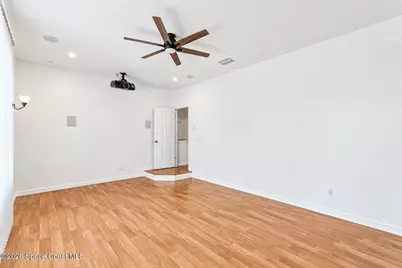
- Interior Features: Breakfast Nook, Ceiling Fan(s), Eat-in Kitchen, Guest Suite, In-Law Floorplan, Primary Downstairs, Walk-In Closet(s)
- Appliances: Dishwasher, Disposal, Electric Range, Microwave, Refrigerator, Tankless Water Heater
- Furnishings: Unfurnished
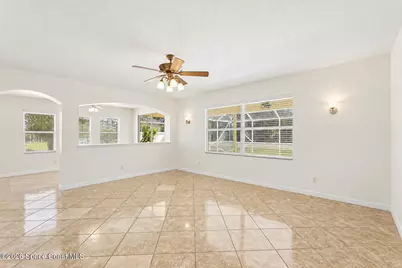
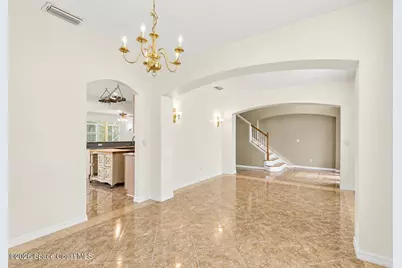
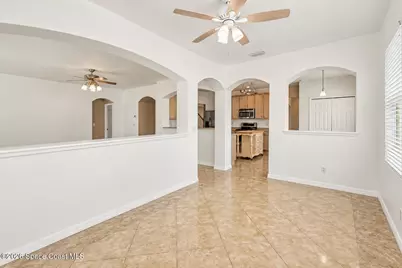
- Flooring: Tile
Rooms
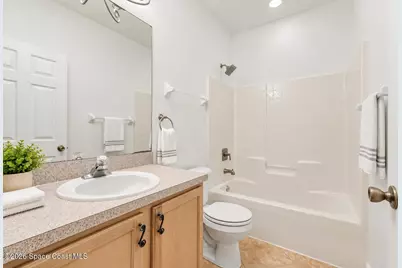
- Total Bathrooms: 4
- Full Bathrooms: 3
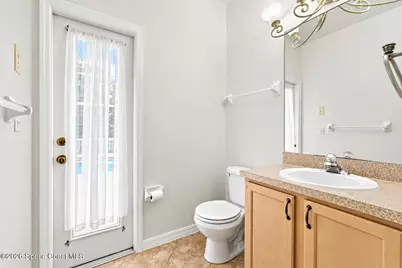
- Half Bathrooms: 1
Additional Information
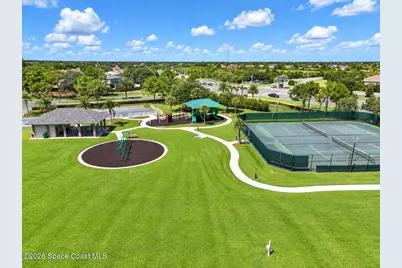
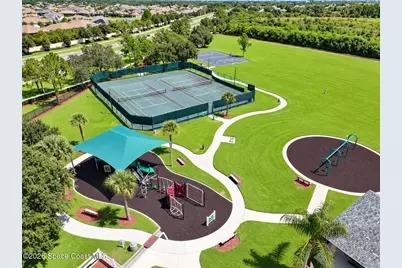
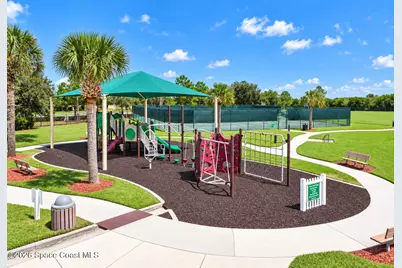
- Shared Amenities: Basketball Court, Gated, Park, Pickleball, Playground, Tennis Court(s)
- Pool: Yes
- Pool Description: In Ground, Salt Water
Exterior
- Porch/Patio/Deck: Covered, Screened
Parking
- Garage: Yes
- Attached garage: Yes
- Garage Spaces: 2
- Parking Features: Attached, Garage
Location
- Area: 320 - Pineda/Lake Washington
- County: Brevard
- Subdivision: Grand Haven Phase 4 Replat of A Portion of Tr 3
- Driving Directions: From I-95 East on Pineda to right Estuary Blvd. then left on Orchard Dr. and second left at Fenrose Circle to 4194 Fenrose Circle
- Direction Faces: North
School Information
- Elementary School: Longleaf
- Middle School: Johnson
- High School: Viera
Community
- Community Features: Basketball Court, Gated, Park, Pickleball, Playground, Tennis Court(s)
- Association: Yes
- Assoc. Name: Grand Haven Master Home Owners Association Inc.
Heating & Cooling
- Central air: Yes
- Air Conditioning: Yes
- Cooling Type: Central Air
- Heating Type: Central
- Water Heater: Tankless
Utilities
- Sewer: Public Sewer
- Water: Public
- Utility Description: Electricity Connected, Natural Gas Connected, Sewer Connected, Water Connected
Structural Information
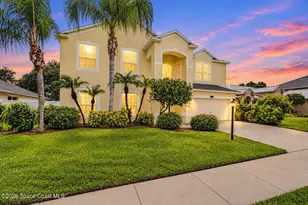
- Architectural Style: Multi Generational
- Exterior Const.: Block, Stucco
- Stories/Levels: 2
- Square Feet: 3,658
- Living Area: 3,658 Sq. Ft.
- Current Bldg. Use: Residential, Single Family
- Year Built: 2003
Lot Features
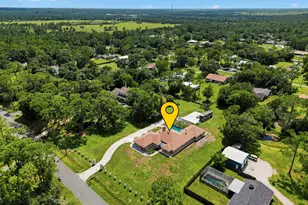
- Lot Size (Acres): 0.34
- Lot Size (Sq. Ft.): 14,810
- Lot Features: Sprinklers In Front, Sprinklers In Rear
- Fencing (Description): Back Yard, Fenced, Privacy, Other
Water Features
Green Features
- Energy Efficient: Water Heater
Financial Considerations
- Price Per Sq. Ft.: $181.79
- Association Fee: Yes
- Association Fee: $606
- Assoc Fee Freq.: Annually
- Tax Amount: $5,402.17
- Tax Year: 2025
- Terms: Cash, Conventional, FHA
Disclosures and Reports
- Special Conditions: Standard
- Property ID: 26-36-26-76-0000s.0-0003.00
Listed by RE/MAX Aerospace Realty