This is a carousel with tiles that activate property listing cards. Use the previous and next buttons to navigate.
1/20
$775,000
This is a carousel with tiles that activate property listing cards. Use the previous and next buttons to navigate.
1/20
Property Description
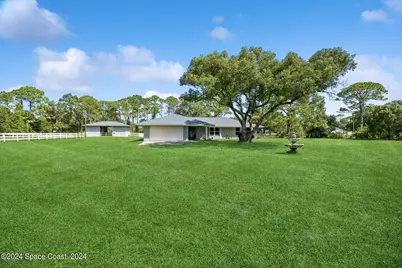
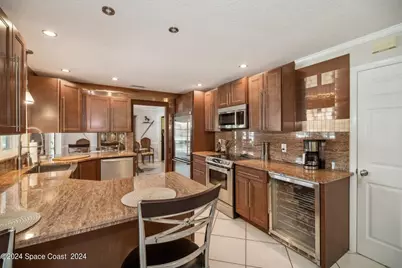
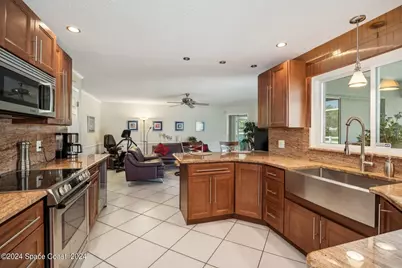
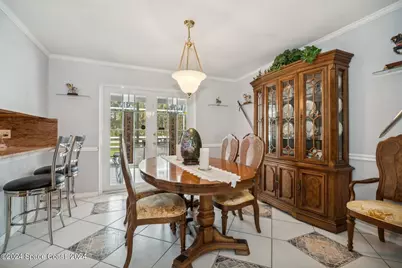
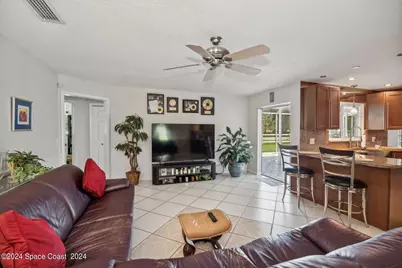
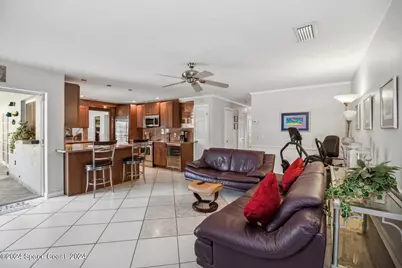
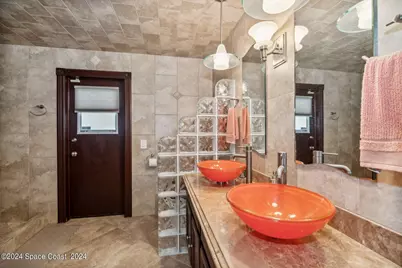
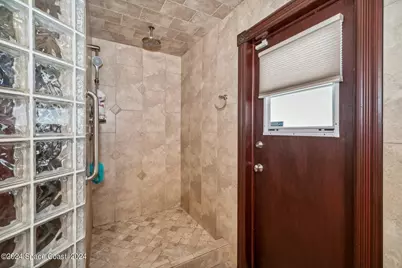
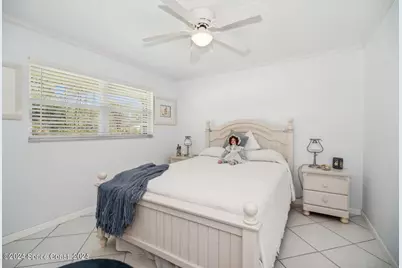
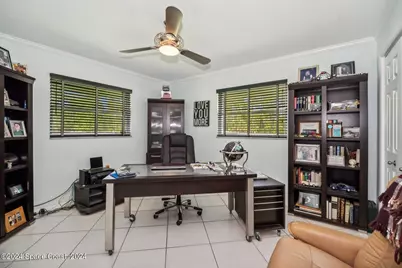
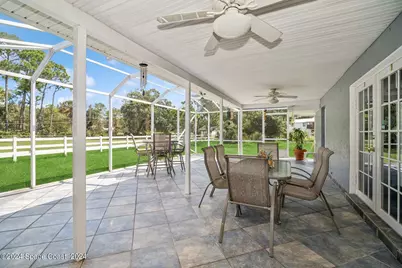
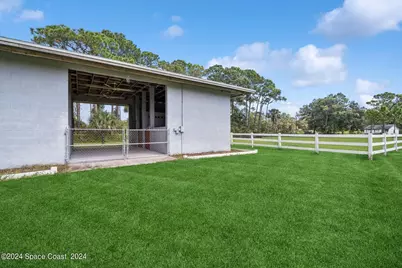
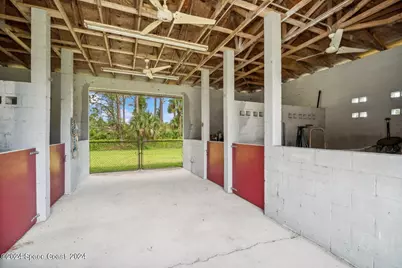
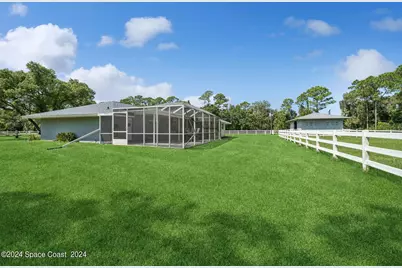
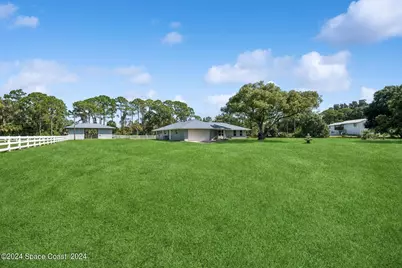
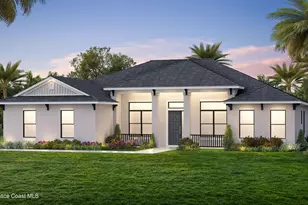
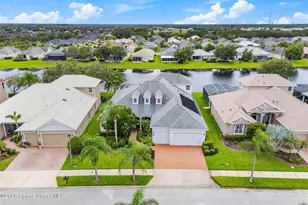
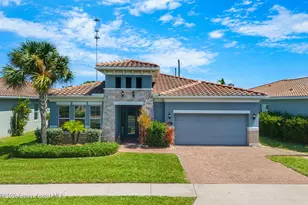
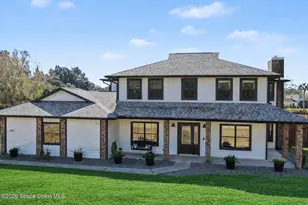
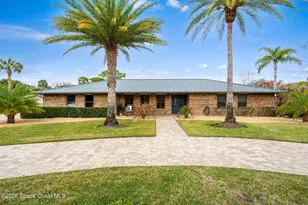
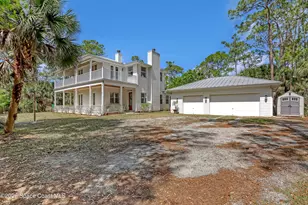
Nestled on a beautifully maintained 2.03-acre estate, this meticulously cared-for home shines with high-end interior finishes and major recent improvements that deliver comfort, style, and peace of mind. Inside, the heart of the home is a gourmet kitchen featuring solid-wood designer cabinetry, an upgraded appliance package, stunning granite countertops, and designer tile flooring that flows throughout the main living areas. The floorplan offers formal living, dining, and family rooms, creating elegant spaces for both everyday living and entertaining. The primary suite is a private retreat with a walk-in closet, double-sink vanity, floor-to-ceiling tile, and a walk-in shower. Three spacious guest bedrooms provide comfort for family or visitors, and the home is completed by an oversized two-car garage and a large utility room for added storage and functionality. Recent major upgrades include a new roof and a new AC system --ensuring the home is move-in ready with long-term reliability. Two wells on the property further enhance utility and flexibility. Toward the rear of the estate sits a super-structure barn with down-poured concrete walls, electric, ample lighting, four fans, and a new roof. While currently configured with stalls, its solid construction makes it ideal for multiple future uses--a workshop, equipment storage, hobby studio, or even a future guest house with proper planning. The property is enclosed with Bufftech post & rail fencing, known for its durability and timeless Southern charm. A small pasture at the back of the lot offers flexible space for grazing, gardening, or expansion with additional pastures to the east and west. This estate blends modern upgrades, designer finishes, and versatile land use, offering a rare combination of beauty, functionality, and opportunity.
Full Property Details
Full Property Details for 5280 Percheron Blvd
General
- Price: $775,000
- Taxes: $2,572 (2022)
- Status: Active
- Type: Single Family
- Source: BrevardCounty
- MLS ID: 1086008
- Updated: 8/26/2026
- Added to Site: 48 day(s) ago
Interior
- Interior Features: Breakfast Bar, Ceiling Fan(s), Entrance Foyer, Pantry, Primary Bathroom - Shower No Tub, Split Bedrooms, Walk-In Closet(s)
- Appliances: Dishwasher, Disposal, Dryer, Electric Range, Electric Water Heater, Microwave, Refrigerator, Washer, Wine Cooler
- Furnishings: Negotiable
- Flooring: Tile
Rooms
Bathrooms
- Total Bathrooms: 2
- Full Bathrooms: 2
Bedrooms
- Total Bedrooms: 4
Other Rooms
- Laundry: Electric Dryer Hookup, In Unit, Washer Hookup
Additional Information
- Security/Safety: Smoke Detector(s)
Exterior
- Exterior Features: Other
- Porch/Patio/Deck: Covered, Front Porch, Rear Porch, Screened
Parking
- Garage: Yes
- Garage Spaces: 2
- Parking Features: Garage, Off Street
Location
- Area: 321 - Lake Washington/S of Post
- County: Brevard
- Subdivision: Lakewood Estates
- Driving Directions: From Lake Washington & Wickham - Head West on Lake Washington. Turn Right On Clydesdale. Turn Right On Percheron - First Home On Left.
- Direction Faces: South
School Information
- Elementary School: Sabal
- Middle School: Johnson
- High School: Eau Gallie
Community
- Pets Allowed: Yes
- Pet Restrictions: Yes
Heating & Cooling
- Central air: Yes
- Air Conditioning: Yes
- Cooling Type: Central Air, Electric
- Heating Type: Central, Electric
- Water Heater: Electric
Utilities
- Sewer: Septic Tank
- Water: Public
- Cable Available: Yes
- Utility Description: Cable Available, Electricity Available, Water Available
Structural Information
- Architectural Style: Ranch
- Exterior Const.: Block, Concrete, Stucco
- Roof: Shingle
- Stories/Levels: 1
- Square Feet: 2,137
- Living Area: 2,137 Sq. Ft.
- Current Bldg. Use: Horses, Residential, Single Family
- Year Built: 1973
- Property Condition: Updated/Remodeled
Additional Structures
- Other Structures: Barn(s), Stable(s), Other
Lot Features
- Property View: Trees/Woods, Other
- Lot Size (Acres): 2.03
- Lot Size (Sq. Ft.): 88,427
- Lot Dimensions: 291 x 304
- Frontage: County Road
- Street/Road Desc.: Asphalt
- Lot Features: Other
- Fencing (Description): Fenced, Other
Financial Considerations
- Price Per Sq. Ft.: $362.66
- Tax Amount: $2,572.72
- Tax Year: 2022
- Terms: Cash, Conventional, VA Loan
Disclosures and Reports
- Special Conditions: Standard
- Property ID: 27-36-10-25-00000.0-0024.00
Listed by BHHS Florida Realty

Get Pre-Approved Today
Schools
Schools serving 5280 Percheron Blvd
School District:Brevard County School District
| Name | Grades | Distance |
|---|---|---|
Sabal Elementary School 1401 North Wickham Road, Melbourne, FL 32935 | PK-6 | 3.2 mi |
Eau Gallie High School 1400 Commodore Boulevard, Melbourne, FL 32935 | 9-12 | 4.3 mi |
Lyndon B. Johnson Middle School 2155 Croton Road, Melbourne, FL 32935 | 7-8 | 3.9 mi |
Disclaimer:
School attendance boundaries provided by ATTOM Data Solutions and are for reference only. Contact the school directly to verify enrollment eligibility.
Price & Sales History for 5280 Percheron Blvd
Date
Details
Price
Change
Source
8/26/2026
Listed
$775,000
453.57%
MLS
12/03/1999
Sold
$140,000
—
Public Record
Disclaimer: Historical sales information is derived from public records provided by the county offices. Information is not guaranteed and should be independently verified.
Tax History
Tax History for 5280 Percheron Blvd
Year
Property Taxes
Change
Tax Assessment
Change
2025
$2,845
42%
$209,020
3%
2025
$2,008
-23%
$203,530
3%
2024
$2,624
2%
$197,800
3%
2023
$2,573
4%
$192,040
6%
2021
$2,469
3%
$181,020
-3%
2022
$2,396
-3%
$186,450
4%
2021
$2,469
5%
$178,530
2%
2019
$2,352
—
$174,520
2%
2018
$2,354
-1%
$171,270
2%
2017
$2,370
-1%
$167,750
2%
2016
$2,405
-2%
$164,300
1%
2015
$2,466
-1%
$163,160
1%
2014
$2,481
—
$161,870
1%
2013
$2,487
—
$159,480
—
Disclaimer: Historical tax information is derived from public records provided by the county offices. Information is not guaranteed and should be independently verified.
Estimate the Cost
Estimate the Cost for 5280 Percheron Blvd
5280 Percheron Boulevard, Melbourne, FL 32934 (MLS# 1086008) is a Single Family property with 4 bedrooms and 2 full bathrooms. 5280 Percheron Boulevard is currently listed for $775,000 and was received on August 26, 2026. Want to learn more about 5280 Percheron Boulevard? Do you have questions about finding other Single Family real estate for sale in Melbourne? You can browse all Melbourne real estate or contact a Coldwell Banker agent to request more information.