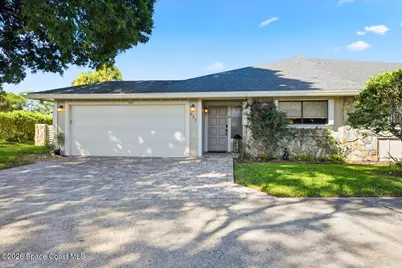
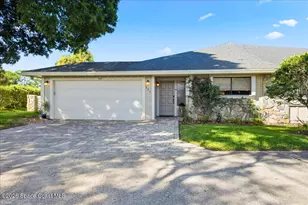
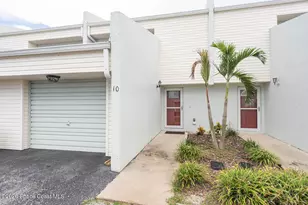
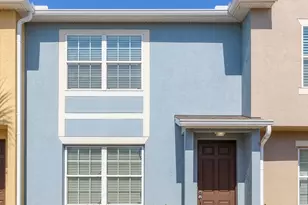
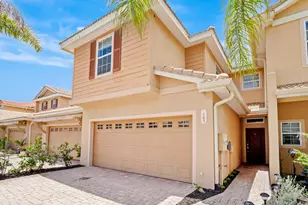
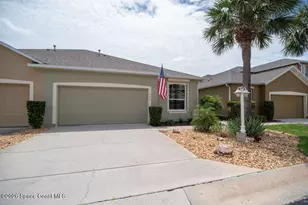
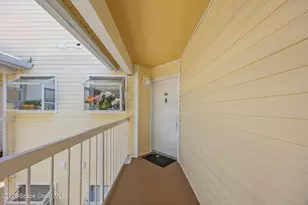
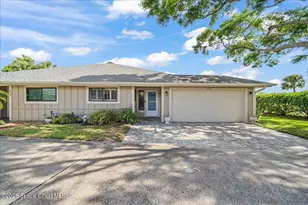
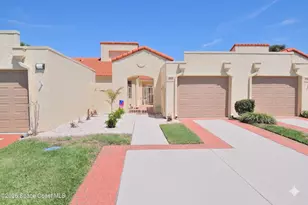
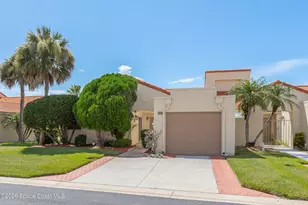
Full Property Details for 637 Jubilee St
General
- Sold For: $320,000
- HOA FEE: $286/month
- Taxes: $3,412 (2025)
- Status: Closed
- Type: Townhouse
- Source: BrevardCounty
- MLS ID: 1083334
- Added to Site: 80 day(s) ago
Interior
- Number of Rooms: 6
- Interior Features: Breakfast Bar, Built-in Features, Ceiling Fan(s), His and Hers Closets, Pantry, Primary Bathroom - Shower No Tub, Primary Downstairs
- Appliances: Dishwasher, Disposal, Double Oven, Electric Cooktop, Electric Oven, Electric Range, Electric Water Heater, Freezer, Ice Maker, Microwave, Refrigerator
- Furnishings: Unfurnished
- Flooring: Tile, Wood
Rooms
- Total Bathrooms: 2
- Full Bathrooms: 2
- Laundry: Electric Dryer Hookup, In Unit, Lower Level, Sink, Washer Hookup
Additional Information
- Shared Amenities: Maintenance Grounds, Maintenance Structure, Management - Full Time, Pool, Management - On Site
- Security/Safety: Carbon Monoxide Detector(s), Smoke Detector(s)
Exterior
- Exterior Features: Storm Shutters
- Porch/Patio/Deck: Covered, Patio, Porch, Screened
Parking
- Garage: Yes
- Attached garage: Yes
- Garage Spaces: 2
- Parking Features: Additional Parking, Attached, Garage, Garage Door Opener, Guest
Location
- Area: 218 - Suntree S of Wickham
- County: Brevard
- Subdivision: St Andrews Townhomes Phase 1
- Driving Directions: From US 1, take Suntree Blvd, make a left onto Wickham, right onto Saint Andrews, Right into Saint Andrews Townhomes, Keep left at pool, Left down second spur, last home on right. Unit numbers are printed on ground outside spurs.
- Direction Faces: Northeast
School Information
- Elementary School: Suntree
- Middle School: DeLaura
- High School: Viera
Community
- Community Features: Maintenance Grounds, Maintenance Structure, Management - Full Time, Pool, Management - On Site
- Association: Yes
- Assoc. Name: SATHA HOA
- Assoc. Fees Include: Maintenance Grounds, Maintenance Structure
- Pets Allowed: Yes
- Pet Restrictions: Dogs OK, Yes
Heating & Cooling
- Central air: Yes
- Air Conditioning: Yes
- Cooling Type: Central Air, Electric
- Heating Type: Central, Electric
- Water Heater: Electric
Utilities
- Sewer: Public Sewer
- Water: Public
- Utility Description: Cable Connected, Electricity Connected, Sewer Connected, Water Connected
Structural Information
- Architectural Style: Villa
- Exterior Const.: Frame, Wood Siding
- Roof: Shingle
- Stories/Levels: 1
- Square Feet: 1,346
- Living Area: 1,346 Sq. Ft.
- Current Bldg. Use: Residential
- Year Built: 1985
- Property Condition: Updated/Remodeled
Lot Features
- Property View: Lake
- Lot Size (Acres): 0.05
- Lot Size (Sq. Ft.): 2,178
- Frontage: City Street
- Street/Road Desc.: Concrete, Paved
- Lot Features: Corner Lot, Dead End Street, Many Trees, Sprinklers In Rear
- Fencing (Description): Back Yard, Fenced, Privacy
Water Features
Financial Considerations
- Price Per Sq. Ft.: $252.53
- Association Fee: Yes
- Association Fee: $286
- Assoc Fee Freq.: Monthly
- Tax Amount: $3,412.43
- Tax Year: 2025
- Terms: Cash, Conventional, FHA, VA Loan
Disclosures and Reports
- Special Conditions: Standard
- Property ID: 26-36-13-56-00000.0-0035.00
Listed by Coastal R. E. Professionls LLC
Sold by Non-MLS or Out of Area