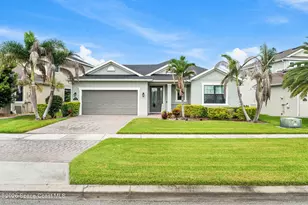
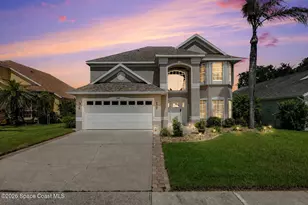
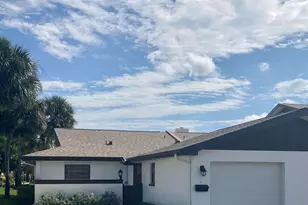
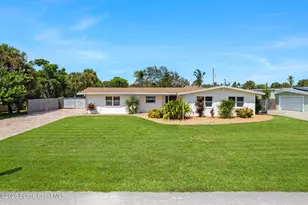
This is a carousel with tiles that activate property listing cards. Use the previous and next buttons to navigate.
1/47
$539,900 Just Listed
This is a carousel with tiles that activate property listing cards. Use the previous and next buttons to navigate.
1/47
Property Description
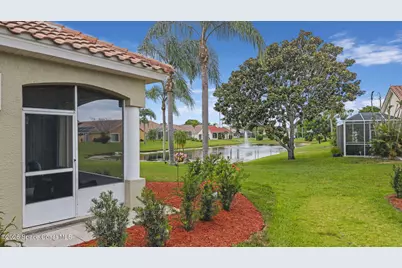
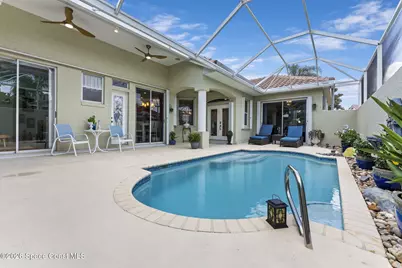
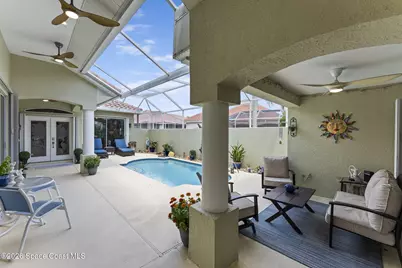
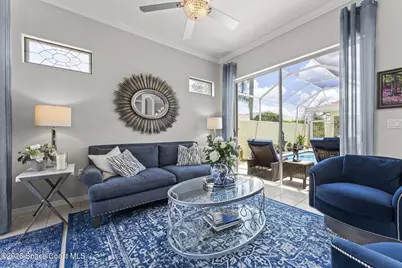
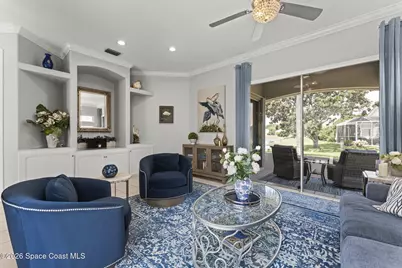
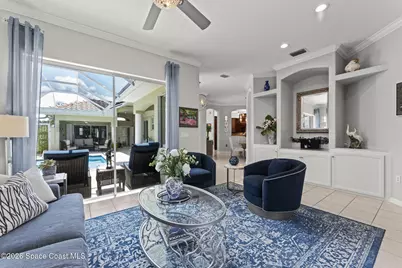
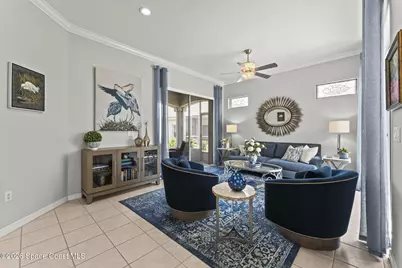
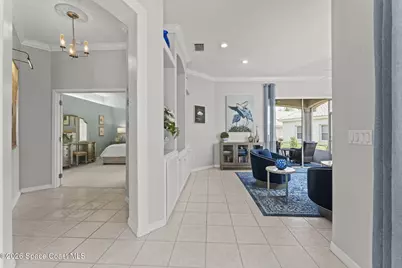
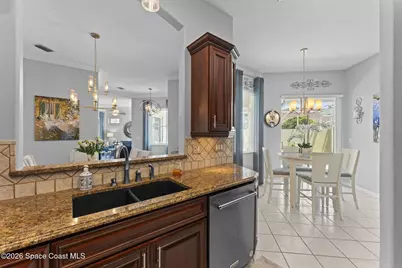
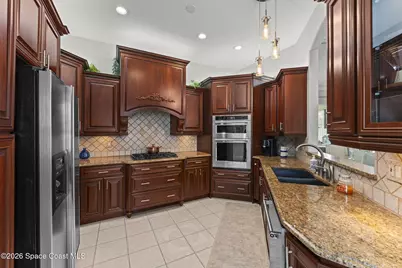
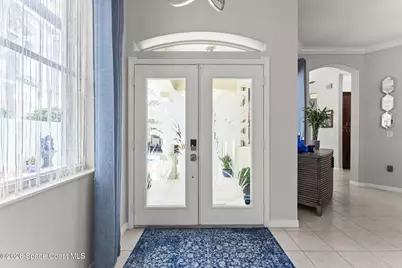
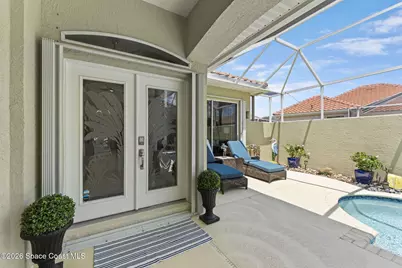
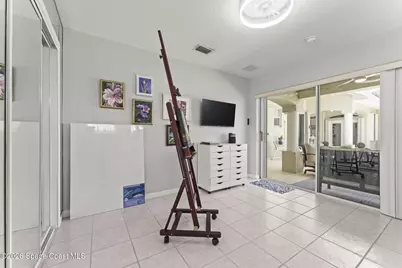
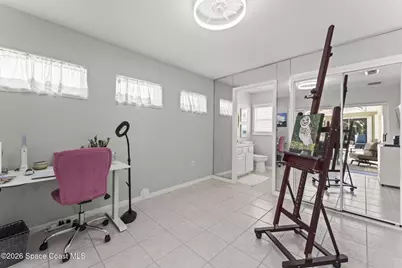
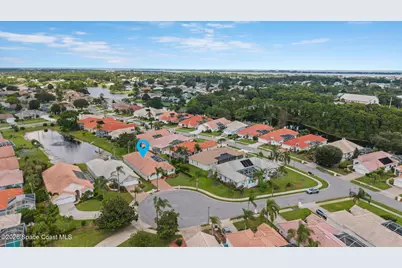
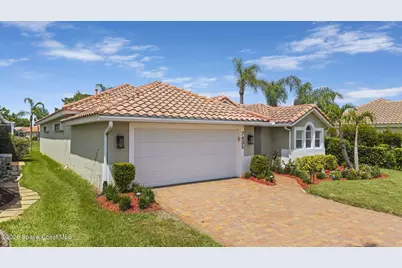
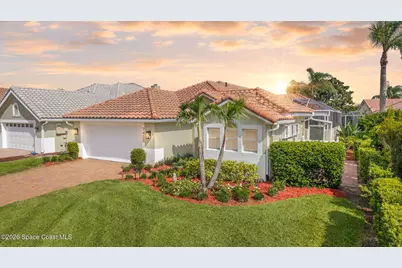
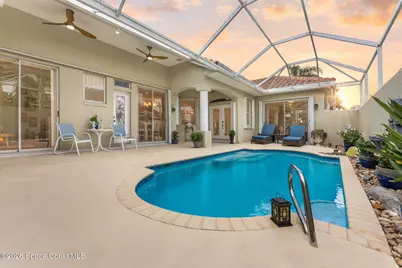
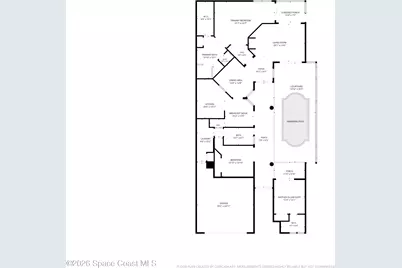
Welcome to this meticulously maintained and beautifully updated courtyard-style pool home in sought-after Mission Lake Villas. This unique 3-bedroom, 3-bath home features a 2-car garage, new tile roof, private courtyard, and peaceful pond setting on a cul-de-sac. The main home offers 2 bedrooms and 2 baths with living spaces that open to the courtyard and pool, creating an inviting indoor-outdoor flow. The master suite offers a walk in shower and custom built in closet wardrobe. Across the courtyard, the separate guest suite offers a studio-style setup and full bath, ideal for guests, extended family, or a home office. The updated kitchen features custom cabinetry, modern finishes, and a gas range. Tile floors flow throughout the home. Step outside to the private courtyard and enjoy the gas-heated pool, perfect for year-round enjoyment. With thoughtful updates, a flexible layout, and a unique courtyard design, this home offers privacy, comfort, and the Florida lifestyle.
Full Property Details
Full Property Details for 7432 Monterey Ct
General
- Price: $539,900
- HOA FEE: $200/month
- Taxes: $5,456 (2025)
- Status: Active
- Type: Single Family
- Source: BrevardCounty
- MLS ID: 1085729
- Updated: 8/22/2026
- Added to Site: 3 day(s) ago
Interior
- Interior Features: Breakfast Nook, Ceiling Fan(s), Entrance Foyer, Guest Suite, Primary Bathroom -Tub with Separate Shower, Split Bedrooms, Walk-In Closet(s)
- Appliances: Dishwasher, Disposal, Gas Cooktop, Gas Oven, Gas Water Heater, Microwave, Plumbed For Ice Maker, Refrigerator
- Furnishings: Unfurnished
- Flooring: Tile
Rooms
Bathrooms
- Total Bathrooms: 3
- Full Bathrooms: 3
Bedrooms
- Total Bedrooms: 3
Other Rooms
- Laundry: Gas Dryer Hookup, In Unit
Additional Information
- Shared Amenities: Maintenance Grounds, Management - Off Site
- Pool: Yes
- Pool Description: Gas Heat, In Ground, Screen Enclosure
Exterior
- Exterior Features: Courtyard
- Porch/Patio/Deck: Porch, Rear Porch, Screened
Parking
- Garage: Yes
- Attached garage: Yes
- Garage Spaces: 2
- Parking Features: Attached, Garage, Garage Door Opener
Location
- Area: 218 - Suntree S of Wickham
- County: Brevard
- Subdivision: Mission Lake Villas Unit 2
- Driving Directions: Wickham Rd to Forest Lake Ave to Carmel Dr to Monterey Ct
- Direction Faces: South
School Information
- Elementary School: Suntree
- Middle School: DeLaura
- High School: Viera
Community
- Community Features: Maintenance Grounds, Management - Off Site
- Association: Yes
- Assoc. Name: Mission Lake Villas
- Assoc. Fees Include: Maintenance Grounds
- Pets Allowed: Yes
- Pet Restrictions: Yes
Heating & Cooling
- Central air: Yes
- Air Conditioning: Yes
- Cooling Type: Central Air
- Heating Type: Natural Gas
- Water Heater: Gas
Utilities
- Sewer: Public Sewer
- Water: Public
- Utility Description: Electricity Connected, Natural Gas Connected, Sewer Connected, Water Connected
Structural Information
- Exterior Const.: Block, Stucco
- Roof: Tile
- Stories/Levels: 1
- Square Feet: 2,088
- Living Area: 2,088 Sq. Ft.
- Current Bldg. Use: Residential, Single Family
- Year Built: 1996
- Property Condition: Updated/Remodeled
Lot Features
- Lot Size (Acres): 0.2
- Lot Size (Sq. Ft.): 8,712
- Street/Road Desc.: Asphalt
- Lot Features: Cul-De-Sac
Financial Considerations
- Price Per Sq. Ft.: $258.57
- Association Fee: Yes
- Association Fee: $200
- Assoc Fee Freq.: Monthly
- Tax Amount: $5,456.09
- Tax Year: 2025
- Terms: Cash, Conventional, FHA, VA Loan
Disclosures and Reports
- Special Conditions: Standard
- Property ID: 26-36-11-77-00000.0-0015.00
Listed by Blue Marlin Real Estate

Get Pre-Approved Today
Schools
Schools serving 7432 Monterey Ct
School District:Brevard County School District
| Name | Grades | Distance |
|---|---|---|
Suntree Elementary School 900 Jordan Blass Drive, Melbourne, FL 32940 | K-6 | 1.4 mi |
Viera High School 6103 Stadium Pkwy, Viera, FL 32940 | 9-12 | 3.1 mi |
Disclaimer:
School attendance boundaries provided by ATTOM Data Solutions and are for reference only. Contact the school directly to verify enrollment eligibility.
Price & Sales History for 7432 Monterey Ct
Date
Details
Price
Change
Source
8/21/2026
Listed
$539,900
35.01%
MLS
1/24/2021
Sold
$399,900
—
Public Record
Disclaimer: Historical sales information is derived from public records provided by the county offices. Information is not guaranteed and should be independently verified.
Tax History
Tax History for 7432 Monterey Ct
Year
Property Taxes
Change
Tax Assessment
Change
2025
$5,456
17%
$411,070
-3%
2025
$4,645
-12%
$421,770
—
2024
$5,275
1%
$421,630
3%
2023
$5,200
107%
$409,350
119%
2021
$2,513
-48%
$186,940
-53%
2022
$4,845
93%
$397,430
116%
2021
$2,513
5%
$184,360
4%
2018
$2,400
—
$176,860
-2%
2019
$2,398
-1%
$180,220
4%
2017
$2,417
-2%
$173,230
2%
2016
$2,454
-3%
$169,670
1%
2015
$2,524
9%
$168,500
10%
2014
$2,320
—
$153,300
1%
2013
$2,329
—
$151,040
—
Disclaimer: Historical tax information is derived from public records provided by the county offices. Information is not guaranteed and should be independently verified.
Estimate the Cost
Estimate the Cost for 7432 Monterey Ct
7432 Monterey Court, Melbourne, FL 32940 (MLS# 1085729) is a Single Family property with 3 bedrooms and 3 full bathrooms. 7432 Monterey Court is currently listed for $539,900 and was received on August 21, 2026. Want to learn more about 7432 Monterey Court? Do you have questions about finding other Single Family real estate for sale in Melbourne? You can browse all Melbourne real estate or contact a Coldwell Banker agent to request more information.