This is a carousel with tiles that activate property listing cards. Use the previous and next buttons to navigate.
1/41
$660,000
This is a carousel with tiles that activate property listing cards. Use the previous and next buttons to navigate.
1/41
Property Description
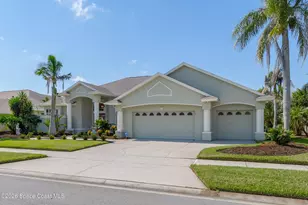
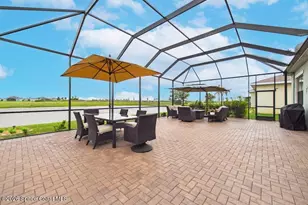
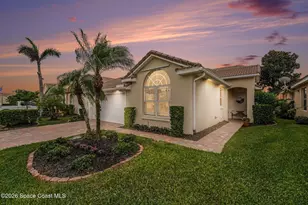
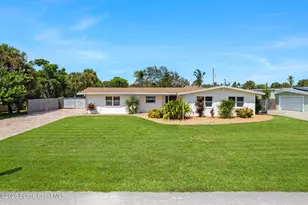
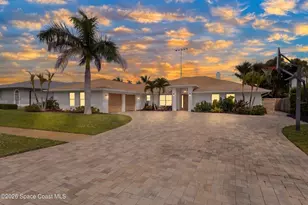
Price adjustment! Tucked away in a serene pocket of privacy, this beautifully maintained single family home blends open concept living with true indoor-outdoor harmony. From the moment you step inside, your eyes are drawn straight through the spacious living areas to the expansive 1,250 sq. ft. screened lanai -- a private retreat designed for year round enjoyment. Unwind in the 10 person saltwater ''spool'', heated by natural gas and framed by a tranquil tropical waterfall. Whether you're hosting friends or savoring a quiet evening, the lanai becomes an extension of your living space, visible from the living room, breakfast nook, kitchen, family room, and even the master bedroom. The home offers a split 4 bedroom, 2.5 bath layout, thoughtfully designed for comfort and functionality. Wood look tile and laminate flooring throughout, for easy maintenance and a clean, modern feel. A must see for anyone seeking privacy, comfort, and a lifestyle built around relaxation and connection.
Full Property Details
Full Property Details for 951 Fostoria Dr
General
- Price: $660,000
- HOA FEE: $27/month
- HOA FEE FREQ.: Annually
- Taxes: $6,543 (2025)
- Status: Active
- Type: Single Family
- Source: BrevardCounty
- MLS ID: 1076255
- Updated: 6/16/2026
- Added to Site: 97 day(s) ago
Interior
- Interior Features: Breakfast Bar, Built-in Features, Ceiling Fan(s), Eat-in Kitchen, His and Hers Closets, Kitchen Island, Open Floorplan, Pantry, Primary Bathroom -Tub with Separate Shower, Split Bedrooms, Walk-In Closet(s)
- Fireplace: Yes
- Fireplace(s): Electric, Free Standing
- Appliances: Convection Oven, Dishwasher, Disposal, Dryer, Electric Cooktop, Electric Oven, Gas Water Heater, Ice Maker, Microwave, Refrigerator, Tankless Water Heater
- Furnishings: Unfurnished
- Flooring: Laminate, Tile
Rooms
Bathrooms
- Total Bathrooms: 3
- Full Bathrooms: 2
- Half Bathrooms: 1
Bedrooms
- Total Bedrooms: 4
Additional Information
- Pool: Yes
- Pool Description: Gas Heat, Heated, In Ground, Salt Water, Screen Enclosure, Waterfall
- Security/Safety: Security System Owned
Exterior
- Exterior Features: Outdoor Shower, Storm Shutters
- Porch/Patio/Deck: Patio, Porch, Screened
Parking
- Garage: Yes
- Attached garage: Yes
- Garage Spaces: 3
- Parking Features: Attached, Garage, Garage Door Opener
Location
- Area: 218 - Suntree S of Wickham
- County: Brevard
- Subdivision: Waterford Place Unit 4
- Driving Directions: Wickham Rd to St. Andrews, left on Fostoria to 951 on the right or Pineda Extension to St. Andrews, right on Fostoria to 951 on the right.
- Direction Faces: North
School Information
- Elementary School: Suntree
- Middle School: DeLaura
- High School: Viera
Community
- Association: Yes
- Assoc. Name: Waterford Place HOA
- Pets Allowed: Yes
- Pet Restrictions: Yes
Heating & Cooling
- Central air: Yes
- Air Conditioning: Yes
- Cooling Type: Central Air, Electric
- Heating Type: Central, Electric
- Water Heater: Gas
Utilities
- Sewer: Public Sewer
- Water: Public
- Cable Available: Yes
- Utility Description: Cable Available, Electricity Connected, Natural Gas Connected, Water Connected
Structural Information
- Architectural Style: Contemporary
- Exterior Const.: Block, Concrete, Stucco
- Roof: Shingle
- Stories/Levels: 1
- Square Feet: 2,221
- Living Area: 2,221 Sq. Ft.
- Current Bldg. Use: Residential
- Year Built: 1997
- Property Condition: Updated/Remodeled
Lot Features
- Property View: Pool
- Lot Size (Acres): 0.24
- Lot Size (Sq. Ft.): 10,454
- Lot Features: Many Trees, Sprinklers In Front, Sprinklers In Rear
Financial Considerations
- Price Per Sq. Ft.: $297.16
- Association Fee: Yes
- Association Fee: $324
- Assoc Fee Freq.: Annually
- Other Assoc Fees: $265
- Tax Amount: $6,543.17
- Tax Year: 2025
- Terms: Cash, Conventional, VA Loan
Disclosures and Reports
- Special Conditions: Standard
- Property ID: 26-36-23-80-00000.0-0025.00
Listed by Coldwell Banker Paradise
Get Pre-Approved Today
Schools
Schools serving 951 Fostoria Dr
School District:Brevard County School District
| Name | Grades | Distance |
|---|---|---|
Suntree Elementary School 900 Jordan Blass Drive, Melbourne, FL 32940 | K-6 | 1.1 mi |
Viera High School 6103 Stadium Pkwy, Viera, FL 32940 | 9-12 | 4.5 mi |
Disclaimer:
School attendance boundaries provided by ATTOM Data Solutions and are for reference only. Contact the school directly to verify enrollment eligibility.
Price & Sales History for 951 Fostoria Dr
Date
Details
Price
Change
Source
6/15/2026
Price Reduced
$660,000
-4.07%
MLS
5/01/2026
Listed
$688,000
10.08%
MLS
9/28/2022
Sold
$625,000
—
Public Record
Disclaimer: Historical sales information is derived from public records provided by the county offices. Information is not guaranteed and should be independently verified.
Tax History
Tax History for 951 Fostoria Dr
Year
Property Taxes
Change
Tax Assessment
Change
2024
$6,294
—
$507,830
1%
2024
$6,294
1%
$504,950
3%
2023
$6,207
67%
$490,250
79%
2021
$3,706
4%
$273,320
-3%
2022
$3,563
-4%
$281,510
4%
2021
$3,706
3%
$269,550
4%
2018
$3,614
-1%
$258,580
2%
2017
$3,656
2%
$253,270
-4%
2019
$3,601
-3%
$263,490
6%
2016
$3,727
-3%
$248,070
1%
2015
$3,842
-1%
$246,350
1%
2014
$3,872
-1%
$244,400
1%
2013
$3,902
—
$240,790
—
Disclaimer: Historical tax information is derived from public records provided by the county offices. Information is not guaranteed and should be independently verified.
Estimate the Cost
Estimate the Cost for 951 Fostoria Dr
951 Fostoria Drive, Melbourne, FL 32940 (MLS# 1076255) is a Single Family property with 4 bedrooms, 2 full bathrooms and 1 partial bathroom. 951 Fostoria Drive is currently listed for $660,000 and was received on May 01, 2026. Want to learn more about 951 Fostoria Drive? Do you have questions about finding other Single Family real estate for sale in Melbourne? You can browse all Melbourne real estate or contact a Coldwell Banker agent to request more information.