This is a carousel with tiles that activate property listing cards. Use the previous and next buttons to navigate.
1/59
$375,000
This is a carousel with tiles that activate property listing cards. Use the previous and next buttons to navigate.
1/59
Property Description
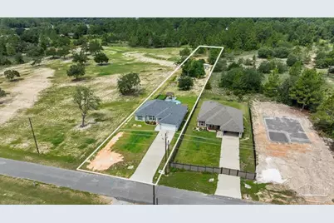
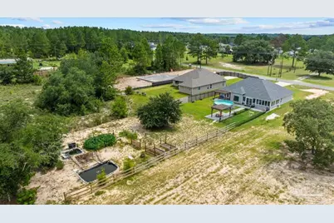
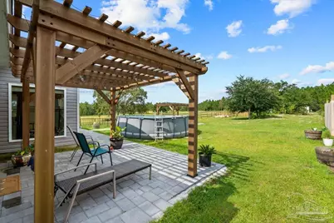
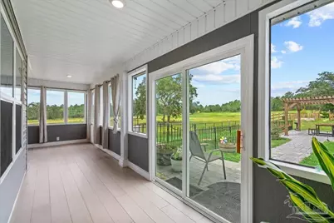
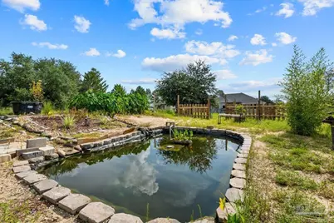
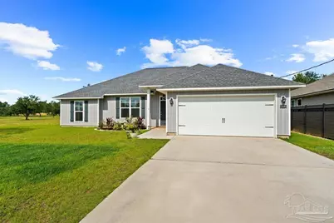
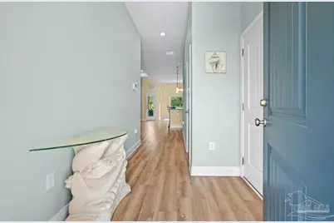
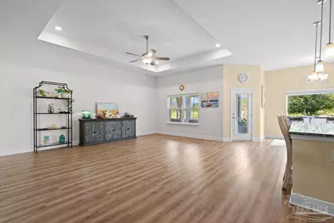
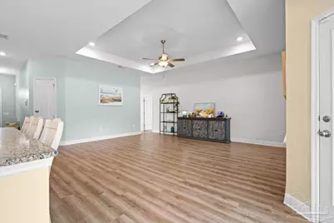
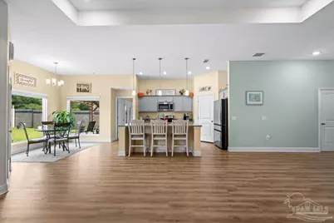
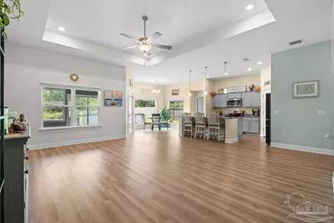
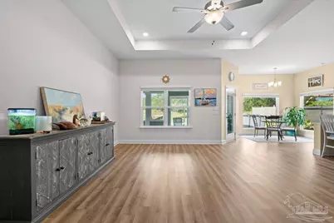
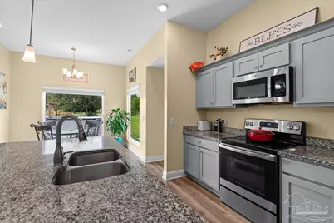
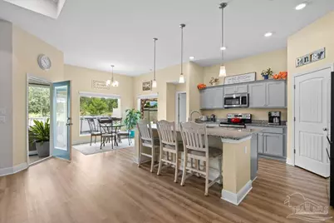
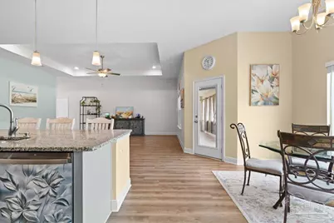
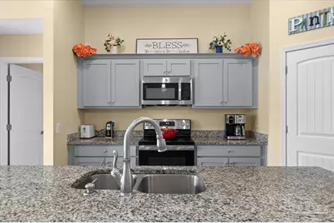
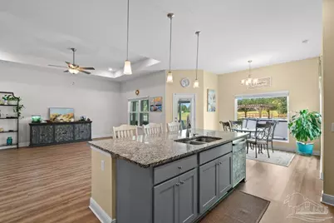
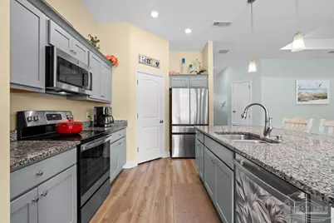
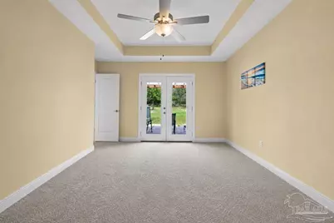
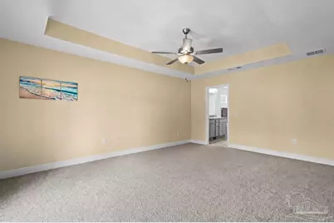
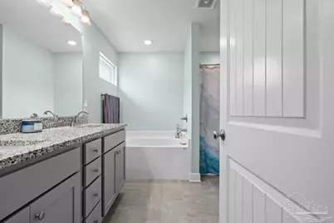
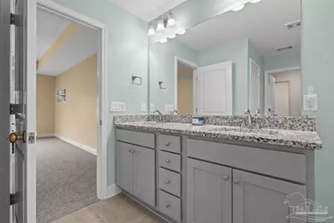
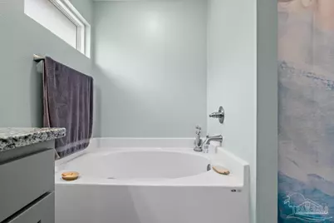
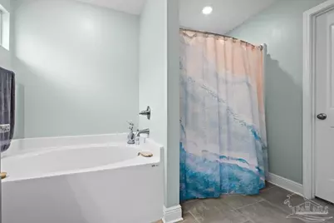
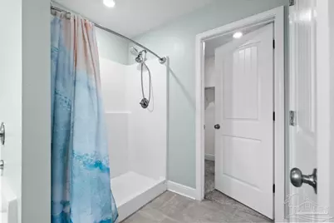
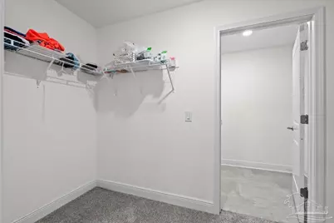
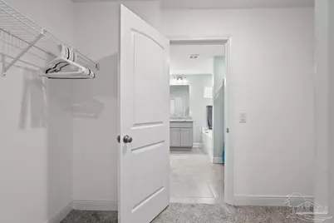
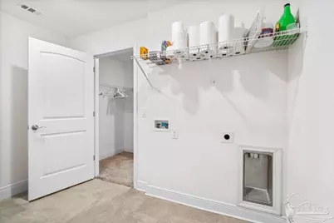
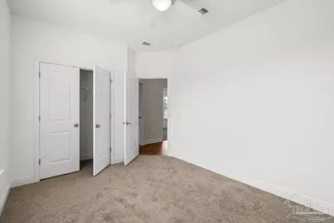
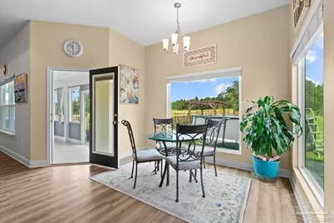
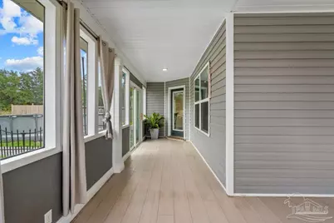
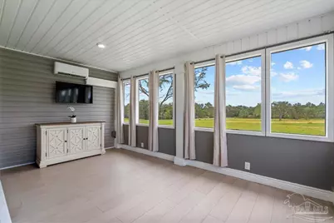
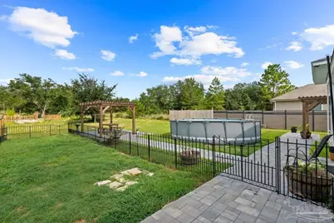
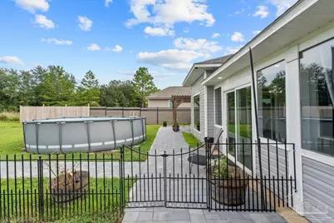
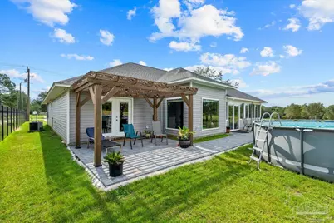
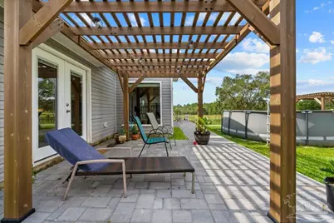
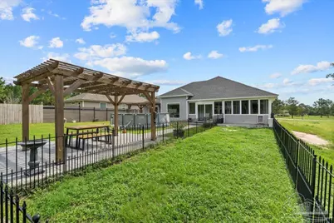
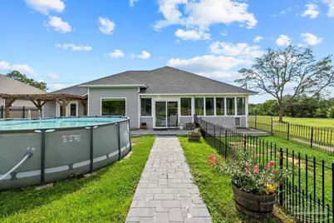
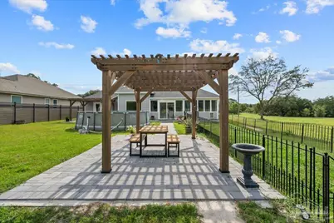
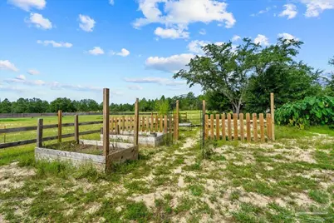
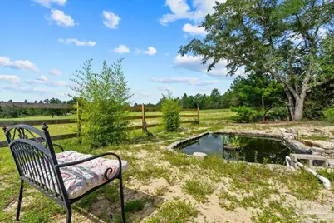
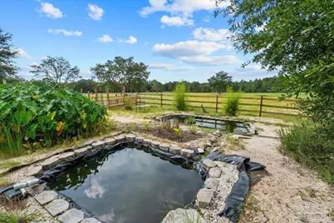
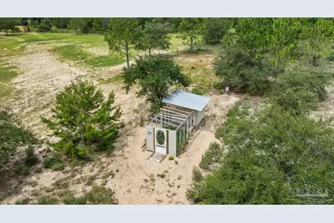
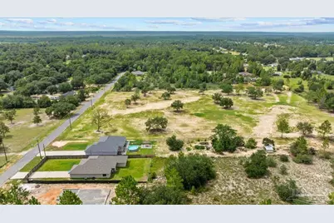
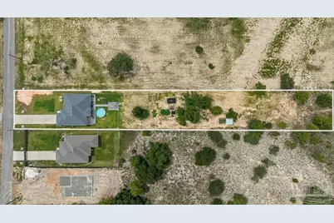
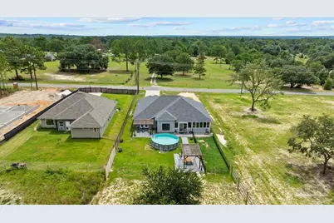
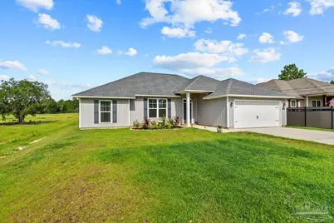
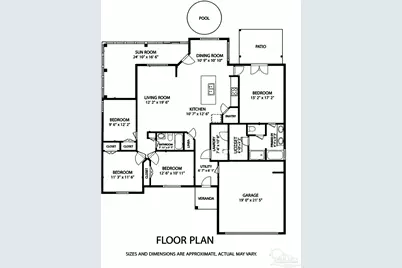
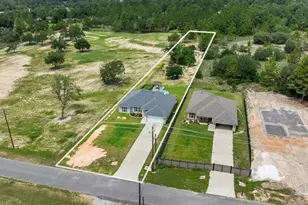
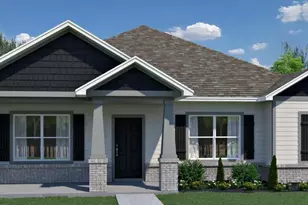
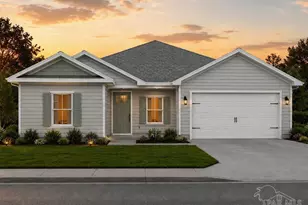
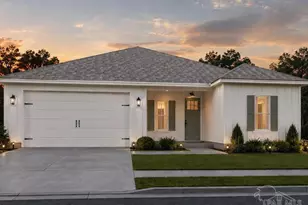
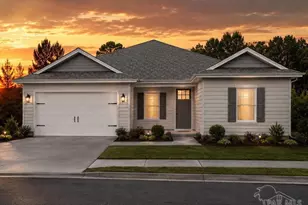
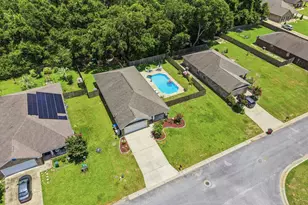
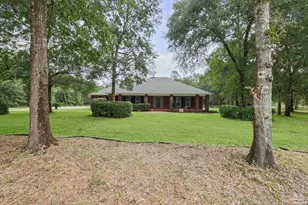
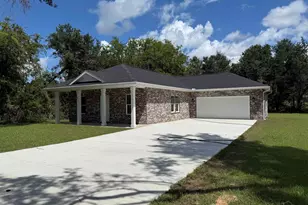
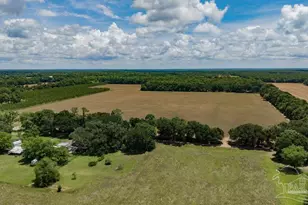
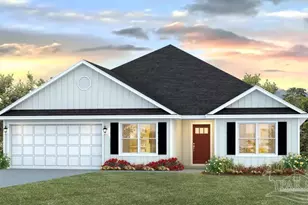
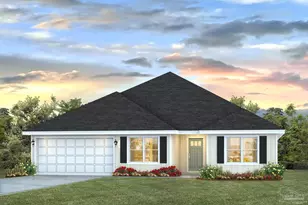
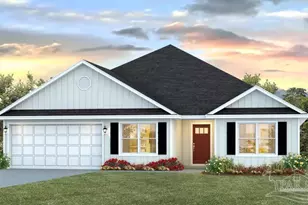
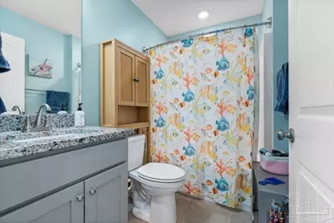
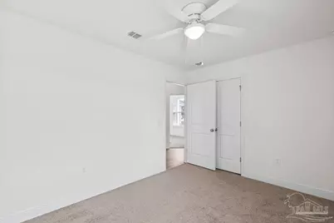
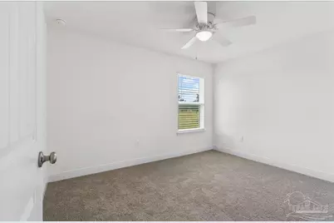
Welcome to this stunning 2024-built Craftsman home, featuring "The BAYLOR" floor plan by Flynn. From the moment you walk in, you will love the massive, open living area highlighted by an impressive 11-foot tray ceiling. The modern kitchen is a chef's dream and perfect for hosting friends, complete with stylish granite countertops, a large island, a walk-in pantry, and sleek stainless-steel G.E. appliances. The private primary suite is a true retreat, boasting its own elegant tray ceiling and a spa-like bathroom with a double vanity, a deep garden tub, private water closet, and a huge walk-in closet. Plus, you will love the ultra-convenient design that connects the laundry room directly to your master closet! From the common area, step through the back doors into a fully enclosed, 288sf Sunroom, equipped with its own mini-split AC system for year-round comfort. Outside, the rest of your personal backyard oasis awaits. Relax by two peaceful koi ponds with the soothing sounds of active waterfalls, or unwind on one of the two custom paver patios, each shaded by a beautiful pergola. The primary bedroom even has double exterior doors that lead you straight out to the poolside patio. The massive yard also features a dedicated dog run, a partial fence, and a heavy-duty rear power box. This extra power source currently runs two RV hookups and provides more than enough electricity to build your dream workshop. There is a nice chicken coop in the backyard. This property is a full acre and is zoned Agricultural, so if you can dream you can have it on this property. A current survey is available. The termite bond transfers directly to the buyer for total peace of mind. Don't miss out on this absolute paradise-schedule your private tour today!
Full Property Details
Full Property Details for 10090 American Farms Rd
General
- Price: $375,000
- Status: Active
- Type: Single Family
- Source: Pensacola
- MLS ID: 685446
- Updated: 8/30/2026
- Added to Site: 47 day(s) ago
Interior
- Interior Features: Baseboards, High Ceilings, High Speed Internet, Sun Room
- Appliances: Electric Water Heater, Built In Microwave, Self Cleaning Oven
- Flooring: Tile, Carpet, Simulated Wood
Rooms
Bathrooms
- Total Bathrooms: 2
- Full Bathrooms: 2
Bedrooms
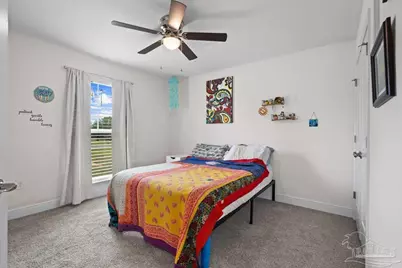
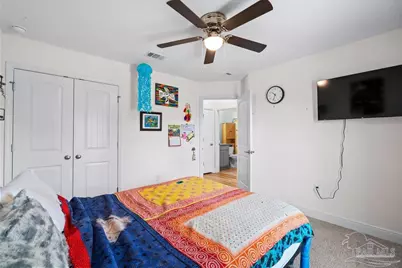
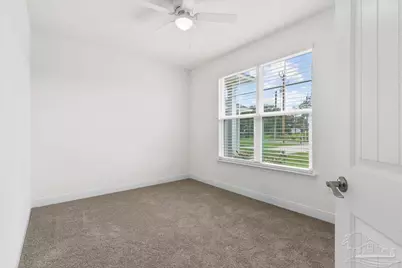
- Total Bedrooms: 4
- Primary Bedroom: 17 x 12, First Level, 204 Sq. Ft.
- Bedroom 1: 13 x 10, First Level, 130 Sq. Ft.
- Bedroom 2: 11 x 11, First Level, 121 Sq. Ft.
- Bedroom 3: 12 x 10, First Level, 120 Sq. Ft.
Other Rooms
- Living Room: 16 x 19, First Level, 304 Sq. Ft.
- Kitchen: Not Updated, Granite Counters, Kitchen Island, Pantry
- Dining Room: Breakfast Bar, Kitchen/Dining Combo
Additional Information
- Pool Description: Above Ground
- Security/Safety: Security System, Smoke Detector(s)
Exterior
- Deck/Patio: Lanai, Patio
Parking
- Garage: Yes
- Garage Spaces: 2
- Total Spaces: 2
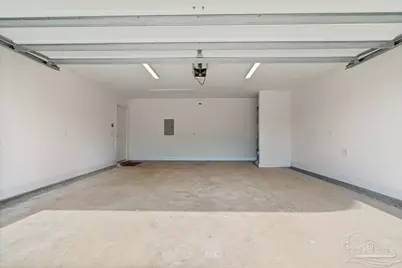
- Parking Features: 2 Car Garage, Garage Door Opener
Location
- County: Santa Rosa
- Driving Directions: Take Exit 31 from I-10 and head north on FL-87 toward Milton. Continue on FL-87 for approximately 4.5 miles. Turn right onto US-90 East (Caroline Street) toward Pace. Continue on US-90 East for approximately 4.5 miles. Turn left onto American Farms Road. Continue about 1.3 miles. 10090 American Farms Rd will be on your left.
School Information
- Elementary School: East Milton
- Middle School: KING
- High School: Milton
Heating & Cooling
- Cooling Type: Heat Pump, Ceiling Fan(s)
- Heating Type: Heat Pump
Utilities
- Sewer: Septic Tank
- Water: Public
Structural Information
- Architectural Style: Craftsman
- Construction: Block, Frame
- Roof: Shingle, Hip
- Stories/Levels: 1
- Square Feet: 2,079
- Year Built: 2024
- Property Condition: Resale
Lot Features
- Lot Size (Acres): 1.01
- Lot Dimensions: 70 x 630
- Street/Road Desc.: Paved
- Road Maintenance: County Maintained Road
- Lot Features: Pasture
- Zoning: Agricultural, Res Single
- Fencing (Description): Back Yard, Fenced, Other, Partial
Financial Considerations
- Price Per Sq. Ft.: $180.38
Disclosures and Reports
- Property ID: 011N270000001690000
Listed by Keller Williams Realty Gulf Coast

Get Pre-Approved Today
Schools
Schools serving 10090 American Farms Rd
School District:Santa Rosa County School District
| Name | Grades | Distance |
|---|---|---|
East Milton Elementary School 5156 Ward Basin Road, Milton, FL 32583 | PK-5 | 7 mi |
Martin Luther King Middle School 5928 Stewart Street, Milton, FL 32570 | 6-8 | 8.6 mi |
Milton High School 5445 Stewart Street, Milton, FL 32570 | 9-12 | 8.5 mi |
Disclaimer:
School attendance boundaries provided by ATTOM Data Solutions and are for reference only. Contact the school directly to verify enrollment eligibility.
Price & Sales History for 10090 American Farms Rd
Date
Details
Price
Change
Source
8/08/2026
Listed
$375,000
10.36%
MLS
5/30/2024
Sold
$339,800
—
Public Record
Disclaimer: Historical sales information is derived from public records provided by the county offices. Information is not guaranteed and should be independently verified.
Tax History
Tax History for 10090 American Farms Rd
Year
Property Taxes
Change
Tax Assessment
Change
2025
$2,459
728%
$242,128
857%
2024
$297
10%
$25,300
14%
2023
$271
—
$22,264
—
Disclaimer: Historical tax information is derived from public records provided by the county offices. Information is not guaranteed and should be independently verified.
Estimate the Cost
Estimate the Cost for 10090 American Farms Rd
10090 American Farms Rd, Milton, FL 32583 (MLS# 685446) is a Single Family property with 4 bedrooms and 2 full bathrooms. 10090 American Farms Rd is currently listed for $375,000 and was received on August 08, 2026. Want to learn more about 10090 American Farms Rd? Do you have questions about finding other Single Family real estate for sale in Milton? You can browse all Milton real estate or contact a Coldwell Banker agent to request more information.