This is a carousel with tiles that activate property listing cards. Use the previous and next buttons to navigate.
1/1
$1,050,000
This is a carousel with tiles that activate property listing cards. Use the previous and next buttons to navigate.
1/1
Property Description
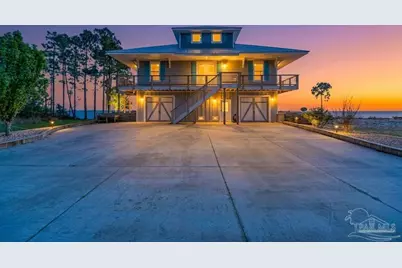
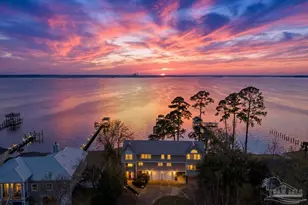
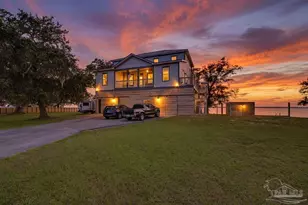
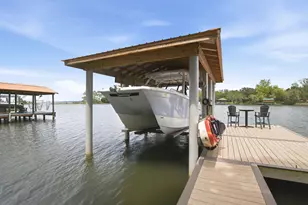
Sunrise to Sunset, the incredible waterfront views. On a clear day you are able to see all the way to Navarre and Midway. Custom built in 2016 this 3 bed 2.5 bath home is a gem you can spend great time with friends and family. Located in the gated community of Sea Pines. You walk in to a grand view of the living room with a kitchen that is meant to host and still feel included. The living room has built in bookshelves along with an electric fireplace. The kitchen has custom cabinetry along with quartz countertops, a large island with cabinets on both sides, a kitchen bar with an under counter ice maker, a second larger island with a sink. The larger island is counter height in the kitchen and bar stool height facing the living room. The main bedroom has a large walk-in closet along with a massive attached bathroom. Large luxury step in shower. Double sink vanity with another walk-in closet. Upstairs are two large bedrooms with an attached bathroom and wet-bar. Both have walk-in closets. The home was built with decking that wraps around the entire home so you do not miss a view. Main deck is screened in with sunshades. Upper deck is screened in and has a built in perch along with storm shutters to close it up. Large boat dock with boat lift. Built in swing on the covered boat dock lets you rest and enjoy the views. There is an elevator that runs from the garage up to the top floor making it easy to bring luggage, or heavy items up and down the home. Large two stall double sided garage with built in shop space and or office space. Must truly see to enjoy.
Full Property Details
Full Property Details for 1106 Oyster Bay Dr
General
- Sold For: $1,050,000
- HOA FEE: $500
- Status: Closed
- Type: Single Family
- Source: Pensacola
- MLS ID: 679540
- Added to Site: 149 day(s) ago
Interior
- Interior Features: Storage, Baseboards, Bookcases, Ceiling Fan(s), Crown Molding, Elevator, High Ceilings, Recessed Lighting
- Fireplace: Yes
- Fireplace(s): Electric
- Appliances: Water Heater, Electric Water Heater, Built In Microwave, Dishwasher, Disposal, Refrigerator, Trash Compactor, ENERGY STAR Qualified Dishwasher, ENERGY STAR Qualified Dryer, ENERGY STAR Qualified Refrigerator, ENERGY STAR Qualified Appliances, ENERGY STAR Qualified Washer, ENERGY STAR Qualified Water Heater
- Flooring: Tile, Carpet
Rooms
Bathrooms
- Total Bathrooms: 3
- Full Bathrooms: 2
- Half Bathrooms: 1
- Bathroom: 3.583333333 x 7.6666, Second Level
Bedrooms
- Total Bedrooms: 3
- Primary Bedroom: 13.25 x 22.5, Second Level, 298.125 Sq. Ft.
- Bedroom 1: 15.166666666 x 14.3333333, Third Level, 217.3889 Sq. Ft.
- Bedroom 2: 15.166666666 x 14.3333333, Third Level, 217.3889 Sq. Ft.
Other Rooms
- Living Room: 16.583333333 x 19.3333333, Second Level, 320.6111 Sq. Ft.
- Kitchen: Not Updated, Kitchen Island, 12.833333333 x 23, Second Level, 295.1667 Sq. Ft.
- Dining Room: Kitchen/Dining Combo, 12.833333333 x 11.5833333, Second Level, 148.6528 Sq. Ft.
- Laundry: Inside, W/D Hookups, Laundry Room
Additional Information
- Shared Amenities: Gated
Exterior
- Exterior Features: Dock
- Deck/Patio: Screen Porch, Covered Deck, Screened
Parking
- Garage: Yes
- Total Spaces: 6
- Parking Features: 2 Car Garage, 4 or More Car Garage, Oversized, Rear Entrance
Location
- County: Santa Rosa
- Subdivision: Sea Pines
- Driving Directions: Heading south on Avalon take left onto garcon point road. then head NE to Dickerson city Road. take right onto Dickerson city road all the way to second Ave. Take right on second Ave south to Oyster bay drive.
School Information
- Elementary School: Bagdad
- Middle School: AVALON
- High School: Milton
Community
- Gated community: Yes
- Association: Yes
Heating & Cooling
- Cooling Type: Central Air, Ceiling Fan(s), ENERGY STAR Qualified Equipment, ENERGY STAR Qualified Room AC
- Heating Type: Central, ENERGY STAR Qualified Equipment
Utilities
- Sewer: Public Sewer
- Water: Public
Structural Information
- Architectural Style: Traditional
- Construction: Frame
- Roof: Metal
- Stories/Levels: 2
- Square Feet: 2,981
- Year Built: 2016
- Property Condition: Resale
Lot Features
- Property View: Bay
- Lot Size (Acres): 0.37
- Street/Road Desc.: Paved
- Road Maintenance: Private Maintained Road
- Zoning: Res Single
- Fencing (Description): Back Yard, Other
Water Features
- Water Front: Yes
- Water View: Yes
- Water Front Desc.: Bay, Waterfront, Beach Access, Block/Seawall, Boat Lift
- Boat Dock Slip: Yes
- Beach Front: Yes
Financial Considerations
- Price Per Sq. Ft.: $352.23
- Association Fee: $500
Disclosures and Reports
- Restrictions: Yes
- Property ID: 251S28491400E000080
Listed by Keller Williams Realty Gulf Coast
Sold by Keller Williams Success Realty

Get Pre-Approved Today
Schools
Schools serving 1106 Oyster Bay Dr
School District:Santa Rosa County School District
| Name | Grades | Distance |
|---|---|---|
Bagdad Elementary School 4512 Forsyth Street, Milton, FL 32583 | PK-5 | 8.7 mi |
Avalon Middle School, Milton, FL 5445 King Arthurs Way, Milton, FL 32583 | 6-8 | 6.9 mi |
Milton High School 5445 Stewart Street, Milton, FL 32570 | 9-12 | 10.9 mi |
Disclaimer:
School attendance boundaries provided by ATTOM Data Solutions and are for reference only. Contact the school directly to verify enrollment eligibility.
Price & Sales History for 1106 Oyster Bay Dr
Date
Details
Price
Change
Source
8/14/2026
Sold
$1,050,000
-3.23%
MLS
6/23/2026
Price Reduced
$1,085,000
-1.36%
MLS
5/14/2026
Price Reduced
$1,100,000
-4.35%
MLS
3/19/2026
Listed
$1,150,000
—
MLS
Disclaimer: Historical sales information is derived from public records provided by the county offices. Information is not guaranteed and should be independently verified.
1106 Oyster Bay Dr, Milton, FL 32583 (MLS# 679540) is a Single Family property that was sold at $1,050,000 on August 14, 2026. Want to learn more about 1106 Oyster Bay Dr? Do you have questions about finding other Single Family real estate for sale in Milton? You can browse all Milton real estate or contact a Coldwell Banker agent to request more information.