This is a carousel with tiles that activate property listing cards. Use the previous and next buttons to navigate.
1/60
$1,080,000 Just Listed
This is a carousel with tiles that activate property listing cards. Use the previous and next buttons to navigate.
1/60
Property Description
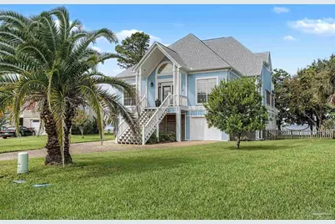
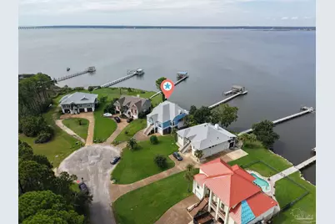
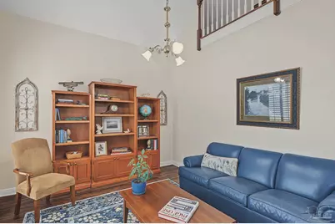
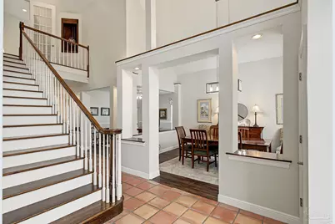
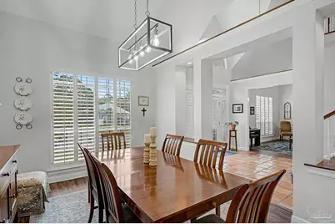
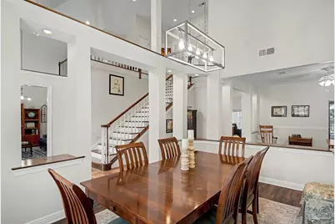
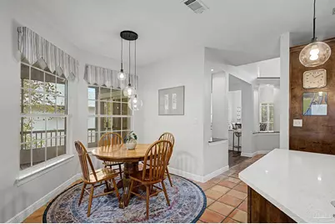
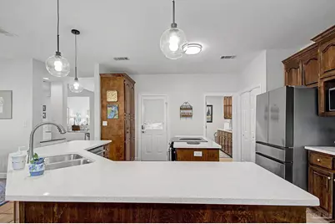
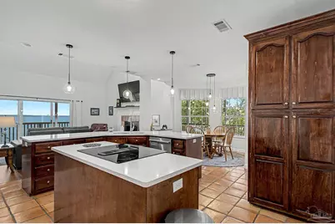
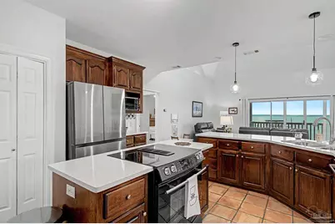
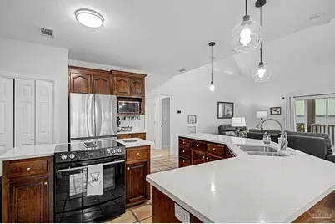
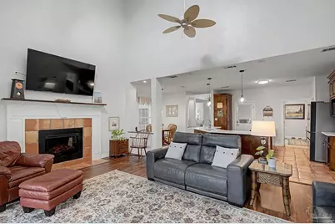
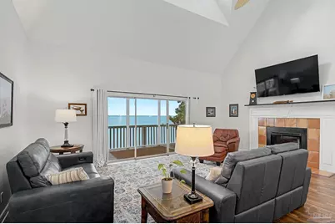
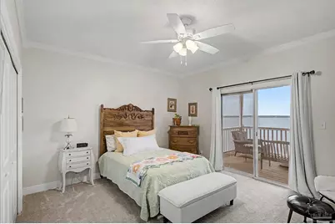
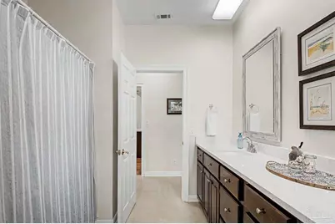
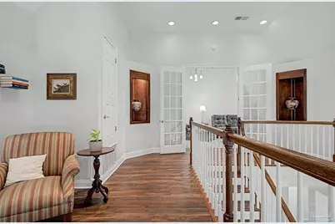
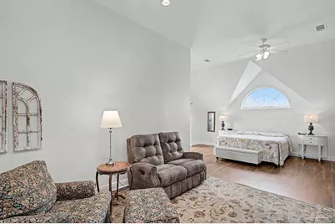
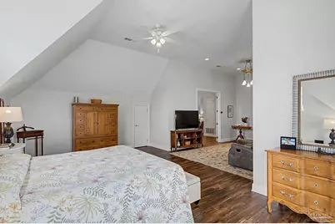
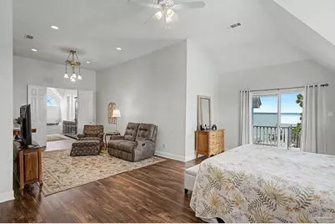
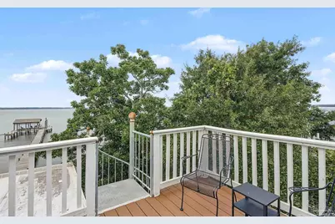
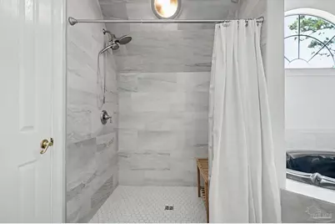
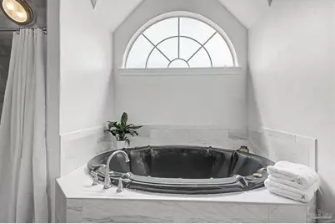
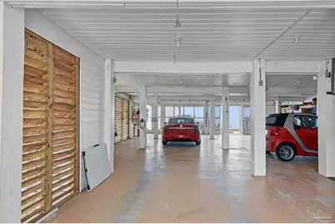
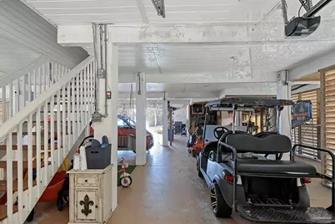
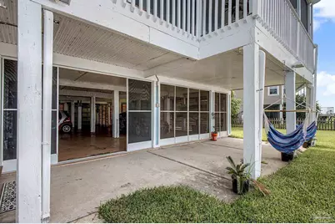
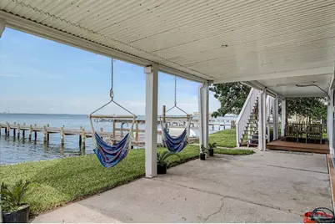
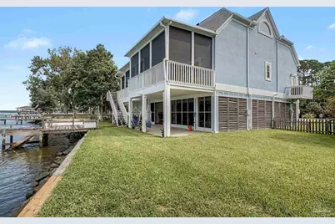
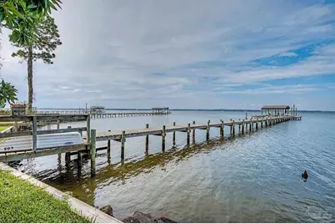
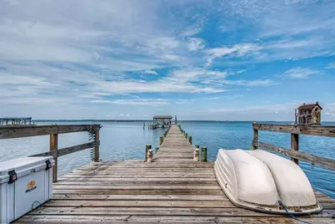
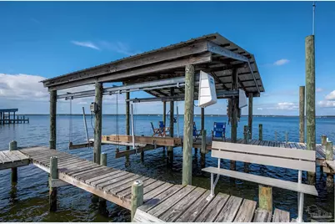
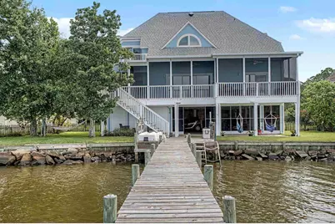
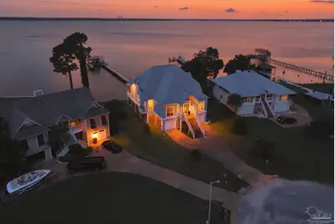
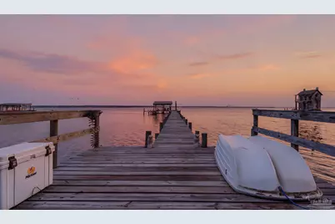
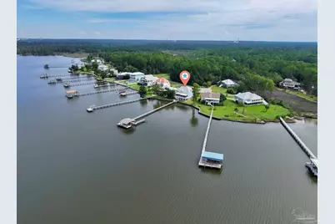
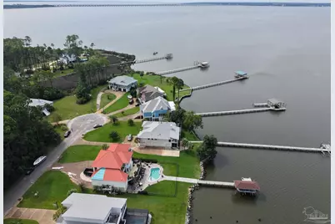
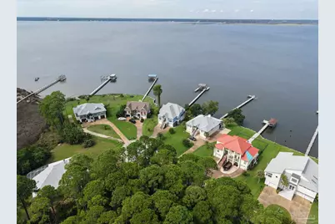
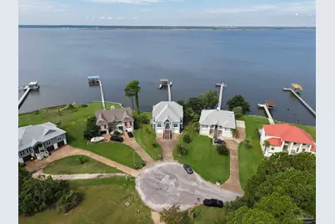
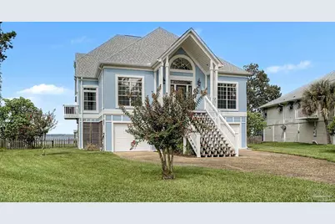
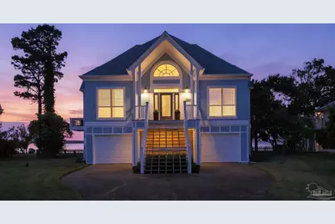
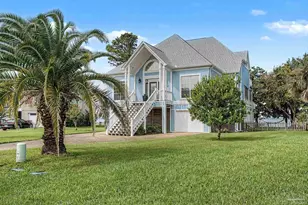
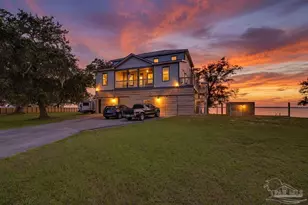
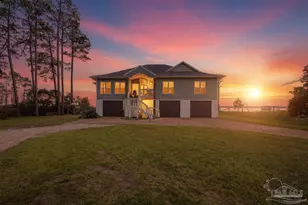
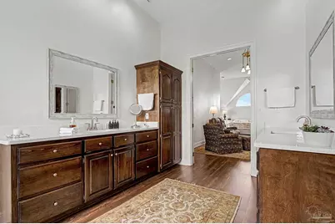
Designed to maximize its coastal position, this residence brings the natural calming influence of expansive water views into nearly every room. Clean architectural proportions and screened decks maximize passive airflow while offering unobstructed sunset views over the water. The main living space revolves around an open-concept great room anchored by 21-foot vaulted ceilings, dynamic water views, and an electric fireplace. Adjacent to the main gathering area, the kitchen features rich quartz countertops, center island, tailored cabinetry, a large pantry, and a bright breakfast nook. The main level also provides dedicated spaces for concentration and hosting, featuring a home office, formal dining and living areas, and two guest bedrooms served by a dual-vanity bathroom. Screened wrap-around decks stretch across the rear and side perimeter, expanding the usable living area out into the coastal air. Occupying the entire top level, the primary suite offers a quiet retreat with a sitting area and elevated water views from the sliding glass doors that open directly onto a landing with a spiral staircase leading below. The primary bathroom features dual vanities, a separate water closet, a custom walk-in shower, a jetted soaking tub, and two separate walk-in closet spaces measuring 10'x6' and 8'x13'. Additional energy-efficient spray-foam insulated walk-in storage rooms are accessible directly off the suite. The lower footprint is optimized for functional storage and shoreline utility, offering sheltered parking for up to four (or more) vehicles, a workshop, stacked sliding screens across the rear, and removable slatted exterior walls. Boating infrastructure is anchored by a 240-foot private pier, boat house and lift, two catwalks, a swim ladder, and navigable water depths (4'-5' summer and 3' winter). Recent upgrades: New flooring in office, dining room and living room, countertop in baths and kitchen, new decking & screens, entire home painted 2026 & hot water heater.
Full Property Details
Full Property Details for 4504 Bayside Dr
General
- Price: $1,080,000
- HOA FEE: $216
- Status: Active
- Type: Single Family
- Source: Pensacola
- MLS ID: 688551
- Updated: 9/4/2026
- Added to Site: 1 day(s) ago
Interior
- Interior Features: Baseboards, Cathedral Ceiling(s), Ceiling Fan(s), Crown Molding, High Ceilings, High Speed Internet, Plant Ledges, Recessed Lighting
- Fireplace: Yes
- Fireplace(s): Electric
- Appliances: Electric Water Heater, Dryer, Washer, Dishwasher, Microwave, Refrigerator, Self Cleaning Oven
- Flooring: Tile, Carpet, Laminate
Rooms
Bathrooms
- Total Bathrooms: 2
- Full Bathrooms: 2
- Bathroom: 10.47 x 8.45, Second Level
Bedrooms
- Total Bedrooms: 3
- Primary Bedroom: 30 x 22.7, Third Level, 681 Sq. Ft.
- Bedroom 1: 12.79 x 14, Second Level, 179.06 Sq. Ft.
- Bedroom 2: 14.6 x 14.6, Second Level, 213.16 Sq. Ft.
Other Rooms
- Living Room: 15.7 x 21.39, Second Level, 335.823 Sq. Ft.
- Kitchen: Updated, Kitchen Island, Pantry, 14.7 x 14.38, Second Level, 211.386 Sq. Ft.
- Dining Room: Breakfast Room/Nook, Formal Dining Room, 16 x 11, Second Level, 176 Sq. Ft.
- Office: 14 x 12, Second Level, 168 Sq. Ft.
- Laundry: Inside, W/D Hookups, Laundry Room
Additional Information
- Security/Safety: Smoke Detector(s)
Exterior
- Exterior Features: Rain Gutters
- Deck/Patio: Covered, Screen Porch, Covered Deck, Screened
Parking
- Garage: Yes
- Total Spaces: 4
- Parking Features: 4 or More Car Garage, Front Entrance, Oversized, Garage Door Opener
Location
- County: Santa Rosa
- Subdivision: Bayside North
- Driving Directions: North from I-10 on Avalon, left on Del Monte, right onto N 14, which becomes Montecito, left on Mulat to Bayside to end of bayside North.
School Information
- Elementary School: Bennett C Russell
- Middle School: AVALON
- High School: Milton
Community
- Association: Yes
Heating & Cooling
- Cooling Type: Multi Units, Heat Pump, Ceiling Fan(s)
- Heating Type: Multi Units, Heat Pump
Utilities
- Sewer: Public Sewer
- Water: Public
Structural Information
- Architectural Style: Contemporary
- Construction: Frame
- Roof: Shingle
- Stories/Levels: 3
- Square Feet: 3,414
- Year Built: 1994
- Property Condition: Resale
Lot Features
- Property View: Bay, Water
- Lot Size (Acres): 0.27
- Road Maintenance: County Maintained Road
- Zoning: Res Single
- Fencing (Description): Partial
Water Features
- Water Front: Yes
- Water View: Yes
- Water Front Desc.: Bay, Waterfront, Block/Seawall, Boat Lift, Pier, Rip Rap
- Boat Dock Slip: Yes
Financial Considerations
- Price Per Sq. Ft.: $316.34
- Association Fee: $216
Disclosures and Reports
- Property ID: 321N290228000000200
Listed by Berkshire Hathaway Home Services PenFed Realty

Get Pre-Approved Today
Schools
Schools serving 4504 Bayside Dr
School District:Santa Rosa County School District
| Name | Grades | Distance |
|---|---|---|
Bennett C Russell Elementary School 3740 Excalibur Way, Milton, FL 32583 | PK-5 | 3.1 mi |
Avalon Middle School, Milton, FL 5445 King Arthurs Way, Milton, FL 32583 | 6-8 | 2.9 mi |
Milton High School 5445 Stewart Street, Milton, FL 32570 | 9-12 | 8 mi |
Disclaimer:
School attendance boundaries provided by ATTOM Data Solutions and are for reference only. Contact the school directly to verify enrollment eligibility.
Price & Sales History for 4504 Bayside Dr
Date
Details
Price
Change
Source
9/04/2026
Listed
$1,080,000
35.85%
MLS
6/30/2022
Sold
$795,000
—
Public Record
Disclaimer: Historical sales information is derived from public records provided by the county offices. Information is not guaranteed and should be independently verified.
Tax History
Tax History for 4504 Bayside Dr
Year
Property Taxes
Change
Tax Assessment
Change
2024
$8,503
10%
$681,968
20%
2023
$7,717
128%
$568,929
76%
2021
$3,378
-29%
$323,577
-18%
2022
$4,755
28%
$392,372
13%
2020
$3,712
-11%
$347,394
4%
2018
$4,172
—
$333,252
2%
2017
$4,158
-1%
$326,398
-4%
2019
$4,199
-5%
$339,584
15%
2016
$4,409
2%
$294,468
4%
2015
$4,334
-12%
$282,600
-10%
2014
$4,905
5%
$314,901
7%
2013
$4,692
—
$295,378
—
Disclaimer: Historical tax information is derived from public records provided by the county offices. Information is not guaranteed and should be independently verified.
Estimate the Cost
Estimate the Cost for 4504 Bayside Dr
4504 Bayside Dr, Milton, FL 32583 (MLS# 688551) is a Single Family property with 3 bedrooms and 2 full bathrooms. 4504 Bayside Dr is currently listed for $1,080,000 and was received on September 04, 2026. Want to learn more about 4504 Bayside Dr? Do you have questions about finding other Single Family real estate for sale in Milton? You can browse all Milton real estate or contact a Coldwell Banker agent to request more information.