This is a carousel with tiles that activate property listing cards. Use the previous and next buttons to navigate.
1/21
$284,900
This is a carousel with tiles that activate property listing cards. Use the previous and next buttons to navigate.
1/21
Property Description
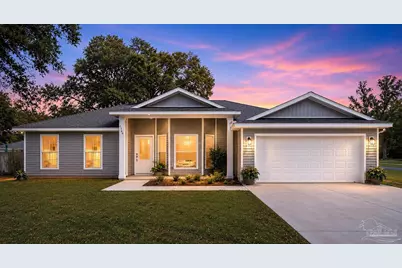
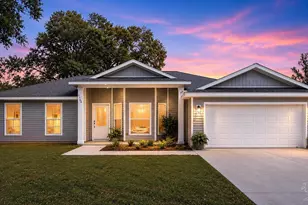
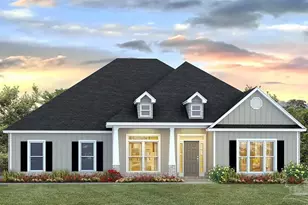
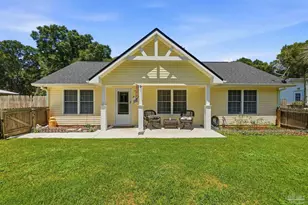
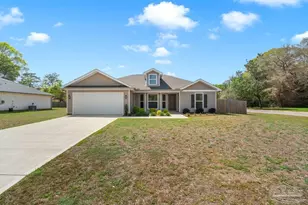
NEW CUSTOM BUILT HOME IN HEART OF MILTON Now offered at an exceptional value of $284,900, Thoughtfully crafted new-construction home that stands apart from today's typical production builds. Built on a 1/3 acre homesite, by a respected local builder whose portfolio primarily consists of custom homes valued at $1 million and above, this residence showcases the same trusted craftsmen, quality vendors, and attention to detail found in their luxury projects. Offering beautifully designed 3-bedroom, 2-bath home features , a spacious open-concept layout ideal for both everyday living and entertaining. with luxury vinyl plank flooring throughout, quartz countertops, stainless steel appliances, designer lighting, and more. The private primary suite provides a peaceful retreat with a generous walk-in closet and a beautifully appointed en suite bathroom featuring a tiled walk-in shower, granite counter tops and quality finishes rarely found at this price point. Enjoy morning coffee or evening beverage on the covered rear porch overlooking the spacious backyard situated on approximately one-third of an acre, offering room to garden, play, or simply relax. Beyond the home's exceptional quality, its location offers outstanding convenience. Centrally positioned between the growing Milton and Pace communities, you'll enjoy quick access to I-10 while remaining just minutes from shopping, dining, medical facilities, schools, and everyday conveniences. Outdoor enthusiasts will appreciate being close to the area's athletic facilities, beautiful rivers, parks and boat launches, while Pensacola Beach and Navarre Beach, the Gulf Coast's world-famous white-sand beaches, and historic downtown Pensacola are only a 30 minute drive, or less. The location also provides excellent accessibility to several major military installations, including NAS Whiting Field, NAS Pensacola, and Eglin Air Force Base, making it an ideal choice for military personnel, civilian employees.
Full Property Details
Full Property Details for 4564 Galt City Rd
General
- Price: $284,900
- Status: Active
- Type: Single Family
- Source: Pensacola
- MLS ID: 677325
- Updated: 8/7/2026
- Added to Site: 197 day(s) ago
Interior
- Appliances: Electric Water Heater, ENERGY STAR Qualified Dishwasher, ENERGY STAR Qualified Refrigerator
Rooms
Bathrooms
- Total Bathrooms: 2
- Full Bathrooms: 2
Bedrooms
- Total Bedrooms: 3
- Primary Bedroom: 14 x 14, First Level, 196 Sq. Ft.
- Bedroom 1: 13 x 11, First Level, 143 Sq. Ft.
- Bedroom 2: 14 x 11, First Level, 154 Sq. Ft.
Other Rooms
- Kitchen: Updated
- Dining Room: Living/Dining Combo
Exterior
- Deck/Patio: Porch
Parking
- Garage: Yes
- Garage Spaces: 2
- Total Spaces: 2
- Parking Features: 2 Car Garage
Location
- County: Santa Rosa
- Driving Directions: Take I-10 to Avalon Blvd ( Exit 22). Travel north for 5 miles to Old Bagdad Hwy (191A). Go east on Old Bagdad Hwy for 0.5 miles then turn right on Galt City Road. House will be 700 ft on your left. 4564 Galt City Road
School Information
- Elementary School: Bagdad
- Middle School: R. HOBBS
- High School: Milton
Heating & Cooling
- Cooling Type: Central Air, Ceiling Fan(s), ENERGY STAR Qualified Equipment
- Heating Type: Heat Pump, Central, ENERGY STAR Qualified Heat Pump
Utilities
- Water: Public
Structural Information
- Architectural Style: Craftsman, Traditional
- Construction: Frame
- Roof: Shingle
- Stories/Levels: 1
- Square Feet: 1,430
- Year Built: 2026
- Property Condition: Under Construction
Lot Features
- Lot Size (Acres): 0.33
- Lot Dimensions: 183 x 78
- Street/Road Desc.: Paved
- Road Maintenance: County Maintained Road
- Zoning: Res Single
Financial Considerations
- Price Per Sq. Ft.: $199.23
Disclosures and Reports
- Property ID: 161N280000010000000
Listed by Levin Rinke Realty
Get Pre-Approved Today
Schools
Schools serving 4564 Galt City Rd
School District:Santa Rosa County School District
| Name | Grades | Distance |
|---|---|---|
Bagdad Elementary School 4512 Forsyth Street, Milton, FL 32583 | PK-5 | 2.1 mi |
Hobbs Middle School 5317 Glover Lane, Milton, FL 32570 | 6-8 | 1.9 mi |
Milton High School 5445 Stewart Street, Milton, FL 32570 | 9-12 | 2.6 mi |
Disclaimer:
School attendance boundaries provided by ATTOM Data Solutions and are for reference only. Contact the school directly to verify enrollment eligibility.
Price & Sales History for 4564 Galt City Rd
Date
Details
Price
Change
Source
8/01/2026
Price Reduced
$284,900
-1.42%
MLS
6/07/2026
Price Reduced
$289,000
-6.47%
MLS
4/17/2026
Price Reduced
$309,000
-3.13%
MLS
2/08/2026
Listed
$319,000
325.33%
MLS
11/23/2020
Sold
$75,000
—
Public Record
Disclaimer: Historical sales information is derived from public records provided by the county offices. Information is not guaranteed and should be independently verified.
Tax History
Tax History for 4564 Galt City Rd
Year
Property Taxes
Change
Tax Assessment
Change
2025
$305
55%
$25,200
22%
2024
$197
2%
$20,700
—
2023
$193
58%
$20,700
130%
2021
$122
-16%
$9,000
-29%
2022
$145
19%
$12,600
-59%
2021
$122
-76%
$31,078
-7%
2019
$509
1%
$33,258
3%
2018
$504
—
$32,297
-2%
2017
$506
-2%
$33,123
—
2016
$515
-4%
$33,122
-3%
2015
$539
-3%
$34,022
-2%
2014
$558
2%
$34,848
5%
2013
$545
—
$33,106
—
Disclaimer: Historical tax information is derived from public records provided by the county offices. Information is not guaranteed and should be independently verified.
Estimate the Cost
Estimate the Cost for 4564 Galt City Rd
4564 Galt City Rd, Milton, FL 32583 (MLS# 677325) is a Single Family property with 3 bedrooms and 2 full bathrooms. 4564 Galt City Rd is currently listed for $284,900 and was received on February 08, 2026. Want to learn more about 4564 Galt City Rd? Do you have questions about finding other Single Family real estate for sale in Milton? You can browse all Milton real estate or contact a Coldwell Banker agent to request more information.