This is a carousel with tiles that activate property listing cards. Use the previous and next buttons to navigate.
1/46
$324,900 Just Listed
This is a carousel with tiles that activate property listing cards. Use the previous and next buttons to navigate.
1/46
Property Description
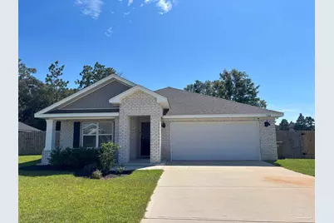
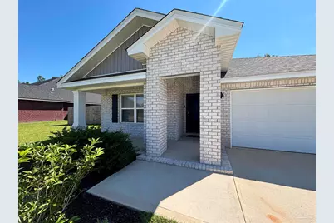
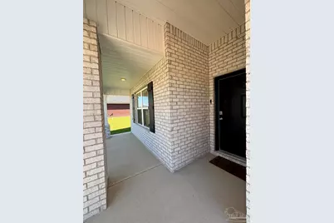
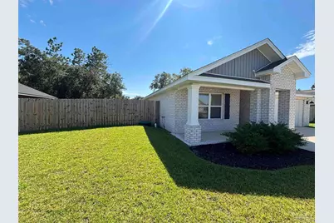
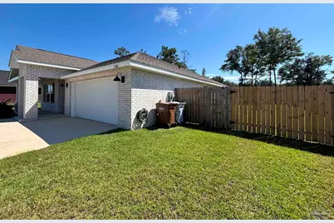
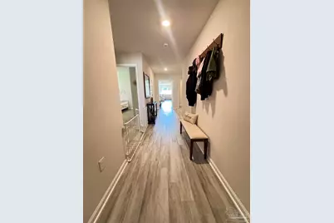
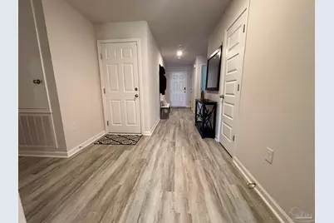
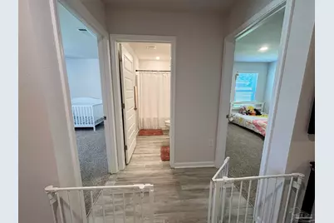
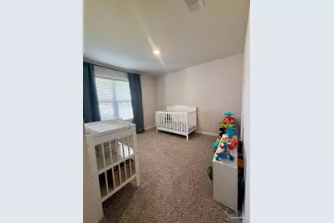
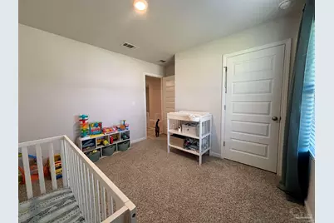
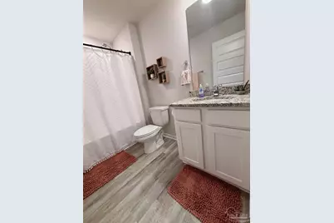
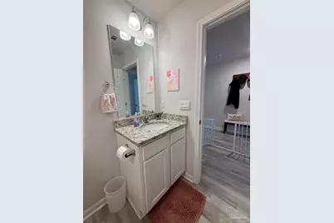
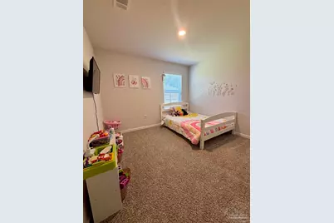
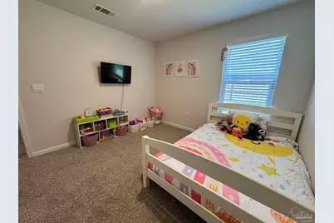
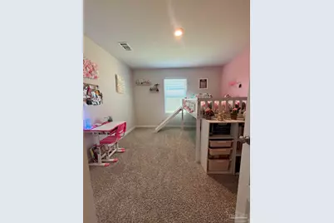
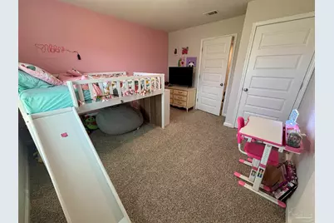
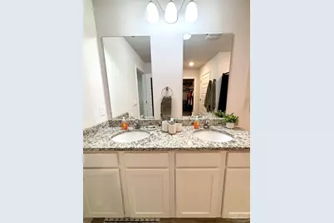
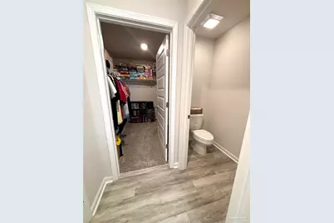
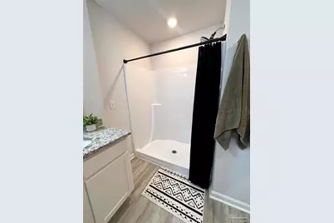
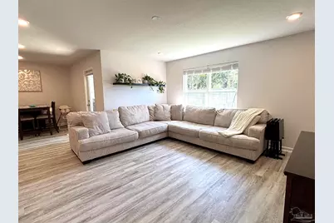
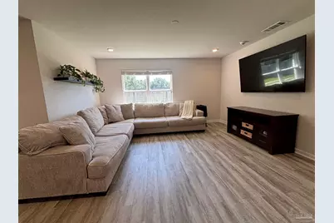
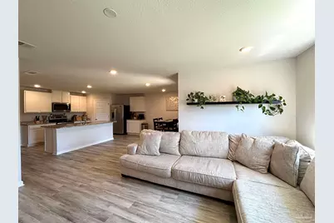
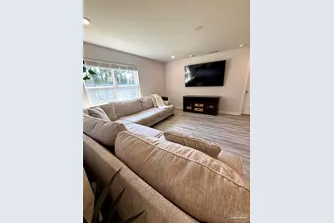
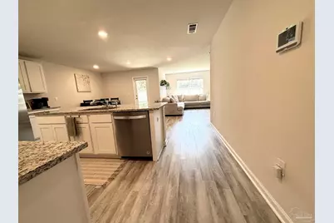
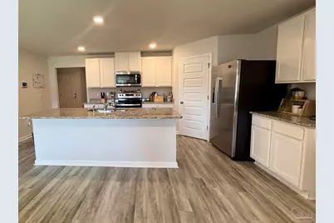
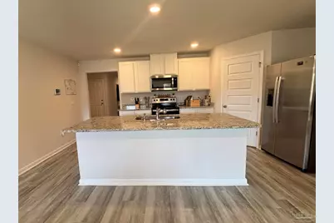
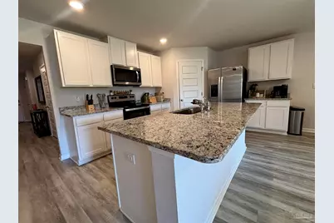
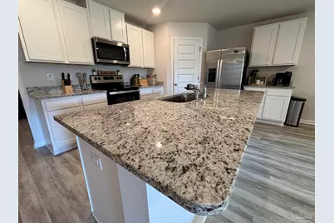
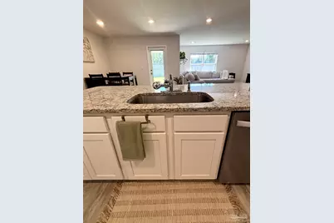
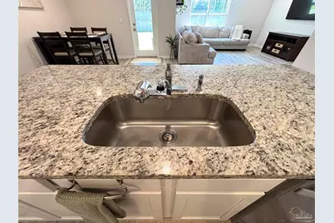
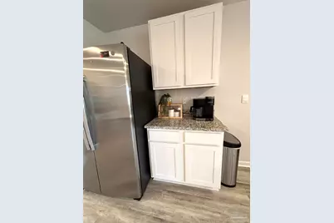
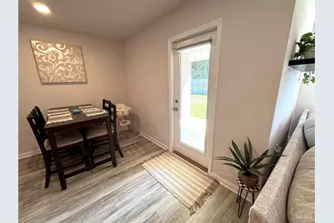
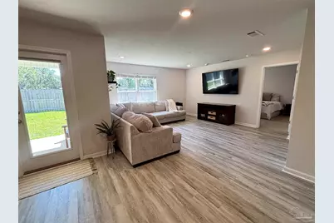
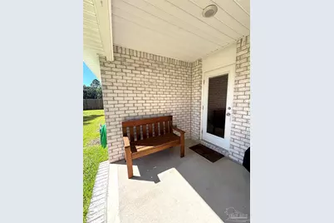
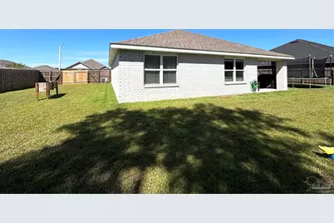
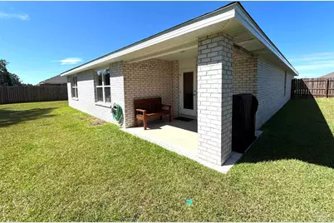
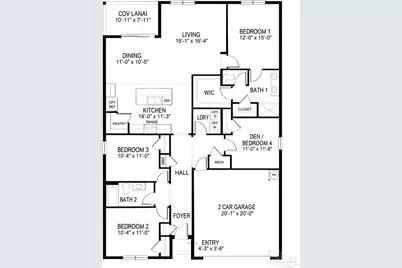
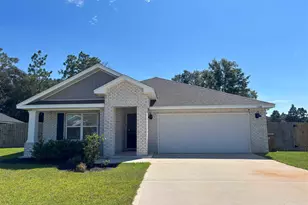
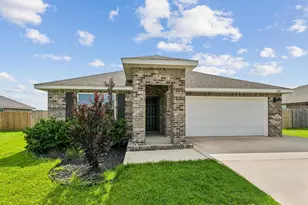
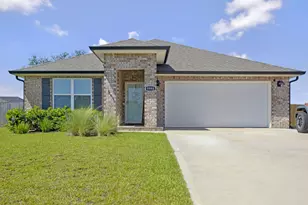
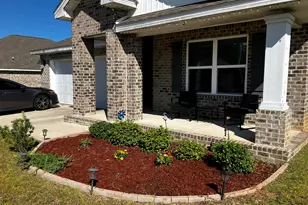
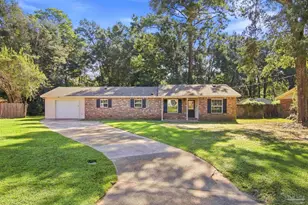
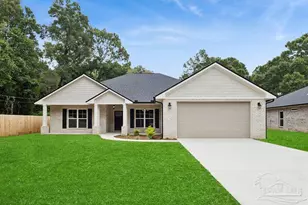
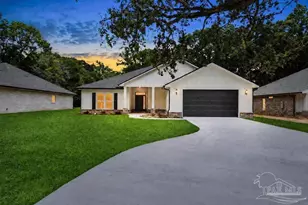
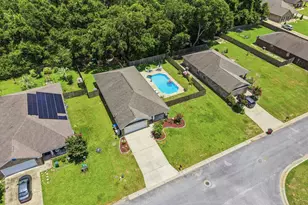
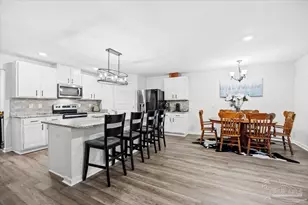
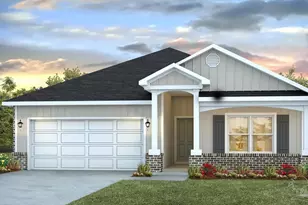
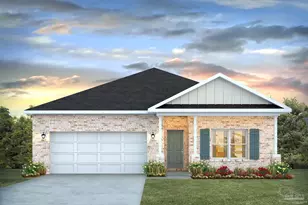
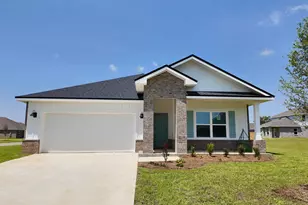
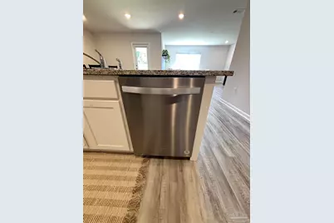
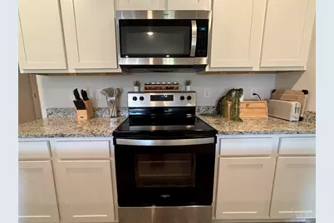
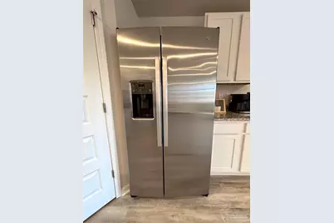
Better Than New & Ready to Welcome You Home! This spotless 3-year-old home offers the ease of newer construction on an oversized lot (0.33 acres) with the added comfort of a home that has been lovingly lived in and well cared for. Featuring 4Br/2Ba with 1846 sqft living space, 2-car garage, covered patio, and fully privacy-fenced backyard, this home is truly move-in ready. The inviting kitchen features stainless-steel appliances, beautiful granite countertops, abundant cabinet space, and a large island with bar seating-perfect for everyday meals or entertaining. The spacious primary suite offers a private retreat with an ensuite featuring a double vanity, walk-in shower, and walk-in closet. Enjoy the convenience of blinds throughout the home, plus a Smart Home Technology package with Kwikset keyless entry, SkyBell video doorbell, automated front porch lighting, a touch screen panel to control lighting, thermostat, front door, and more. Step outside to the covered patio and fully fenced backyard, creating the perfect space for relaxing, entertaining, or enjoying Florida evenings. Located in desirable Plantation Woods, this home offers comfortable living with easy access to downtown Milton and I-10. And when you're ready for a beach day, the beautiful white-sand beaches of Navarre are just a short drive away. Come see why this home truly offers the best of newer construction-with the thoughtful extras already in place!
Full Property Details
Full Property Details for 5164 Gaineswood Dr
General
- Price: $324,900
- HOA FEE: $137
- Status: Active
- Type: Single Family
- Source: Pensacola
- MLS ID: 689614
- Updated: 10/3/2026
- Added to Site: 2 day(s) ago
Interior
- Interior Features: Baseboards, Recessed Lighting, Smart Thermostat
- Appliances: Electric Water Heater, Dryer, Washer, Built In Microwave, Dishwasher, Refrigerator
- Flooring: Vinyl, Carpet
Rooms
Bathrooms
- Total Bathrooms: 2
- Full Bathrooms: 2
Bedrooms
- Total Bedrooms: 4
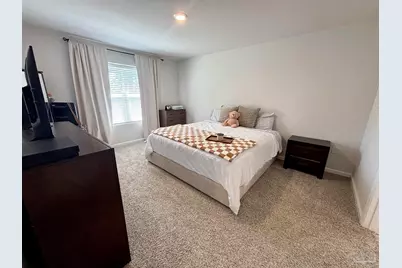
- Primary Bedroom: 12 x 15, First Level, 180 Sq. Ft.
- Bedroom 1: 11 x 11.6666666, First Level, 128.3333 Sq. Ft.
- Bedroom 2: 10.333333333 x 11, First Level, 113.6667 Sq. Ft.
Other Rooms
- Living Room: 15.083333333 x 16.3333333, First Level, 246.3611 Sq. Ft.
- Kitchen: Not Updated, Granite Counters, Kitchen Island, 11.25 x 18, First Level, 202.5 Sq. Ft.
- Eat-in kitchen: Yes
- Dining Room: Breakfast Bar, Breakfast Room/Nook, Eat-in Kitchen, Living/Dining Combo, 11 x 10.4166666, First Level, 114.5833 Sq. Ft.
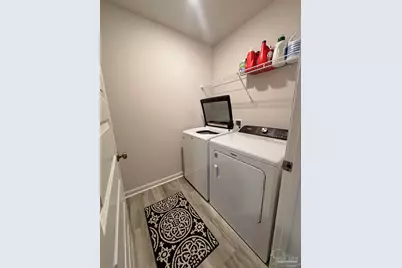
- Laundry: Inside, W/D Hookups
Additional Information
- Security/Safety: Security System, Smoke Detector(s)
Exterior
- Deck/Patio: Covered
Parking
- Garage: Yes
- Garage Spaces: 2
- Total Spaces: 2
- Parking Features: 2 Car Garage, Front Entrance, Garage Door Opener
Location
- County: Santa Rosa
- Subdivision: Plantation Woods
- Driving Directions: Follow I-10 E to 87 N and take exit 31. Continue on 87 N and turn right onto Jon Ham Road. Then Left on Cox, Rd, then Right to Tarsus Dr, then Right on Gaineswood Dr. house on Right.
School Information
- Elementary School: East Milton
- Middle School: KING
- High School: Milton
Community
- Association: Yes
Heating & Cooling
- Cooling Type: Central Air
- Heating Type: Central
Utilities
- Sewer: Grinder Pump, Septic Tank
- Water: Public
Structural Information
- Architectural Style: Craftsman
- Construction: Frame
- Roof: Shingle
- Stories/Levels: 1
- Square Feet: 1,846
- Year Built: 2023
- Property Condition: Resale
Lot Features
- Lot Size (Acres): 0.33
- Lot Dimensions: 80 x 180
- Street/Road Desc.: Paved
- Road Maintenance: Public Maintained Road
- Zoning: Res Single
- Fencing (Description): Back Yard
Financial Considerations
- Price Per Sq. Ft.: $176
- Association Fee: $137
Disclosures and Reports
- Property ID: 332N27321300H000360
Listed by Keller Williams Realty Gulf Coast

Get Pre-Approved Today
Schools
Schools serving 5164 Gaineswood Dr
School District:Santa Rosa County School District
| Name | Grades | Distance |
|---|---|---|
East Milton Elementary School 5156 Ward Basin Road, Milton, FL 32583 | PK-5 | 3.9 mi |
Martin Luther King Middle School 5928 Stewart Street, Milton, FL 32570 | 6-8 | 5.4 mi |
Milton High School 5445 Stewart Street, Milton, FL 32570 | 9-12 | 5.4 mi |
Disclaimer:
School attendance boundaries provided by ATTOM Data Solutions and are for reference only. Contact the school directly to verify enrollment eligibility.
Price & Sales History for 5164 Gaineswood Dr
Date
Details
Price
Change
Source
10/01/2026
Listed
$324,900
2.85%
MLS
11/03/2023
Sold
$315,900
—
Public Record
Disclaimer: Historical sales information is derived from public records provided by the county offices. Information is not guaranteed and should be independently verified.
Tax History
Tax History for 5164 Gaineswood Dr
Year
Property Taxes
Change
Tax Assessment
Change
2024
$2,623
676%
$259,029
825%
2023
$338
—
$28,000
—
Disclaimer: Historical tax information is derived from public records provided by the county offices. Information is not guaranteed and should be independently verified.
Estimate the Cost
Estimate the Cost for 5164 Gaineswood Dr
5164 Gaineswood Dr, Milton, FL 32583 (MLS# 689614) is a Single Family property with 4 bedrooms and 2 full bathrooms. 5164 Gaineswood Dr is currently listed for $324,900 and was received on October 01, 2026. Want to learn more about 5164 Gaineswood Dr? Do you have questions about finding other Single Family real estate for sale in Milton? You can browse all Milton real estate or contact a Coldwell Banker agent to request more information.