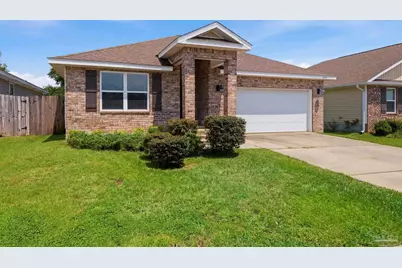
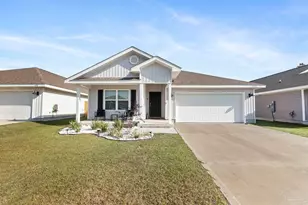
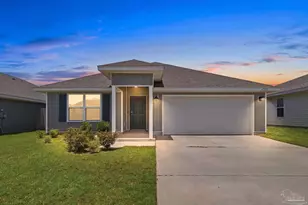
This is a carousel with tiles that activate property listing cards. Use the previous and next buttons to navigate.
1/1
$300,000
This is a carousel with tiles that activate property listing cards. Use the previous and next buttons to navigate.
1/1
Property Description
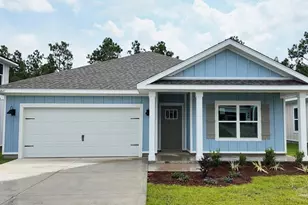
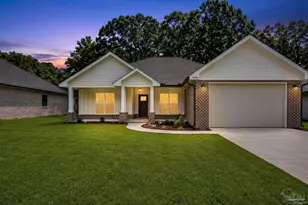
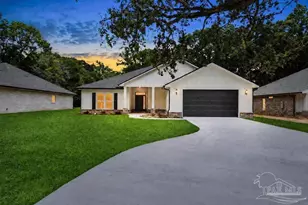
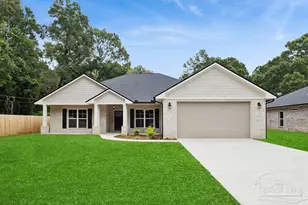
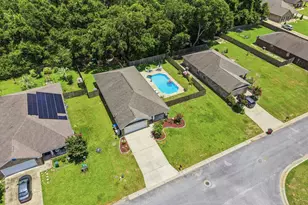
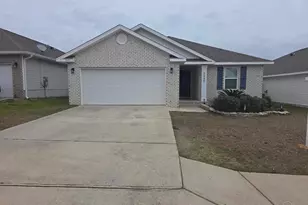
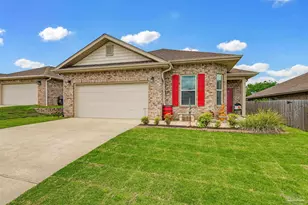
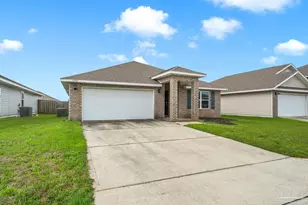
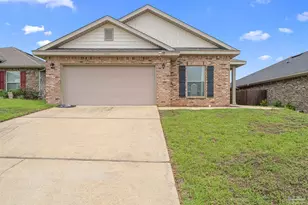
PRICED TO SELL! MOTIVATED SELLERS. THEIR LOSS IS YOUR GAIN!! You won't find a better deal than this...Welcome to this stunning 4 bedroom, 2 bath home built in just 2020, in the highly sought after Cambria Subdivision. From the moment you enter, you're greeted by a long elegant foyer area with recessed lighting and luxury vinyl plank floors flowing throughout with carpeted bedrooms. The thoughtfully designed layout offers two guest bedrooms and a full bath up front, while a third bedroom, spacious laundry room, and garage access sit just down the hall to the right; creating both privacy and functionality. The heart of the home opens into a bright, seamless living, dining, and kitchen space. Perfect for everyday living and entertaining. The kitchen features a large island ideal for serving guests or bar seating, granite countertops, stainless steel appliances, and a generously sized walk-in pantry. Tucked away in the back, the primary suite offers a private retreat of its own with a spa-like bathroom, including a double vanity, glass walk-in shower, a water closet for extra privacy, and a large walk-in closet. Step outside to a covered patio and fully fenced backyard, perfect for relaxing or hosting. This smart home also includes a security system, and is ideally located away from the main road, offering peace and quiet while still being just minutes from I-10, local schools, shopping/entertaining, and just a quick 35 minute drive to the famous Pensacola Beach. Priced below market value, this home offers immediate equity and an incredible opportunity. Don't wait, this could be the one!
Full Property Details
Full Property Details for 5673 Guinevere Ln
General
- Sold For: $300,000
- HOA FEE: $241
- Status: Closed
- Type: Single Family
- Source: Pensacola
- MLS ID: 685662
- Added to Site: 86 day(s) ago
Interior
- Interior Features: Baseboards, Ceiling Fan(s), Recessed Lighting
- Appliances: Electric Water Heater, Built In Microwave, Dishwasher, Freezer, Microwave, Refrigerator
- Flooring: Carpet, Simulated Wood
Rooms
Bathrooms
- Total Bathrooms: 2
- Full Bathrooms: 2
Bedrooms
- Total Bedrooms: 4
- Primary Bedroom: 12 x 14.25, First Level, 171 Sq. Ft.
- Bedroom 1: 13 x 11.5833333, First Level, 150.5833 Sq. Ft.
- Bedroom 2: 12.083333333 x 10.3333333, First Level, 124.8611 Sq. Ft.
- Bedroom 3: 12 x 10.6666666, First Level, 128 Sq. Ft.
Other Rooms
- Kitchen: Not Updated, Granite Counters, Kitchen Island, Pantry
- Dining Room: Kitchen/Dining Combo, 10.916666666 x 8.66666666, First Level, 94.6111 Sq. Ft.
- Laundry: Inside, W/D Hookups
Additional Information
- Shared Amenities: Sidewalks
- Security/Safety: Security System, Smoke Detector(s)
Exterior
- Deck/Patio: Covered
Parking
- Garage: Yes
- Garage Spaces: 2
- Total Spaces: 2
- Parking Features: 2 Car Garage, Garage Door Opener
Location
- County: Santa Rosa
- Subdivision: Cambria
- Driving Directions: From Avalon Blvd head West on Sterling way. Turn left onto Excalibur Way. Make another immediate left turn onto Guinevere Ln and the house will be on the left side after the curve.
School Information
- Elementary School: Bennett C Russell
- Middle School: AVALON
- High School: Milton
Community
- Association: Yes
Heating & Cooling
- Cooling Type: Heat Pump, Central Air, Ceiling Fan(s)
- Heating Type: Heat Pump, Central
Utilities
- Sewer: Public Sewer
- Water: Public
Structural Information
- Architectural Style: Contemporary
- Construction: Brick, Frame
- Roof: Shingle
- Stories/Levels: 1
- Square Feet: 1,752
- Year Built: 2020
- Property Condition: Resale
Lot Features
- Lot Size (Acres): 0.15
- Street/Road Desc.: Paved
- Road Maintenance: Public Maintained Road
- Lot Features: Central Access
- Zoning: Res Single
- Fencing (Description): Back Yard
Financial Considerations
- Price Per Sq. Ft.: $171.23
- Association Fee: $241
Disclosures and Reports
- Restrictions: Yes
- Property ID: 301N28046000A000360
Listed and Sold by Dalton Wade, Inc.

Get Pre-Approved Today
Schools
Schools serving 5673 Guinevere Ln
School District:Santa Rosa County School District
| Name | Grades | Distance |
|---|---|---|
Bennett C Russell Elementary School 3740 Excalibur Way, Milton, FL 32583 | PK-5 | 0.2 mi |
Avalon Middle School, Milton, FL 5445 King Arthurs Way, Milton, FL 32583 | 6-8 | 0.3 mi |
Milton High School 5445 Stewart Street, Milton, FL 32570 | 9-12 | 5.1 mi |
Disclaimer:
School attendance boundaries provided by ATTOM Data Solutions and are for reference only. Contact the school directly to verify enrollment eligibility.
Price & Sales History for 5673 Guinevere Ln
Date
Details
Price
Change
Source
9/29/2026
Sold
$300,000
5.3%
MLS
8/13/2026
Price Reduced
$284,900
-0.04%
MLS
7/27/2026
Price Reduced
$285,000
-1.69%
MLS
7/09/2026
Listed
$289,900
—
MLS
Disclaimer: Historical sales information is derived from public records provided by the county offices. Information is not guaranteed and should be independently verified.
5673 Guinevere Ln, Milton, FL 32583 (MLS# 685662) is a Single Family property that was sold at $300,000 on September 29, 2026. Want to learn more about 5673 Guinevere Ln? Do you have questions about finding other Single Family real estate for sale in Milton? You can browse all Milton real estate or contact a Coldwell Banker agent to request more information.