This is a carousel with tiles that activate property listing cards. Use the previous and next buttons to navigate.
1/1
$359,900
This is a carousel with tiles that activate property listing cards. Use the previous and next buttons to navigate.
1/1
Property Description
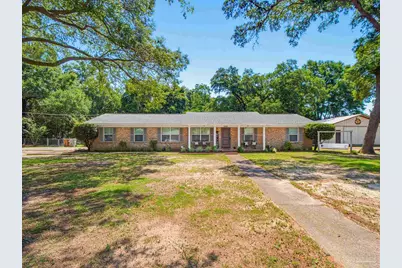
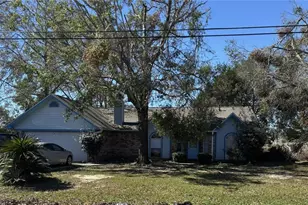
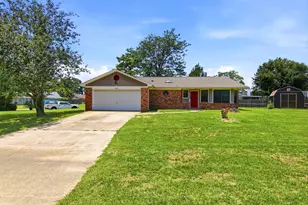
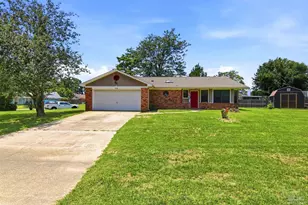

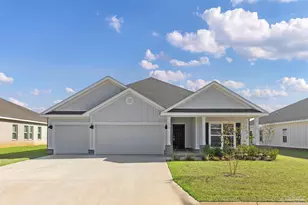
Welcome to this beautifully maintained 4-bedroom, 2-bath home on a spacious 0.71-acre lot with a large workshop! With 1,783 sq ft of living area plus an additional detached 288-sq ft bonus room, this property provides endless possibilities for families, entertaining and hobbies. Step inside to an inviting open floor plan featuring a spacious living room, dining area, and updated kitchen, creating the perfect space for entertaining and family gatherings. The kitchen features a center island bar with seating, freshly painted cabinets with soft close drawers, tile backsplash, and coffee bar. The dining room is open to the kitchen and has a fireplace. Down the hall, you will find the master suite, two bedrooms and a hall bath. The 4th bedroom is on the opposite side of the home and has a large walk-in closet and direct access to the laundry room with abundant storage. Throughout the home, you'll find an impressive amount of storage space to keep everything organized. The detached bonus room is heated and cooled, has a sink, and refrigerator, making it an excellent option for a future mother-in-law suite. (Would just need to add a bathroom to complete the space). Major updates provide peace of mind, including a new roof (2023), all new windows and exterior doors (2023), and a new water heater (2025). Outside, enjoy the covered front and back porches overlooking the fenced in backyard. The property also features a large workshop/man cave with loft storage, electricity, water and an RV hookup. For those dreaming of a homestead lifestyle, the seller is even willing to leave the chicken coop and chickens for the new owner. With its spacious 0.71-acre lot, huge workshop, detached bonus room and numerous updates- this home won't last long! Call today to schedule a tour!
Full Property Details
Full Property Details for 5692 Pine Ridge Dr
General
- Sold For: $359,900
- Status: Closed
- Type: Single Family
- Source: Pensacola
- MLS ID: 685394
- Added to Site: 69 day(s) ago
Interior
- Interior Features: Storage, Ceiling Fan(s), Recessed Lighting, Bonus Room
- Fireplace: Yes
- Appliances: Electric Water Heater, Built In Microwave, Dishwasher, Refrigerator
- Flooring: Tile, Laminate
Rooms
Bathrooms
- Total Bathrooms: 2
- Full Bathrooms: 2
Bedrooms
- Total Bedrooms: 4
- Primary Bedroom: 12 x 10, First Level, 120 Sq. Ft.
- Bedroom 1: 10 x 9, First Level, 90 Sq. Ft.
- Bedroom 2: 9 x 9, First Level, 81 Sq. Ft.
- Bedroom 3: 16 x 16, First Level, 256 Sq. Ft.
Other Rooms
- Kitchen: Updated, 10 x 10, First Level, 100 Sq. Ft.
- Dining Room: Kitchen/Dining Combo
- Laundry: Inside, Laundry Room
Exterior
- Exterior Features: Sprinkler
- Deck/Patio: Covered, Porch
Parking
- Parking Features: Guest, RV Access/Parking
Location
- County: Santa Rosa
- Subdivision: Hayes Heights
- Driving Directions: From Hwy 90 in Milton, north on 89, then left onto Berryhill, turn right onto Pine Ridge Dr, Home is on the right.
School Information
- Elementary School: Berryhill
- Middle School: R. HOBBS
- High School: Milton
Heating & Cooling
- Cooling Type: Central Air, Ceiling Fan(s)
- Heating Type: Central, Fireplace(s)
Utilities
- Sewer: Septic Tank
- Water: Public
Structural Information
- Architectural Style: Ranch
- Construction: Brick
- Roof: Shingle
- Stories/Levels: 1
- Square Feet: 1,783
- Year Built: 1975
- Property Condition: Resale
Lot Features
- Lot Size (Acres): 0.72
- Street/Road Desc.: Paved
- Road Maintenance: County Maintained Road
- Zoning: Res Single
- Fencing (Description): Back Yard, Chain Link
Financial Considerations
- Price Per Sq. Ft.: $201.85
Disclosures and Reports
- Property ID: 312N281690006000230
Listed by Better Homes And Gardens Real Estate Main Street Properties
Sold by Elite Emerald Coast LLC

Get Pre-Approved Today
Schools
Schools serving 5692 Pine Ridge Dr
School District:Santa Rosa County School District
| Name | Grades | Distance |
|---|---|---|
Berryhill Elementary School 4900 Berryhill Road, Milton, FL 32570 | PK-5 | 1.4 mi |
Hobbs Middle School 5317 Glover Lane, Milton, FL 32570 | 6-8 | 2 mi |
Milton High School 5445 Stewart Street, Milton, FL 32570 | 9-12 | 3 mi |
Disclaimer:
School attendance boundaries provided by ATTOM Data Solutions and are for reference only. Contact the school directly to verify enrollment eligibility.
Price & Sales History for 5692 Pine Ridge Dr
Date
Details
Price
Change
Source
8/31/2026
Sold
$359,900
—
MLS
7/03/2026
Listed
$359,900
—
MLS
Disclaimer: Historical sales information is derived from public records provided by the county offices. Information is not guaranteed and should be independently verified.
5692 Pine Ridge Dr, Milton, FL 32570 (MLS# 685394) is a Single Family property that was sold at $359,900 on August 31, 2026. Want to learn more about 5692 Pine Ridge Dr? Do you have questions about finding other Single Family real estate for sale in Milton? You can browse all Milton real estate or contact a Coldwell Banker agent to request more information.