This is a carousel with tiles that activate property listing cards. Use the previous and next buttons to navigate.
1/71
$639,900
This is a carousel with tiles that activate property listing cards. Use the previous and next buttons to navigate.
1/71
Property Description
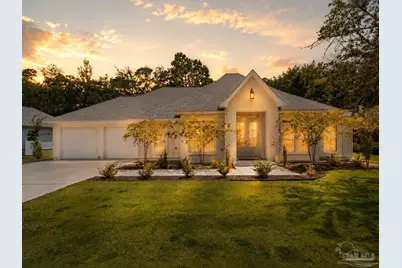
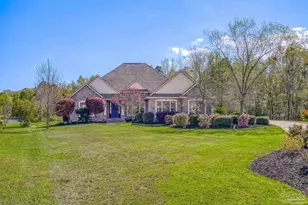
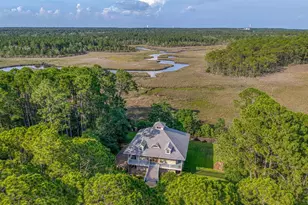
Experience the simple elegance of waterfront living, surrounded by peaceful views & refined craftsmanship. 5751 Dunbar Cir offers direct access to Escambia Bay and is the perfect setting for a future private boat dock. Set on nearly half an acre with approximately 90' of waterfrontage along the Mulat Bayou, this custom 4-bedroom, 3-bath home pairs timeless design with modern comfort. Inside, the thoughtfully designed triple-split floor plan features 10-foot ceilings, 8-foot doors, smooth walls, wide-plank luxury vinyl flooring, and a dramatic floor-to-ceiling brick fireplace with a cedar mantle. The chef's kitchen is equipped with quartz countertops, premium maple shaker cabinetry, a 36-inch THOR range, and an IMPRESSIVE butler's pantry with a sink and generous storage. Hurricane-rated windows, Cat6 wiring, an oversized driveway, and carefully selected finishes throughout complete this exceptional waterfront retreat-where custom craftsmanship and relaxed coastal living come together beautifully. Call your favorite Realtor and schedule your private showing!
Full Property Details
Full Property Details for 5751 Dunbar Cir
General
- Price: $639,900
- HOA FEE: $1,620
- Status: Active
- Type: Single Family
- Source: Pensacola
- MLS ID: 686682
- Updated: 8/1/2026
- Added to Site: 11 day(s) ago
Interior
- Interior Features: Baseboards, Ceiling Fan(s), High Ceilings, High Speed Internet, Recessed Lighting, Office/Study
- Fireplace: Yes
- Appliances: Electric Water Heater, Dishwasher, Disposal, Microwave, Refrigerator, Self Cleaning Oven
- Flooring: Simulated Wood
Rooms
Bathrooms
- Total Bathrooms: 3
- Full Bathrooms: 3
Bedrooms
- Total Bedrooms: 4
- Primary Bedroom: 14.1 x 13.9, First Level, 195.99 Sq. Ft.
- Bedroom 1: 12.2 x 10.05, First Level, 122.61 Sq. Ft.
- Bedroom 2: 13.8 x 9.7, First Level, 133.86 Sq. Ft.
Other Rooms
- Living Room: 27 x 23.3, First Level, 629.1 Sq. Ft.
- Kitchen: Updated, Kitchen Island, Pantry, 8.5 x 15.2, First Level, 129.2 Sq. Ft.
- Eat-in kitchen: Yes
- Dining Room: Breakfast Room/Nook, Eat-in Kitchen, Formal Dining Room, Kitchen/Dining Combo, Living/Dining Combo
- Laundry: Inside, W/D Hookups
Additional Information
- Shared Amenities: Pool, Community Room, Dock, Fitness Center, Game Room, Handball Court, Pavilion/Gazebo, Picnic Area, Tennis Court(s), Waterfront Deed Access
- Shared Pool: Yes
- Pool: Yes
- Tennis: Yes
Exterior
- Exterior Features: Sprinkler
- Deck/Patio: Covered
Parking
- Garage: Yes
- Garage Spaces: 2
- Total Spaces: 6
- Parking Features: 2 Car Garage, Front Entrance, Oversized
Location
- County: Santa Rosa
- Subdivision: The Moors Golf & Racquet Club
- Driving Directions: From I-10 Head North on Avalon Blvd (281 N) Approx. 1 Mile turn Left onto Highland Brae Blvd, First Left onto Starthauer Rd. Follow to Stop sign and turn Left onto Dunbar Cir, follow circle, home will be on your Left.
School Information
- Elementary School: Bennett C Russell
- Middle School: AVALON
- High School: Milton
Community
- Association: Yes
- Pets Allowed: Yes
Heating & Cooling
- Cooling Type: Central Air, Ceiling Fan(s)
- Heating Type: Central, Fireplace(s)
Utilities
- Sewer: Public Sewer
- Water: Public
Structural Information
- Architectural Style: Contemporary, Cottage
- Construction: Brick
- Roof: Shingle
- Stories/Levels: 1
- Square Feet: 2,103
- Year Built: 2023
- Property Condition: Resale
Lot Features
- Property View: Bayou, Canal, River, Water
- Lot Size (Acres): 0.31
- Lot Dimensions: 151 x 90
- Street/Road Desc.: Paved
- Road Maintenance: Private Maintained Road
- Lot Features: Central Access, Interior Lot
- Zoning: Deed Restrictions, Res Single
Water Features
- Water Front: Yes
- Water View: Yes
- Water Front Desc.: Bayou, Canal Front, Creek/Stream, Waterfront, Deed Access, Natural
Financial Considerations
- Price Per Sq. Ft.: $304.28
- Association Fee: $1,620
Disclosures and Reports
- Property ID: 411N28256700D000070
Listed by Levin Rinke Realty
Get Pre-Approved Today
Schools
Schools serving 5751 Dunbar Cir
School District:Santa Rosa County School District
| Name | Grades | Distance |
|---|---|---|
Bennett C Russell Elementary School 3740 Excalibur Way, Milton, FL 32583 | PK-5 | 1.6 mi |
Avalon Middle School, Milton, FL 5445 King Arthurs Way, Milton, FL 32583 | 6-8 | 1.7 mi |
Milton High School 5445 Stewart Street, Milton, FL 32570 | 9-12 | 6.5 mi |
Disclaimer:
School attendance boundaries provided by ATTOM Data Solutions and are for reference only. Contact the school directly to verify enrollment eligibility.
Price & Sales History for 5751 Dunbar Cir
Date
Details
Price
Change
Source
7/29/2026
Listed
$639,900
866.62%
MLS
8/26/2022
Sold
$66,200
—
Public Record
Disclaimer: Historical sales information is derived from public records provided by the county offices. Information is not guaranteed and should be independently verified.
Tax History
Tax History for 5751 Dunbar Cir
Year
Property Taxes
Change
Tax Assessment
Change
2025
$4,124
-3%
$362,218
-3%
2024
$4,270
530%
$375,173
650%
2023
$678
67%
$50,000
11%
2022
$407
7%
$45,000
12%
2021
$379
54%
$40,000
203%
2018
$246
-7%
$13,200
-9%
2019
$264
49%
$14,520
21%
2017
$177
-2%
$12,000
—
2016
$180
-2%
$12,000
—
2015
$184
-2%
$12,000
—
2014
$187
3%
$12,000
5%
2013
$181
—
$11,400
—
Disclaimer: Historical tax information is derived from public records provided by the county offices. Information is not guaranteed and should be independently verified.
Estimate the Cost
Estimate the Cost for 5751 Dunbar Cir
5751 Dunbar Cir, Milton, FL 32583 (MLS# 686682) is a Single Family property with 4 bedrooms and 3 full bathrooms. 5751 Dunbar Cir is currently listed for $639,900 and was received on July 29, 2026. Want to learn more about 5751 Dunbar Cir? Do you have questions about finding other Single Family real estate for sale in Milton? You can browse all Milton real estate or contact a Coldwell Banker agent to request more information.