This is a carousel with tiles that activate property listing cards. Use the previous and next buttons to navigate.
1/44
$450,000 Just Listed
This is a carousel with tiles that activate property listing cards. Use the previous and next buttons to navigate.
1/44
Property Description
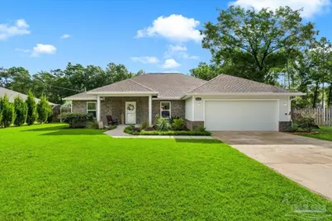
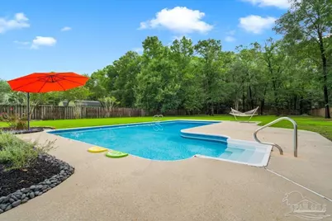
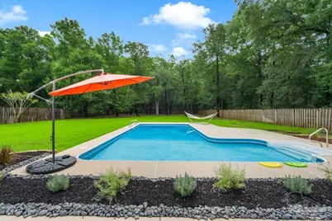
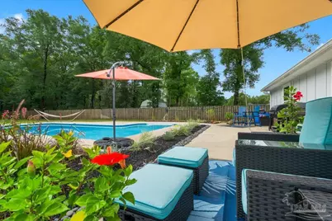
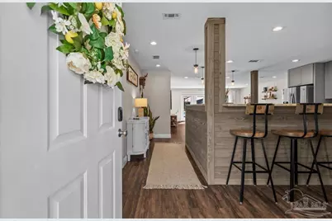
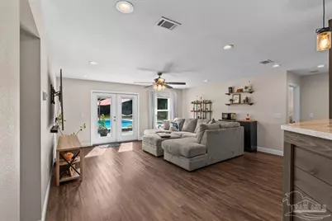
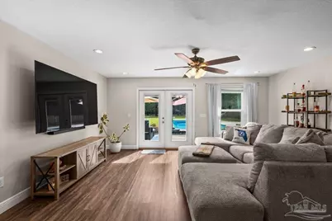
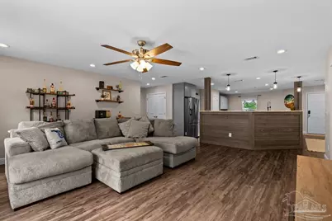
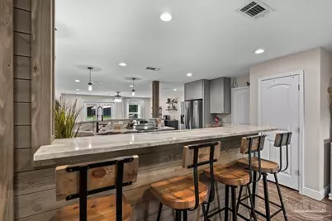
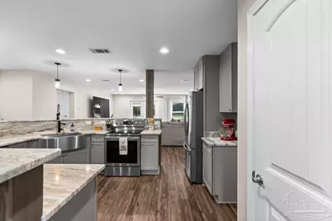
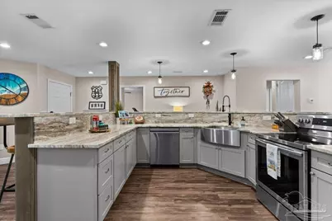
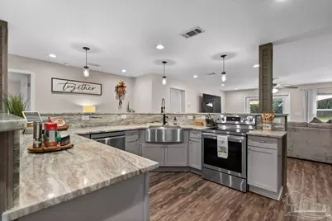
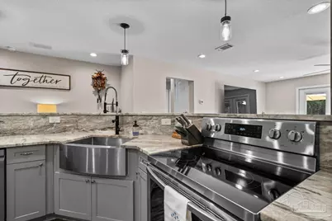
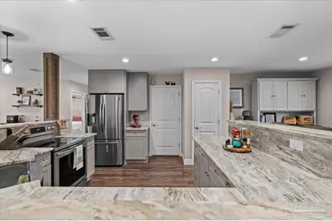
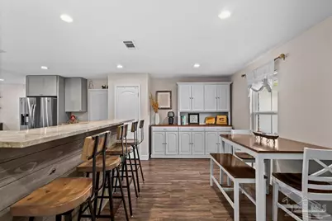
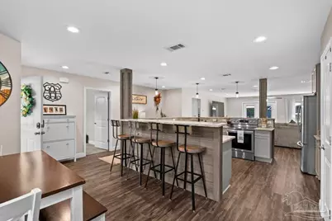
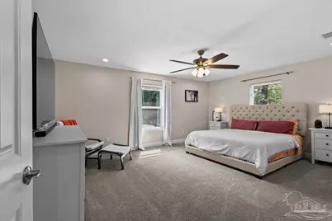
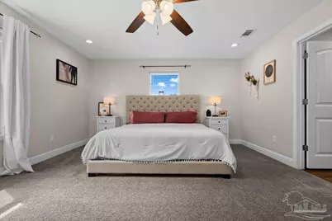
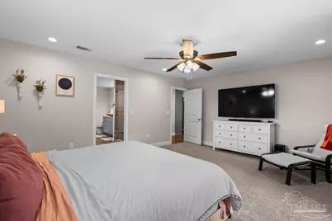
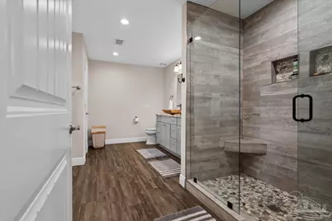
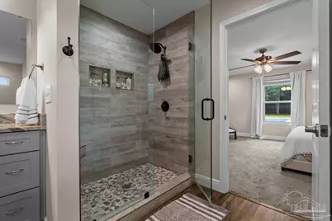
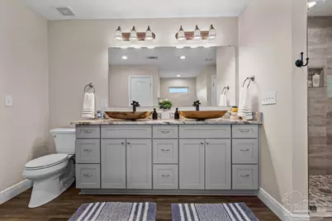
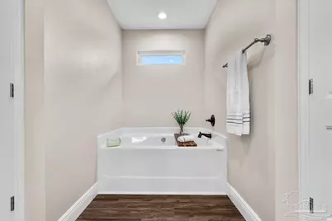
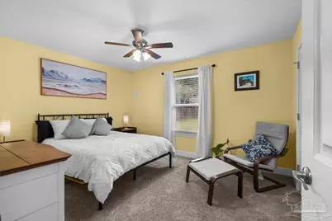
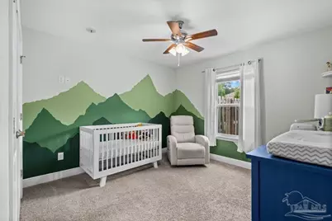
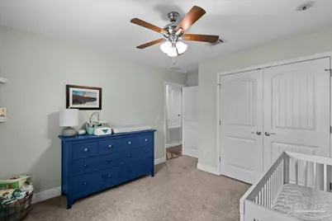
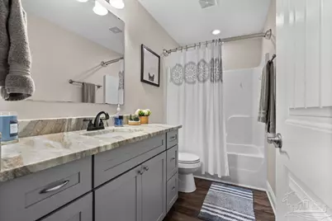
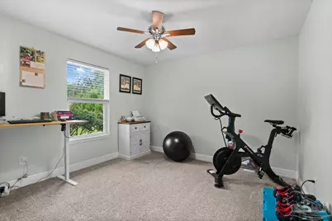
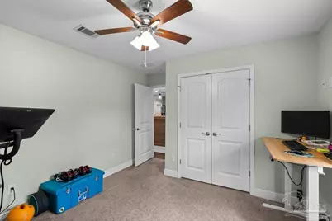
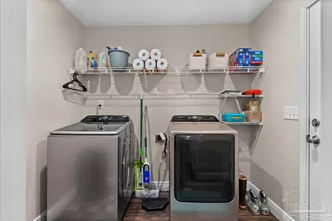
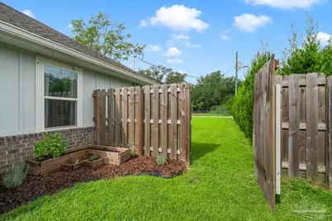
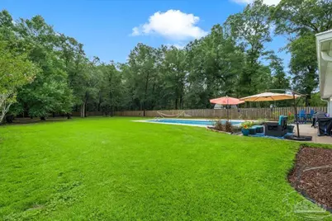
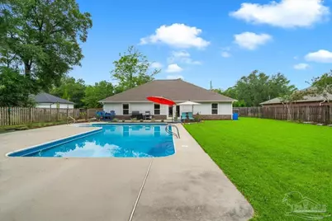
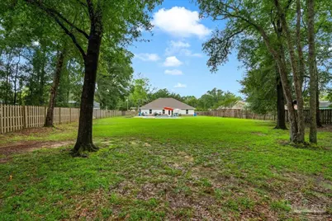
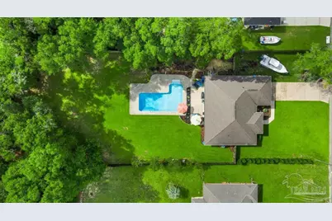
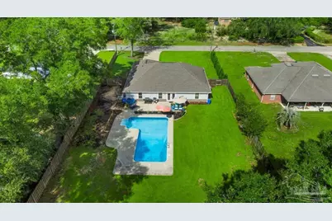
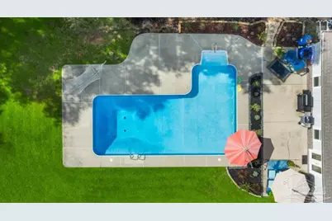
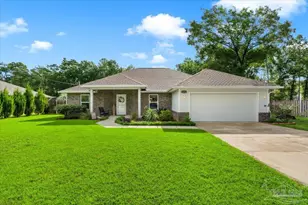
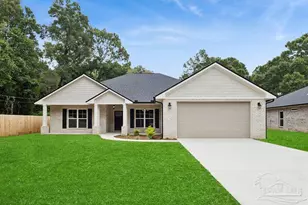
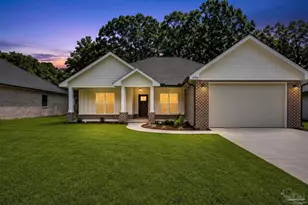
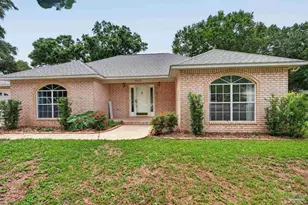
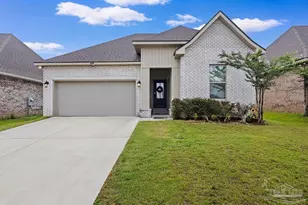
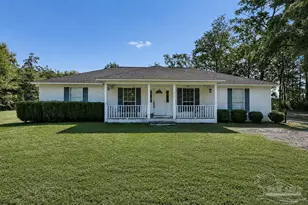
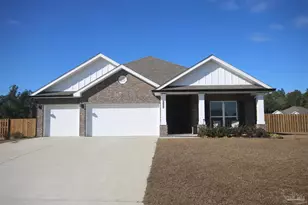
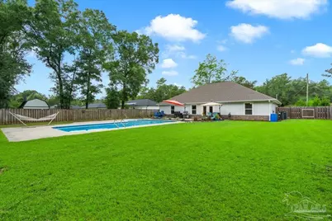
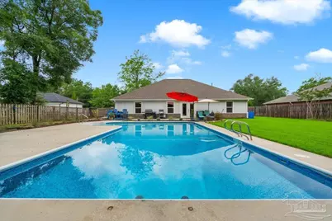
OPEN HOUSE: Sat 9/12 12-2 pm Sun 9/13 11-2 Welcome to this beautifully maintained 4-bedroom, 2-bath Craftsman-style home on 0.7 acres in Milton! Built in 2021, this 1,926 sq ft home offers a bright, open layout with LVP flooring, abundant natural light, and thoughtful architectural details. The kitchen is the heart of the home, featuring granite countertops, shaker-style cabinetry, farmhouse sink, pantry, breakfast bar, and eat-in dining area. The split-bedroom floor plan provides privacy, with a spacious primary suite featuring a custom-tiled shower with glass doors, soaking tub, dual vanity, and two walk-in closets. Three additional bedrooms offer flexibility for family, guests, an office, or hobbies - all with a second full bathroom conveniently close by. Step outside to your private backyard oasis featuring a large inground saltwater pool, expansive pool area, outdoor patio, and plenty of yard space to enjoy. Whether you're relaxing poolside, grilling, entertaining, or simply enjoying the privacy of the mature trees, this outdoor space is made for Florida living. The oversized 0.7-acre lot provides room to spread out, with no HOA, plentiful parking, and space for an RV or boat. Additional features include a dedicated laundry room, oversized 2-car garage, and an extended driveway. Built in 2021, the roof and major systems are only five years old, offering peace of mind and potential for favorable homeowners insurance costs. Tucked among mature trees just off N Hwy 87, this home offers a peaceful setting with convenient access to historic downtown Milton, NAS Whiting Field, Pensacola, Navarre, and the Emerald Coast beaches. A newer home, generous acreage, private saltwater pool, and no HOA make this a rare combination of comfort, space, and flexibility. Ready to see if this is the one? Come take a look and imagine what life could look like here.
Full Property Details
Full Property Details for 6626 Fernwood Dr
General
- Price: $450,000
- Status: Active
- Type: Single Family
- Source: Pensacola
- MLS ID: 688726
- Updated: 9/9/2026
- Added to Site: 1 day(s) ago
Interior
- Interior Features: Ceiling Fan(s), Recessed Lighting
- Appliances: Electric Water Heater, Dishwasher, Disposal, Refrigerator
- Flooring: Carpet
Rooms
Bathrooms
- Total Bathrooms: 2
- Full Bathrooms: 2
Bedrooms
- Total Bedrooms: 4
- Primary Bedroom: 18 x 14.8333333, First Level, 267 Sq. Ft.
- Bedroom 1: 13.583333333 x 11.4166666, First Level, 155.0764 Sq. Ft.
- Bedroom 2: 13.7 x 10.8333333, First Level, 148.4167 Sq. Ft.
- Bedroom 3: 13.7 x 11.1666666, First Level, 152.9833 Sq. Ft.
Other Rooms
- Kitchen: Updated, Granite Counters, Pantry
- Eat-in kitchen: Yes
- Dining Room: Breakfast Bar, Eat-in Kitchen
- Laundry: Inside, W/D Hookups
Additional Information
- Pool Description: In Ground, Salt Water
Exterior
- Exterior Features: Sprinkler, Rain Gutters
- Deck/Patio: Patio, Porch
Parking
- Garage: Yes
- Garage Spaces: 2
- Total Spaces: 2
- Parking Features: 2 Car Garage, Boat, RV Access/Parking, Garage Door Opener
Location
- County: Santa Rosa
- Driving Directions: From Highway 87, turn onto Oakland Drive. Turn right onto Kembro Road; from Kembro turn right onto Fernwood Drive.
School Information
- Elementary School: W. H. Rhodes
- Middle School: KING
- High School: Milton
Heating & Cooling
- Cooling Type: Central Air
- Heating Type: Central
Utilities
- Sewer: Septic Tank
- Water: Public
Structural Information
- Architectural Style: Craftsman
- Construction: Frame
- Roof: Shingle
- Stories/Levels: 1
- Square Feet: 1,926
- Year Built: 2021
- Property Condition: Resale
Lot Features
- Lot Size (Acres): 0.7
- Street/Road Desc.: Paved
- Road Maintenance: County Maintained Road
- Zoning: Res Single
- Fencing (Description): Back Yard
Financial Considerations
- Price Per Sq. Ft.: $233.64
Disclosures and Reports
- Property ID: 172N280000011010000
Listed by Keller Williams Realty Gulf Coast

Get Pre-Approved Today
Schools
Schools serving 6626 Fernwood Dr
School District:Santa Rosa County School District
| Name | Grades | Distance |
|---|---|---|
W. H. Rhodes Elementary School 5563 Byrom Street, Milton, FL 32570 | K-5 | 2.8 mi |
Martin Luther King Middle School 5928 Stewart Street, Milton, FL 32570 | 6-8 | 2.2 mi |
Milton High School 5445 Stewart Street, Milton, FL 32570 | 9-12 | 3.2 mi |
Disclaimer:
School attendance boundaries provided by ATTOM Data Solutions and are for reference only. Contact the school directly to verify enrollment eligibility.
Price & Sales History for 6626 Fernwood Dr
Date
Details
Price
Change
Source
9/09/2026
Listed
$450,000
3.45%
MLS
6/18/2025
Sold
$435,000
—
Public Record
Disclaimer: Historical sales information is derived from public records provided by the county offices. Information is not guaranteed and should be independently verified.
Tax History
Tax History for 6626 Fernwood Dr
Year
Property Taxes
Change
Tax Assessment
Change
2025
$2,672
4%
$260,801
3%
2024
$2,559
-1%
$253,451
1%
2023
$2,574
-14%
$251,281
2%
2022
$2,993
1601%
$246,773
1728%
2021
$176
-91%
$13,500
-91%
2019
$2,047
1%
$154,877
3%
2018
$2,025
7%
$150,480
6%
2017
$1,888
3%
$141,781
5%
2016
$1,830
37%
$134,559
3%
2015
$1,337
-28%
$130,411
—
2014
$1,850
30%
$130,019
-2%
2013
$1,428
—
$132,812
—
Disclaimer: Historical tax information is derived from public records provided by the county offices. Information is not guaranteed and should be independently verified.
Estimate the Cost
Estimate the Cost for 6626 Fernwood Dr
6626 Fernwood Dr, Milton, FL 32570 (MLS# 688726) is a Single Family property with 4 bedrooms and 2 full bathrooms. 6626 Fernwood Dr is currently listed for $450,000 and was received on September 09, 2026. Want to learn more about 6626 Fernwood Dr? Do you have questions about finding other Single Family real estate for sale in Milton? You can browse all Milton real estate or contact a Coldwell Banker agent to request more information.