This is a carousel with tiles that activate property listing cards. Use the previous and next buttons to navigate.
1/56
$540,000 Just Listed
This is a carousel with tiles that activate property listing cards. Use the previous and next buttons to navigate.
1/56
Property Description
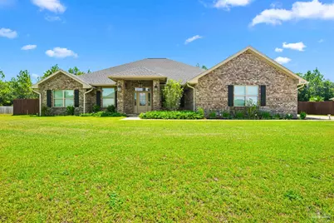
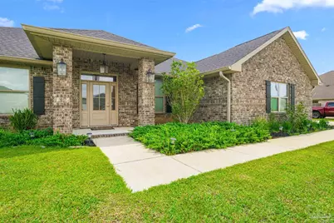
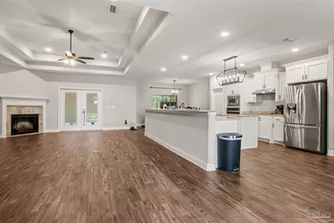
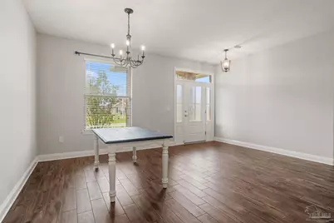
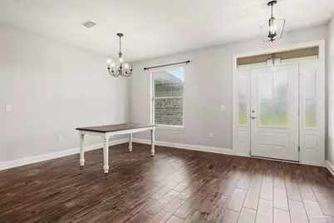
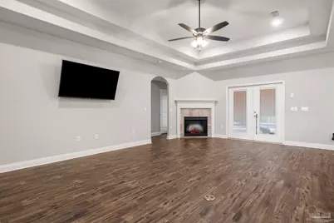
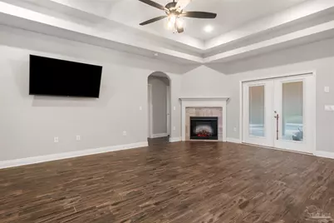
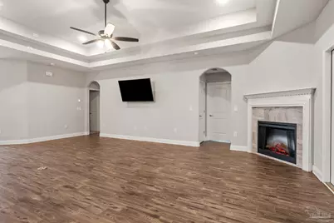
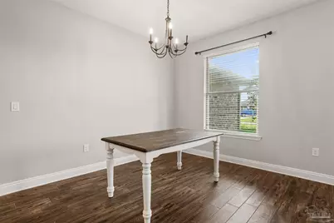
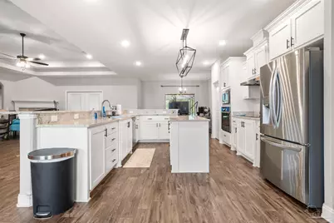
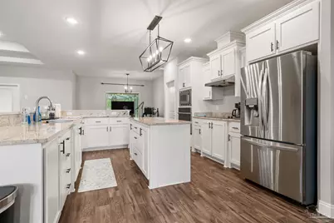
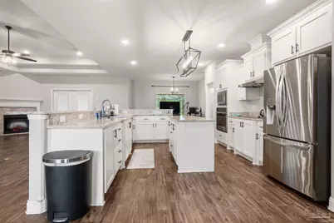
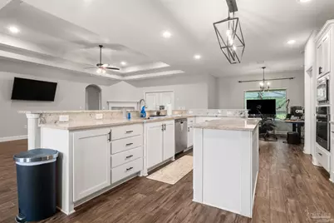
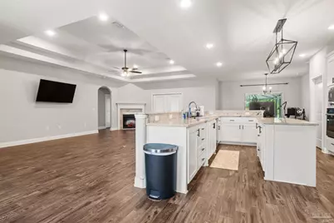
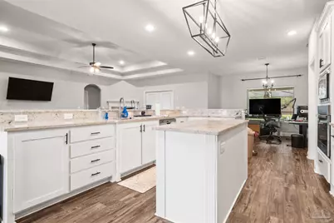
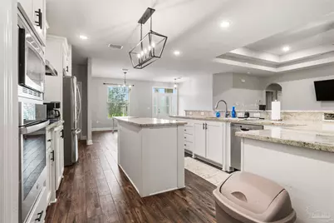
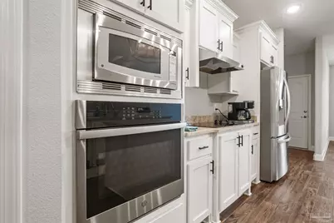
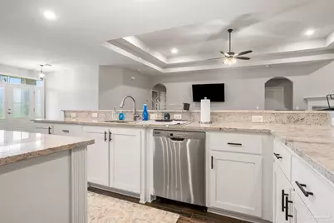
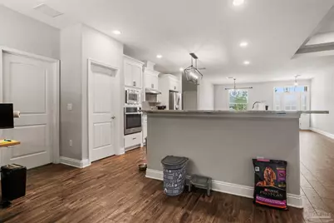
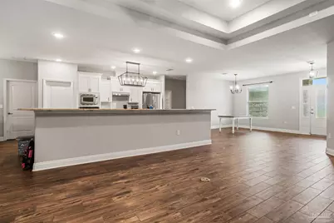
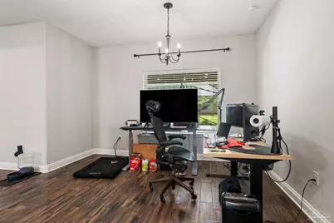
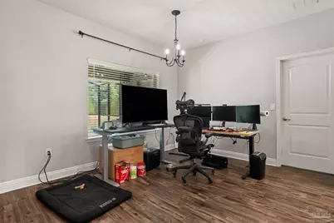
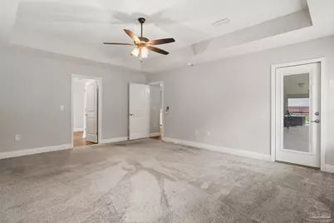
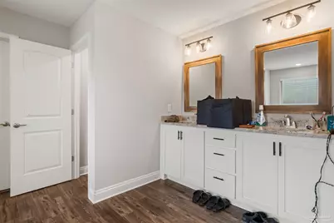
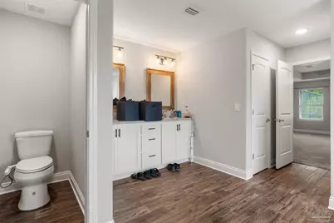
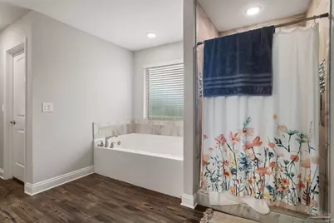
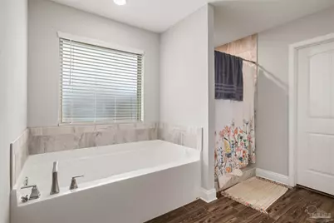
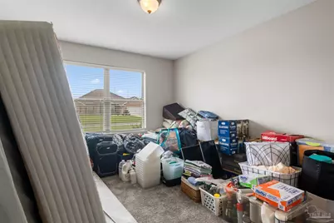
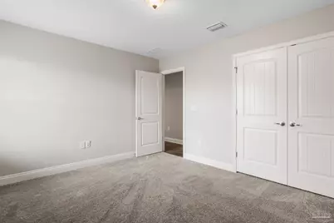
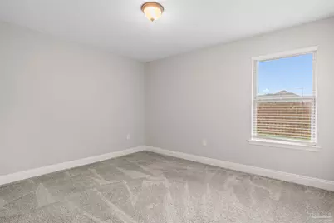
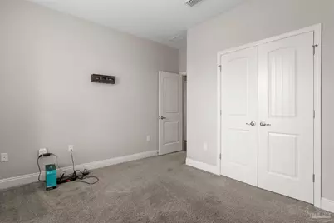
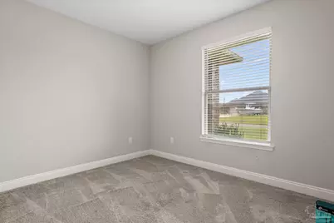
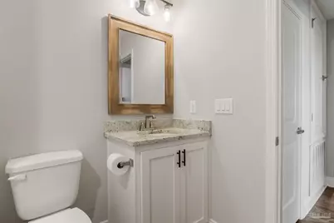

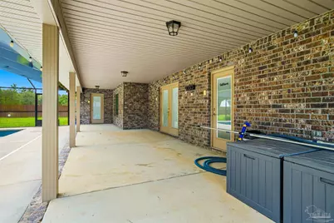
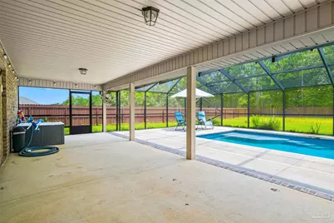
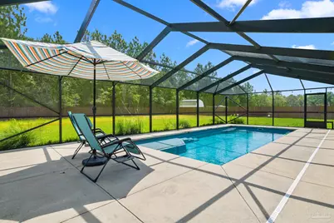
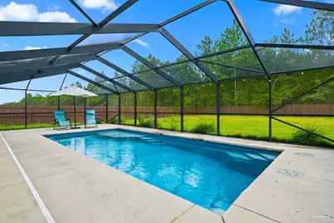
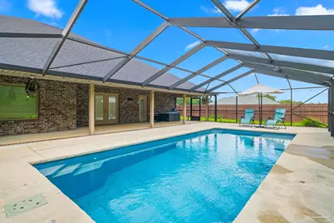
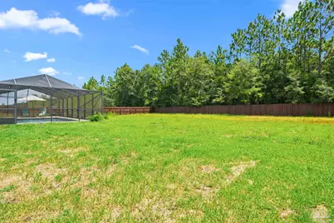
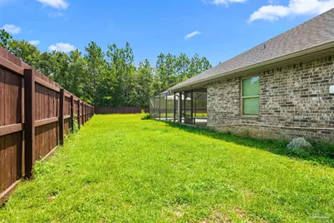
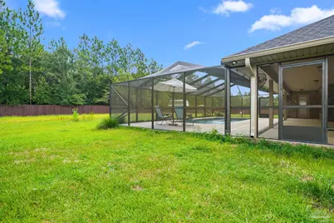
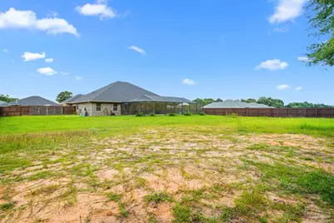
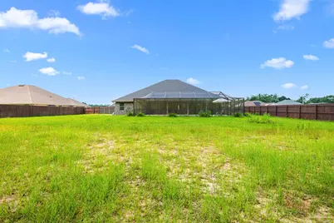
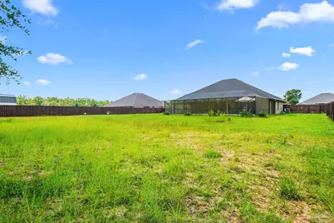
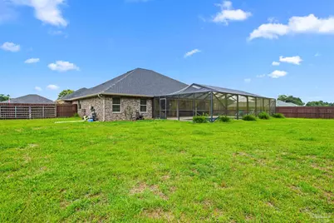
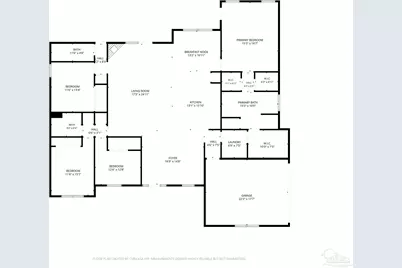
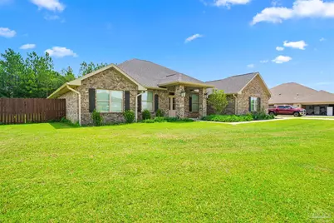
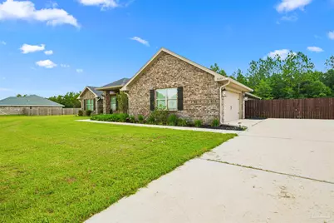
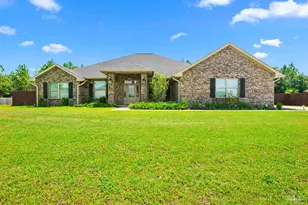
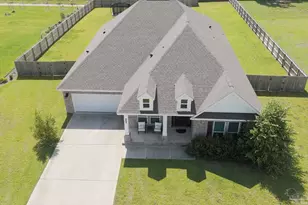
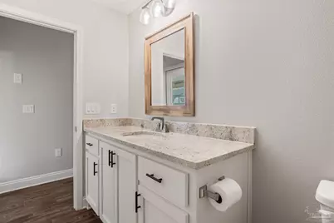
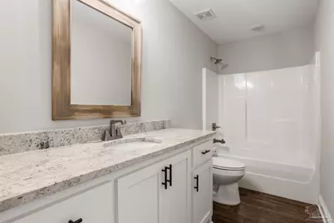
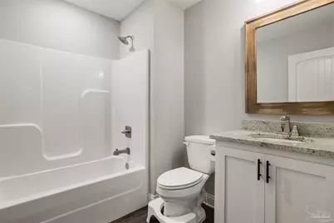
Welcome to this stunning 2021 home offering over 2,600 square feet of thoughtfully designed living space on more than a half-acre lot. With 4 bedrooms, 3 bathrooms, soaring ceilings, abundant natural light, neutral colors, modern black fixtures, and wood-look tile throughout the main living areas with carpet in the bedrooms, this home is both stylish and inviting. The open foyer flows seamlessly into the living room, dining area, and kitchen, creating an ideal layout for entertaining. The kitchen features granite countertops, white shaker cabinets with stepped uppers, stainless steel appliances, a wall oven, smooth-top cooktop, a large wraparound island, pantry, and a spacious laundry room with ample storage and access to the side-entry garage. The living room showcases tray ceilings, an electric fireplace, ceiling fan, and French doors leading to the screened porch and pool. The dining area overlooks the private backyard. The split floor plan places the primary suite on its own side of the home, complete with tray ceilings, a ceiling fan, private access to the screened porch, and two walk-in closets, one with direct access to the laundry room. The ensuite bath offers dual white shaker vanities with granite countertops, a garden tub, walk-in tiled shower, private water closet, and generous storage. The additional bedrooms are all spacious with ceiling fans, carpet, and ample closet space, while the secondary baths feature matching white shaker vanities, granite countertops, and tub/shower combinations. Outside, enjoy the screened enclosure surrounding the fiberglass in-ground pool and the privacy-fenced backyard-perfect for relaxing or entertaining. This move-in-ready home offers the perfect blend of modern finishes, functional design, and exceptional outdoor living.
Full Property Details
Full Property Details for 9122 Tara Cir
General
- Price: $540,000
- Status: Active
- Type: Single Family
- Source: Pensacola
- MLS ID: 687149
- Updated: 8/7/2026
- Added to Site: 2 day(s) ago
Interior
- Interior Features: Storage, Baseboards, Ceiling Fan(s), High Ceilings, High Speed Internet
- Fireplace: Yes
- Fireplace(s): Electric
- Appliances: Electric Water Heater, Built In Microwave, Dishwasher, Refrigerator, Self Cleaning Oven, Oven
- Flooring: Tile, Carpet
Rooms
Bathrooms
- Total Bathrooms: 3
- Full Bathrooms: 3
- Bathroom: 5 x 11.25, First Level
- Bathroom 1: 6.5 x 8, First Level, 52 Sq. Ft.
Bedrooms
- Total Bedrooms: 4
- Primary Bedroom: 19 x 15.25, First Level, 289.75 Sq. Ft.
- Bedroom 1: 11.25 x 13, First Level, 146.25 Sq. Ft.
- Bedroom 2: 10.25 x 12.25, First Level, 125.5625 Sq. Ft.
- Bedroom 3: 11.416666666 x 13.1666666, First Level, 150.3194 Sq. Ft.
Other Rooms
- Living Room: 25.333333333 x 16.25, First Level, 411.6667 Sq. Ft.
- Kitchen: Not Updated, Granite Counters, Kitchen Island, Pantry, 14.083333333 x 14.5833333, First Level, 205.3819 Sq. Ft.
- Eat-in kitchen: Yes
- Dining Room: Breakfast Room/Nook, Eat-in Kitchen, Kitchen/Dining Combo, 17 x 10.4166666, First Level, 177.0833 Sq. Ft.
- Laundry: Inside, Laundry Room
Additional Information
- Pool Description: Fiberglass, In Ground, Screen Enclosure
- Security/Safety: Smoke Detector(s)
Exterior
- Exterior Features: Sprinkler, Rain Gutters
- Deck/Patio: Screen Porch
Parking
- Garage: Yes
- Garage Spaces: 2
- Total Spaces: 2
- Parking Features: 2 Car Garage, Side Entrance, Garage Door Opener
Location
- County: Santa Rosa
- Subdivision: Plantation Woods
- Driving Directions: Heading East on I10, to exit 31, to left on FL- 87, to Right on hwy 90, to right on Paddle Wheel Drive, to left on Tara Cir, continue on Tara Cir, home is on the left at rear of neighborhood.
School Information
- Elementary School: East Milton
- Middle School: KING
- High School: Milton
Heating & Cooling
- Cooling Type: Central Air, Ceiling Fan(s)
- Heating Type: Central
Utilities
- Sewer: Septic Tank
- Water: Public
Structural Information
- Architectural Style: Traditional
- Construction: Frame
- Roof: Shingle
- Stories/Levels: 1
- Square Feet: 2,626
- Year Built: 2021
- Property Condition: Resale
Lot Features
- Lot Size (Acres): 0.598
- Street/Road Desc.: Paved
- Road Maintenance: County Maintained Road
- Lot Features: Central Access
- Zoning: Res Single
- Fencing (Description): Back Yard, Privacy
Financial Considerations
- Price Per Sq. Ft.: $205.64
Disclosures and Reports
- Property ID: 332N27321300W000010
Listed by Keller Williams Realty Gulf Coast

Get Pre-Approved Today
Schools
Schools serving 9122 Tara Cir
School District:Santa Rosa County School District
| Name | Grades | Distance |
|---|---|---|
East Milton Elementary School 5156 Ward Basin Road, Milton, FL 32583 | PK-5 | 4.4 mi |
Martin Luther King Middle School 5928 Stewart Street, Milton, FL 32570 | 6-8 | 5.9 mi |
Milton High School 5445 Stewart Street, Milton, FL 32570 | 9-12 | 5.8 mi |
Disclaimer:
School attendance boundaries provided by ATTOM Data Solutions and are for reference only. Contact the school directly to verify enrollment eligibility.
Price & Sales History for 9122 Tara Cir
Date
Details
Price
Change
Source
8/07/2026
Listed
$540,000
50.46%
MLS
2/11/2021
Sold
$358,900
—
Public Record
Disclaimer: Historical sales information is derived from public records provided by the county offices. Information is not guaranteed and should be independently verified.
Tax History
Tax History for 9122 Tara Cir
Year
Property Taxes
Change
Tax Assessment
Change
2024
$4,304
-3%
$357,502
-2%
2023
$4,436
9%
$365,708
11%
2022
$4,075
1291%
$329,367
1730%
2021
$293
—
$18,000
—
Disclaimer: Historical tax information is derived from public records provided by the county offices. Information is not guaranteed and should be independently verified.
Estimate the Cost
Estimate the Cost for 9122 Tara Cir
9122 Tara Cir, Milton, FL 32583 (MLS# 687149) is a Single Family property with 4 bedrooms and 3 full bathrooms. 9122 Tara Cir is currently listed for $540,000 and was received on August 07, 2026. Want to learn more about 9122 Tara Cir? Do you have questions about finding other Single Family real estate for sale in Milton? You can browse all Milton real estate or contact a Coldwell Banker agent to request more information.