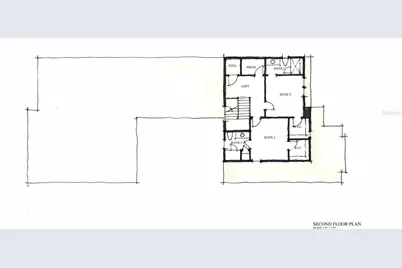
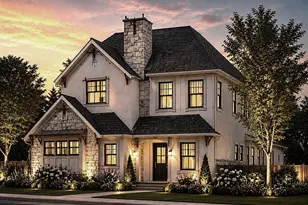
This is a carousel with tiles that activate property listing cards. Use the previous and next buttons to navigate.
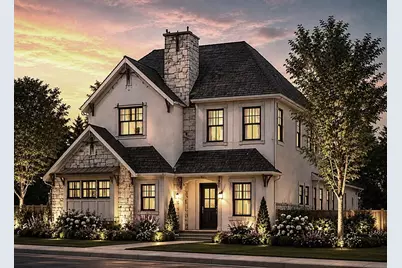
$1,435,200 Just Listed
This is a carousel with tiles that activate property listing cards. Use the previous and next buttons to navigate.
Full Property Details for 662 James Moore Dr
General
- Price: $1,435,200
- HOA FEE: $200/month
- HOA FEE FREQ.: Quarterly
- Taxes: $2,812 (2026)
- Status: Active
- Type: Single Family
- Source: MidFloridaRegionalMLS
- MLS ID: O6433109
- Updated: 8/14/2026
- Added to Site: 1 day(s) ago
Rental Information
- Min. Lease: 1 Month
Interior
- Number of Rooms: 10
- Interior Features: Crown Molding, Elevator, High Ceilings, Kitchen and Family Room Combination, Stone Counters, Thermostat, Walk-In Closet(s)
- Fireplace: Yes
- Fireplace(s): Living Room
- Appliances: Built-In Oven, Cooktop, Dishwasher, Disposal, Dryer, Microwave, Refrigerator, Tankless Water Heater, Washer
- Furnishings: Unfurnished
- Flooring: Carpet, Engineered Hardwood, Porcelain Tile, Travertine
Rooms
Bathrooms
- Total Bathrooms: 4
- Full Bathrooms: 3
- Half Bathrooms: 1
Bedrooms
- Total Bedrooms: 3
Other Rooms
- Laundry: Inside, Laundry Room
Additional Information
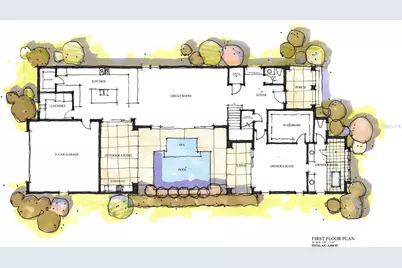
- Pool: Yes
- Private Pool: Yes
- Pool Description: In Ground
- Spa: Yes
- Spa Description: In Ground
- Security/Safety: Security System
Exterior
- Exterior Features: Irrigation System, Outdoor Kitchen, Sprinkler Metered
- Deck/Patio: Covered, Porch
- Porch/Patio/Deck: Covered, Porch
Parking
- Garage: Yes
- Attached garage: Yes
- Garage Spaces: 2
- Covered Spaces: 2
Location
- Area: 32757 - Mount Dora
- County: Lake
- Development Name: 32757 - Mount Dora
- Subdivision: COTTAGES ON 11TH
- Driving Directions: From Donnelley St go west on 11th Ave 0.3 miles to main entrance on left. From Old US 441 go east on Heim Rd (Heim becomes W 11th Ave) 0.5 miles to main entrance on right.
- Direction Faces: East
School Information
- Elementary School: Triangle Elem
- Middle School: Mount Dora Middle
- High School: Mount Dora High
Community
- Community Name: 32757 - Mount Dora
- Association: Yes
- Assoc. Name: Tom Lightsey
Heating & Cooling
- Cooling Type: Central Air
- Heating Type: Electric
Utilities
- Sewer: Public Sewer
- Water: Public
- Utility Description: BB/HS Internet Available, Cable TV Available, Electricity Available, Natural Gas Connected, Phone Available, Sewer Connected
Structural Information
- Architectural Info: Custom
- Architectural Style: Custom
- Builder: Dave Cahill Company
- Approx Compl Date: 2027-07-14T04:00:00.000Z
- Exterior Const.: Stucco
- Roof: Shingle
- Stories/Levels: Two
- Square Feet: 2,998
- Sq. Ft. Source: Builder
- Year Built: 2027
Lot Features
- Lot Size (Acres): 0.16
- Lot Size (Sq. Ft.): 7,000
- Lot Size: 7000
- Frontage: Private Road
- Street/Road Desc.: Asphalt, Paved
Financial Considerations
- Association Fee: $600
- Assoc Fee Freq.: Quarterly
- Assoc Fee Desc.: Required
- Tax Amount: $2,812
- Tax Year: 2026
Disclosures and Reports
- Ownership: Fee Simple
- Special Conditions: None
- Legal Description: COTTAGES ON 11TH PB 78 PG 13-15 LOT 6
- Flood Zone Info: x
- APN: 301927230000000600
- Property ID: 301927230000000600
Listed by Colony Realty Group, Inc.
Schools serving 662 James Moore Dr
| Name | Grades | Distance |
|---|---|---|
Triangle Elementary School 1707 Eudora Road, Mount Dora, FL 32757 | PK-5 | 1.6 mi |
Mt. Dora Middle School 1405 Lincoln Avenue, Mount Dora, FL 32757 | 6-8 | 1.2 mi |
Mt. Dora High School 700 North Highland Street, Mount Dora, FL 32757 | 9-12 | 1 mi |
Price & Sales History for 662 James Moore Dr
Tax History for 662 James Moore Dr
Estimate the Cost for 662 James Moore Dr
662 James Moore Drive, Mount Dora, FL 32757 (MLS# O6433109) is a Single Family property with 3 bedrooms, 3 full bathrooms and 1 partial bathroom. 662 James Moore Drive is currently listed for $1,435,200 and was received on August 14, 2026. Want to learn more about 662 James Moore Drive? Do you have questions about finding other Single Family real estate for sale in Mount Dora? You can browse all Mount Dora real estate or contact a Coldwell Banker agent to request more information.