This is a carousel with tiles that activate property listing cards. Use the previous and next buttons to navigate.
1/61
$465,000
This is a carousel with tiles that activate property listing cards. Use the previous and next buttons to navigate.
1/61
Property Description
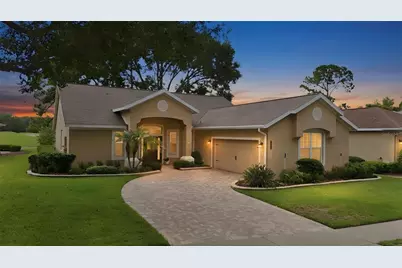
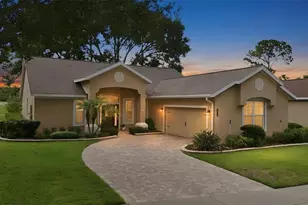
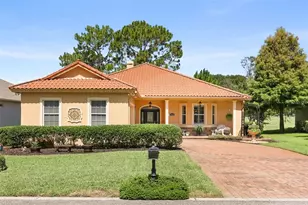
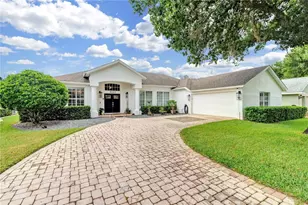
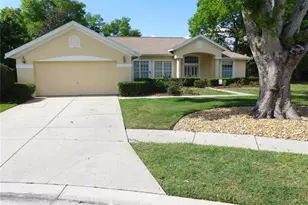
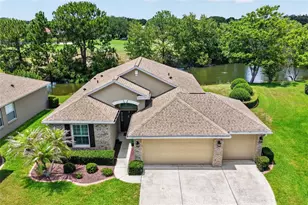
Welcome to the carefree Sunshine State lifestyle you've been dreaming of in The Country Club of Mount Dora, one of Central Florida's premier golf communities. Stroll along tree-lined sidewalks while enjoying resort-style amenities, including an 18-hole championship golf course, community pool and clubhouse, restaurant and lounge, and courts for tennis and pickle ball. Whether you're an avid golfer, social butterfly, or just looking for a peaceful place to call home, there's something here for everyone. Just minutes away, discover the charm of historic Mount Dora, recognized as one of America's most beloved small towns. Spend your weekends exploring its boutique shopping, award-winning restaurants, waterfront marina, art galleries, festivals, and year-round events that make every season special. Inside this beautifully maintained home, the open, light filled floor plan features luxury vinyl plank flooring throughout the main living areas, soaring ceilings, and expansive windows that frame stunning golf course views. Perfectly positioned along the 16th fairway, nearly every room offers a tranquil backdrop that brings the outdoors in. The spacious Kitchen is designed for both everyday living and effortless entertaining. Warm wood cabinetry, granite countertops, stainless steel appliances, a built-in microwave, pantry, breakfast bar, and flexible bonus space create a room as functional as it is inviting. Retreat to the Owner's Suite with a walk-in closet, or relax in the private en suite Bathroom with granite countertops, dual undermount sinks, plenty of storage, relaxing soaking tub, and separate glass-enclosed shower. Need extra space? The versatile third Bedroom could be that home office, gym, or hobby room you've always wanted. Triple sliding glass doors invite you out to the screened, tiled Lanai and extended pavered Patio, creating the perfect indoor-outdoor living space. Surrounded by fresh, lush landscaping, it's an ideal setting for morning coffee, evening cocktails, or just unwinding. The appeal is enhanced by custom low-voltage LED landscape lighting that illuminates plants and architectural details. You'll enjoy the confidence that comes with a meticulously maintained home, including a new HVAC system (2023), Water Heater (2020) and a fresh coat of paint. Not only can you enjoy the year-round events in "Festival City" you're CONVENIENTLY LOCATED to grocery stores, schools, and premium healthcare, and just minutes from the 429 and 414 connectors for a seamless trip to Orlando, Sanford, Winter Garden, Airports, Beaches, and Attractions. This is more than just a home, it's a lifestyle. Schedule your private showing today, before someone else calls it theirs.
Full Property Details
Full Property Details for 7029 Pine Hollow Dr
General
- Price: $465,000
- HOA FEE: $83/month
- HOA FEE FREQ.: Quarterly
- Taxes: $3,100 (2025)
- Status: Active
- Type: Single Family
- Source: MidFloridaRegionalMLS
- MLS ID: G5114433
- Updated: 7/24/2026
- Added to Site: 47 day(s) ago
Rental Information
- Min. Lease: 6 Months
Interior
- Number of Rooms: 7
- Interior Features: Ceiling Fan(s), High Ceilings, Kitchen and Family Room Combination, Living Room/Dining Room Combo, Open Floorplan, Primary Bedroom Main Floor, Split Bedroom, Stone Counters, Walk-In Closet(s)
- Appliances: Dishwasher, Disposal, Microwave, Range, Refrigerator
- Furnishings: Unfurnished
- Flooring: Carpet, Engineered Hardwood
Rooms
Bathrooms
- Total Bathrooms: 2
- Full Bathrooms: 2
Bedrooms
- Total Bedrooms: 3
Other Rooms
- Laundry: Inside, Laundry Room
Additional Information
- Shared Amenities: Clubhouse
Exterior
- Exterior Features: Irrigation System, Lighting, Sliding Doors
- Deck/Patio: Covered, Front Porch, Patio, Rear Porch, Screened
- Porch/Patio/Deck: Covered, Front Porch, Patio, Rear Porch, Screened
Parking
- Garage: Yes
- Attached garage: Yes
- Garage Spaces: 2
- Covered Spaces: 2
- Parking Features: Driveway, Garage Door Opener, Garage Faces Side
Location
- Area: 32757 - Mount Dora
- County: Lake
- Development Name: 32757 - Mount Dora
- Subdivision: MT DORA COUNTRY CLUB MT DORA PH 03-3 PCLS A B
- Driving Directions: From 429 to North. Turn Right only Country Club Blvd. Turn Left on Greenbriar to Pine Hollow and go right. Home is on the left.
- Direction Faces: East
School Information
- Elementary School: Triangle Elem
- Middle School: Mount Dora Middle
- High School: Mount Dora High
Community
- Community Name: 32757 - Mount Dora
- Community Features: Clubhouse, Community Mailbox, Deed Restrictions, Golf Carts OK, Golf, Playground, Pool, Restaurant, Sidewalks, Tennis Court(s)
- Optional Amenities: Clubhouse
- Association: Yes
- Assoc. Name: Sentry Management
- Number of Pets: 2
- Pet Restrictions: Buyer to verify with HOA
Heating & Cooling
- Cooling Type: Central Air
- Heating Type: Central
Utilities
- Sewer: Public Sewer
- Water: Public
- Utility Description: Cable Connected, Electricity Connected, Sewer Connected, Water Connected
Structural Information
- Exterior Const.: Stucco
- Roof: Shingle
- Stories/Levels: One
- Square Feet: 2,160
- Sq. Ft. Source: Public Records
- Year Built: 1995
Lot Features
- Property View: Golf Course
- Lot Size (Acres): 0.21
- Lot Size (Sq. Ft.): 8,981
- Lot Size: 8981
- Frontage: Street Paved
- Street/Road Desc.: Paved
Financial Considerations
- Association Fee: $250
- Assoc Fee Freq.: Quarterly
- Assoc Fee Desc.: Required
- Tax Amount: $3,100.39
- Tax Year: 2025
Disclosures and Reports
- Ownership: Fee Simple
- Special Conditions: None
- Legal Description: MOUNT DORA THE COUNTRY CLUB OF MOUNT DORA PHASE II-3 SUB LOT 21 PB 36 PGS 69-70 ORB 6387 PG 2096
- Flood Zone Info: X
- APN: 201927153500002100
- Property ID: 201927153500002100
Listed by Hanson Real Estate Group, Inc.
Get Pre-Approved Today
Schools
Schools serving 7029 Pine Hollow Dr
School District:Lake County School District
| Name | Grades | Distance |
|---|---|---|
Triangle Elementary School 1707 Eudora Road, Mount Dora, FL 32757 | PK-5 | 3.8 mi |
Mt. Dora Middle School 1405 Lincoln Avenue, Mount Dora, FL 32757 | 6-8 | 1.5 mi |
Mt. Dora High School 700 North Highland Street, Mount Dora, FL 32757 | 9-12 | 2 mi |
Disclaimer:
School attendance boundaries provided by ATTOM Data Solutions and are for reference only. Contact the school directly to verify enrollment eligibility.
Price & Sales History for 7029 Pine Hollow Dr
Date
Details
Price
Change
Source
7/24/2026
Price Reduced
$465,000
-0.85%
MLS
7/01/2026
Listed
$469,000
5.63%
MLS
8/23/2024
Sold
$444,000
—
Public Record
Disclaimer: Historical sales information is derived from public records provided by the county offices. Information is not guaranteed and should be independently verified.
Tax History
Tax History for 7029 Pine Hollow Dr
Year
Property Taxes
Change
Tax Assessment
Change
2025
$3,100
-51%
$200,450
3%
2024
$6,263
—
$194,810
-46%
2024
$6,263
6%
$362,260
3%
2023
$5,910
74%
$351,712
66%
2021
$3,406
-4%
$212,147
-3%
2022
$3,534
4%
$218,510
4%
2021
$3,406
—
$209,218
4%
2018
$3,406
7%
$200,702
2%
2017
$3,171
-10%
$196,574
-4%
2019
$3,524
14%
$204,515
6%
2016
$3,094
-2%
$192,531
1%
2015
$3,150
2%
$191,193
1%
2014
$3,090
14%
$189,676
7%
2013
$2,704
—
$177,970
—
Disclaimer: Historical tax information is derived from public records provided by the county offices. Information is not guaranteed and should be independently verified.
Estimate the Cost
Estimate the Cost for 7029 Pine Hollow Dr
7029 Pine Hollow Drive, Mount Dora, FL 32757 (MLS# G5114433) is a Single Family property with 3 bedrooms and 2 full bathrooms. 7029 Pine Hollow Drive is currently listed for $465,000 and was received on July 01, 2026. Want to learn more about 7029 Pine Hollow Drive? Do you have questions about finding other Single Family real estate for sale in Mount Dora? You can browse all Mount Dora real estate or contact a Coldwell Banker agent to request more information.