This is a carousel with tiles that activate property listing cards. Use the previous and next buttons to navigate.
1/17
$499,598 Sale Pending
This is a carousel with tiles that activate property listing cards. Use the previous and next buttons to navigate.
1/17
Property Description
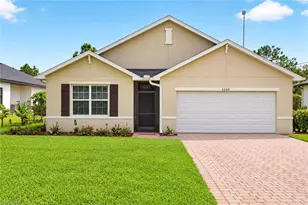
One or more photo(s) has been virtually staged, AI generated or rendered. Step inside this thoughtfully designed single-story home, offering 2,032 square feet of modern living space. The open-concept layout seamlessly connects the dining area, kitchen and family room, all leading to a covered lanai-perfect for indoor-outdoor entertaining. The kitchen is a chef's dream, featuring designer-selected cabinetry, stainless steel appliances and sleek solid surface countertops. Retreat to the owner's suite, complete with a luxurious bathroom boasting a walk-in shower with glass enclosure, a corner soaking tub and a spacious walk-in closet. Every detail has been considered, from LED recessed lighting and ceramic tile flooring to energy-efficient features like hurricane impact windows and a programmable Honeywell thermostat. The finished two-car garage includes a keyless entry pad for added convenience. With features and finishes that cater to today's homebuyers, this home is sure to attract attention-don't miss your chance to make it yours! Prices, dimensions and features may vary and are subject to change. Photos are for illustrative purposes only. Estimated delivery is Oct/Nov 2026.
Full Property Details
Full Property Details for 1599 Double Eagle Trail
General
- Price: $499,598
- Taxes: (2025)
- Status: Pending
- Type: Single Family
- Source: Bonita_Springs
- MLS ID: 226017385
- Updated: 6/29/2026
- Added to Site: 73 day(s) ago
Rental Information
- Lease/Rent Term: 90
- Min. Lease (Days): 90
Interior
- Interior Features: Split Bedrooms, Great Room, Den - Study, Guest Bath, Guest Room, Entrance Foyer, Walk-In Closet(s)
- Appliances: Dishwasher, Disposal, Dryer, Freezer, Microwave, Range, Refrigerator with Icemaker, Self-Cleaning Oven, Washer
- Furnishings: Unfurnished
- Flooring: Tile
Rooms
Bathrooms
- Total Bathrooms: 3
- Full Bathrooms: 3
- Primary Bathroom: Dual Sinks, Shower Only
Bedrooms
- Total Bedrooms: 4
Other Rooms
- Dining Room: Breakfast Bar, Dining - Family, Eat-in Kitchen
- Laundry: Inside
Additional Information
- Shared Amenities: Pool, Fitness Center, Internet Access, Sidewalks, Street Lights, Gated
- Security/Safety: Smoke Detector(s), Smoke Detectors
Exterior
- Exterior Features: None
- Porch/Patio/Deck: Screened Lanai/Porch
Parking
- Garage: Yes
- Attached garage: Yes
- Garage Spaces: 2
- Covered Spaces: 2
- Parking Features: Garage Door Opener, Attached
Location
- Area: NA34 - Orangetree Area
- County: Collier
- Subdivision: VALENCIA COUNTRY CLUB
- Building Name: VALENCIA COUNTRY CLUB
- Direction Faces: North
Community
- Association: Yes
- Assoc. Fees Include: Maintenance Grounds, Manager, Street Lights
- Units Assoc/Comm: 1
- Pets Allowed: Yes
- Management Type: On-Site
Heating & Cooling
- Air Conditioning: Yes
- Cooling Type: Central Electric
- Heating Type: Central Electric
Utilities
- Sewer: Central
- Water: Central
- Cable Available: Yes
- Utility Description: Underground Utilities, Cable Available
Structural Information
- Architectural Style: Traditional
- Description/Design: Single Family Residence
- Exterior Const.: Concrete Block, Stucco
- Roof: Tile
- Windows: Impact Resistant, Sliding, Impact Resistant Windows, Window Coverings
- Doors: Impact Resistant Doors
- Stories/Levels: 1
- Stories in Building: 1
- Square Feet: 2,032
- Sq. Ft. Source: Developer Brochure
- Living Area: 2,032 Sq. Ft.
- Year Built: 2026
- Property Condition: New Construction
Lot Features
- Property View: Golf Course, Lake, Landscaped Area, Water
- Lot Size (Acres): 0.21
- Lot Size (Sq. Ft.): 9,147
- Lot Size Source: Developer Brochure
- Lot Dimensions: 61 x 61 x 150 x 150
- Frontage Feet: 61
- Irrigation System: Lake/Canal, Reclaimed
- Lot Features: Regular
- Lot Description: Regular
Water Features
- Water Front: Yes
- Water Front Desc.: Lake Front
- Lake Front: Yes
- Canal Width: None
Financial Considerations
- Other Assoc Fees: $1,197
- Other Fee Freq.: Quarterly
- One Time Other Fee: $3,400
- Tax Year: 2025
- Terms: Buyer Finance/Cash, FHA, VA Loan
Disclosures and Reports
- Ownership: Single Family
Listed by Lennar Realty Inc
Get Pre-Approved Today
Schools
Schools serving 1599 Double Eagle Trail
School District:Collier County School District
| Name | Grades | Distance |
|---|---|---|
Corkscrew Elementary School 1065 County Road 858, Naples, FL 34120 | PK-5 | 0.8 mi |
Corkscrew Middle School 1165 County Road 858, Naples, FL 34120 | 6-8 | 0.7 mi |
Palmetto Ridge High School 1655 Victory Lane, Naples, FL 34120 | 9-12 | 0.6 mi |
Disclaimer:
School attendance boundaries provided by ATTOM Data Solutions and are for reference only. Contact the school directly to verify enrollment eligibility.
Price & Sales History for 1599 Double Eagle Trail
Date
Details
Price
Change
Source
5/08/2026
Price Increased
$499,598
3.31%
MLS
5/05/2026
Price Reduced
$483,598
-3.28%
MLS
4/29/2026
Listed
$499,996
—
MLS
Disclaimer: Historical sales information is derived from public records provided by the county offices. Information is not guaranteed and should be independently verified.
Tax History
Tax History for 1599 Double Eagle Trail
Year
Property Taxes
Change
Tax Assessment
Change
2024
$668
—
$59,683
9%
2024
$668
-50%
$54,908
-48%
2023
$1,326
—
$105,593
—
Disclaimer: Historical tax information is derived from public records provided by the county offices. Information is not guaranteed and should be independently verified.
Estimate the Cost
Estimate the Cost for 1599 Double Eagle Trail
1599 Double Eagle Trl, Naples, FL 34120 (MLS# 226017385) is a Single Family property with 4 bedrooms and 3 full bathrooms. 1599 Double Eagle Trl is currently listed for $499,598 and was received on April 29, 2026. Want to learn more about 1599 Double Eagle Trl? Do you have questions about finding other Single Family real estate for sale in Naples? You can browse all Naples real estate or contact a Coldwell Banker agent to request more information.