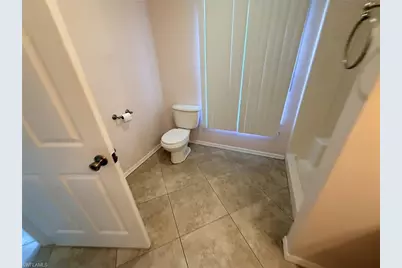
This is a carousel with tiles that activate property listing cards. Use the previous and next buttons to navigate.
1/17
$574,900
This is a carousel with tiles that activate property listing cards. Use the previous and next buttons to navigate.
1/17
Property Description
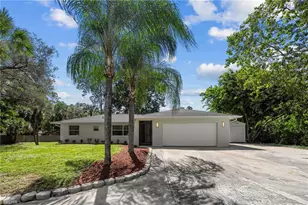
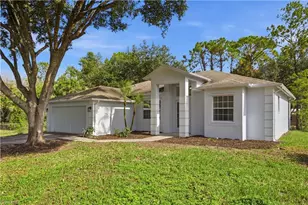
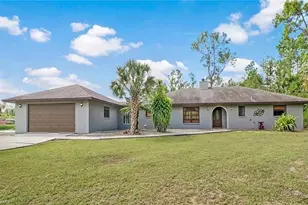
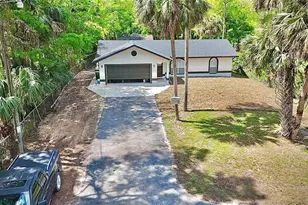
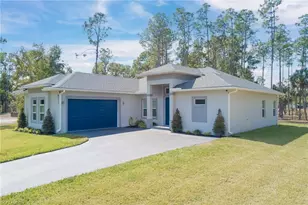
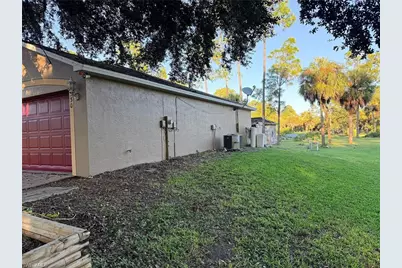
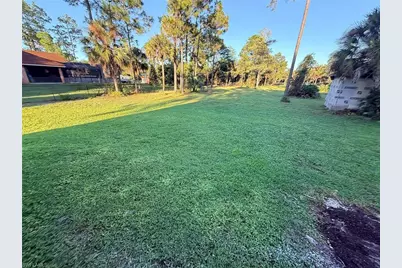
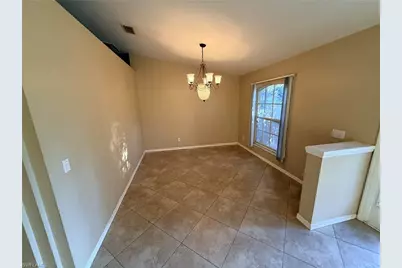
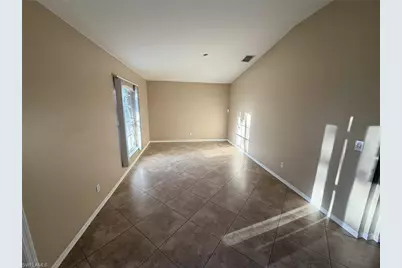
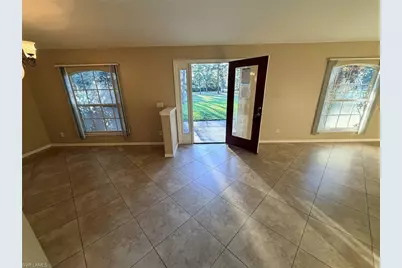
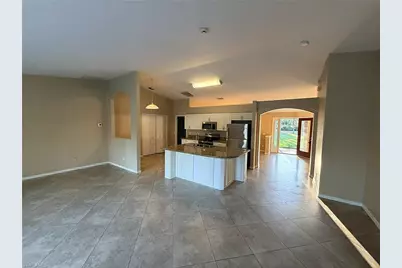
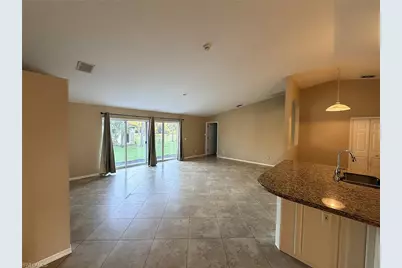
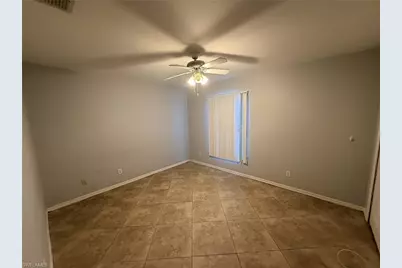
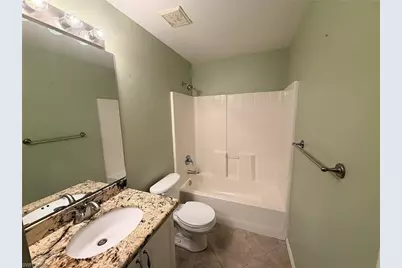
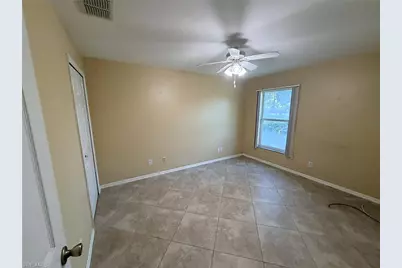
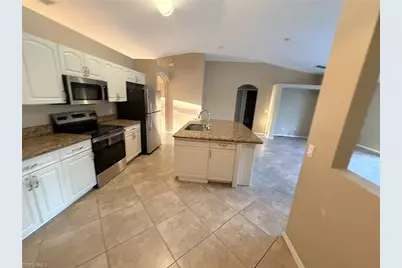
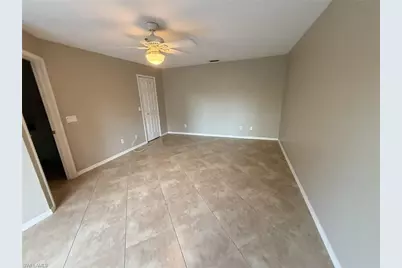
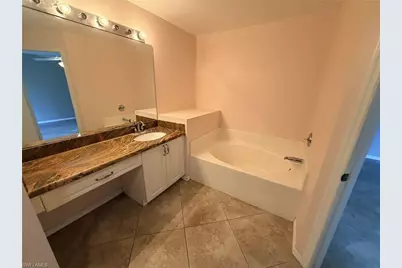
One or more photo(s) has been virtually staged, AI generated or rendered. Don't miss this single-story home situated on 2.5 acres in the desirable Golden Gate Estates community of Naples! This spacious 3-bedroom, 2-bathroom home offers approximately 2,040 square feet of living area with a functional split-bedroom floor plan, vaulted ceilings, and an inviting open living and dining area. The kitchen features granite countertops, upgraded cabinetry, and a breakfast area overlooking the main living space. The generous primary suite includes a walk-in closet, soaking tub, and separate shower. The seller just replaced both the HVAC air handler and condenser, providing a valuable update for the next owner. Surrounded by mature trees, the property offers privacy, plenty of outdoor space, and a circular paved driveway with ample parking. The expansive 2.5-acre lot provides room for outdoor activities, gardening, or future improvements. Conveniently located just west of Wilson Boulevard with easy access to Golden Gate Boulevard, shopping, dining, and all that Naples has to offer. Don't miss this opportunity to own a spacious single-story home on acreage in Golden Gate Estates!
Full Property Details
Full Property Details for 330 12th St SE
General
- Price: $574,900
- Taxes: (2025)
- Status: Active
- Type: Single Family
- Source: Bonita_Springs
- MLS ID: 226037270
- Updated: 10/26/2026
- Added to Site: 10 day(s) ago
Interior
- Interior Features: Split Bedrooms, Family Room, Entrance Foyer, Pantry, Volume Ceiling, Walk-In Closet(s)
- Appliances: Dishwasher, Dryer, Microwave, Range, Refrigerator, Washer
- Furnishings: Unfurnished
- Flooring: Tile
Rooms
Bathrooms
- Total Bathrooms: 2
- Full Bathrooms: 2
- Primary Bathroom: Separate Tub And Shower
Bedrooms
- Total Bedrooms: 3
Other Rooms
- Kitchen: Kitchen Island, Pantry
- Dining Room: Eat-in Kitchen, Formal
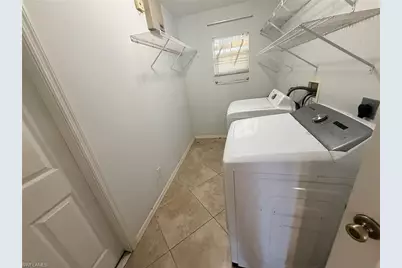
- Laundry: Inside, Sink
Additional Information
- Shared Amenities: None, Non-Gated
Exterior
- Exterior Features: Room for Pool
Parking
- Garage: Yes
- Attached garage: Yes
- Garage Spaces: 2
- Covered Spaces: 2
- Parking Features: 2+ Spaces, Driveway Paved, Attached
Location
- Area: NA45 - GGE 13, 48, 51, 79-93
- County: Collier
- Subdivision: GOLDEN GATE ESTATES
- Building Name: GOLDEN GATE ESTATES
- Driving Directions: Golden Gate Blvd to 12th St SE
- Direction Faces: West
Community
- Assoc. Fees Include: None
- Units Assoc/Comm: 1
- Pets Allowed: Yes
- Management Type: None
Heating & Cooling
- Air Conditioning: Yes
- Cooling Type: Central Electric
- Heating Type: Central Electric
Utilities
- Sewer: Septic Tank
- Water: Well
- Cable Available: Yes
- Utility Description: Cable Available
Structural Information
- Description/Design: Single Family Residence
- Exterior Const.: Concrete Block, Stucco
- Roof: Shingle
- Windows: Single Hung, Sliding, Window Coverings
- Entry Floor Number: 1
- Stories/Levels: 1
- Stories in Building: 1
- Square Feet: 2,040
- Sq. Ft. Source: Property Appraiser Office
- Living Area: 2,040 Sq. Ft.
- Year Built: 2002
Lot Features
- Property View: Landscaped Area
- Lot Size (Acres): 2.5
- Lot Size (Sq. Ft.): 108,900
- Lot Size Source: Property Appraiser Office
- Lot Dimensions: 165 x 165 x 660 x 660
- Frontage Feet: 165
- Street/Road Desc.: Paved
- Irrigation System: Well
- Lot Features: Oversize
- Lot Description: Oversize
Water Features
- Water Front Desc.: None
- Canal Width: None
Financial Considerations
- Tax Year: 2025
- Terms: Buyer Finance/Cash
Disclosures and Reports
- Ownership: Single Family
- Legal Description: GOLDEN GATE EST UNIT 48 S 165FT OF TR 64
- Property ID: 39204680103
- Section: 11
- Lot Number: 4
Listed by Homes and Land Brokers Inc
Get Pre-Approved Today
Schools
Schools serving 330 12th St SE
School District:Collier County School District
| Name | Grades | Distance |
|---|---|---|
Palmetto Elementary School, Naples, FL 3000 10th Avenue Southeast, Naples, FL 34117 | K-5 | 2.4 mi |
Cypress Palm Middle School 4255 18th Avenue Northeast, Naples, FL 34120 | 6-8 | 4.5 mi |
Gulf Coast High School 7878 Shark Way, Naples, FL 34119 | 9-12 | 8.6 mi |
Disclaimer:
School attendance boundaries provided by ATTOM Data Solutions and are for reference only. Contact the school directly to verify enrollment eligibility.
Price & Sales History for 330 12th St SE
Date
Details
Price
Change
Source
10/20/2026
Listed
$574,900
—
MLS
Disclaimer: Historical sales information is derived from public records provided by the county offices. Information is not guaranteed and should be independently verified.
Tax History
Tax History for 330 12th St SE
Year
Property Taxes
Change
Tax Assessment
Change
2025
$4,860
—
$383,020
-6%
2025
$4,860
17%
$409,245
10%
2024
$4,144
-5%
$372,041
10%
2023
$4,376
28%
$338,219
21%
2021
$3,418
-17%
$279,520
-9%
2022
$4,138
21%
$307,472
10%
2021
$3,418
6%
$278,790
6%
2019
$3,223
6%
$263,881
6%
2018
$3,034
1%
$248,098
1%
2017
$3,011
-2%
$244,652
-2%
2016
$3,071
31%
$250,415
49%
2015
$2,337
—
$167,684
—
Disclaimer: Historical tax information is derived from public records provided by the county offices. Information is not guaranteed and should be independently verified.
Estimate the Cost
Estimate the Cost for 330 12th St SE
330 12th St SE, Naples, FL 34117 (MLS# 226037270) is a Single Family property with 3 bedrooms and 2 full bathrooms. 330 12th St SE is currently listed for $574,900 and was received on October 20, 2026. Want to learn more about 330 12th St SE? Do you have questions about finding other Single Family real estate for sale in Naples? You can browse all Naples real estate or contact a Coldwell Banker agent to request more information.