This is a carousel with tiles that activate property listing cards. Use the previous and next buttons to navigate.
1/26
$569,950 Just Listed
This is a carousel with tiles that activate property listing cards. Use the previous and next buttons to navigate.
1/26
Property Description
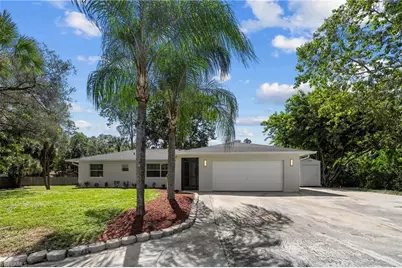
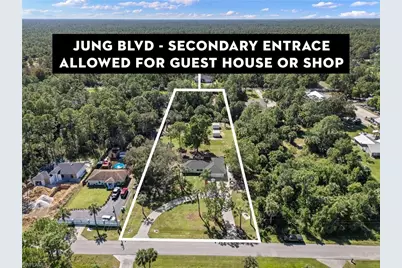
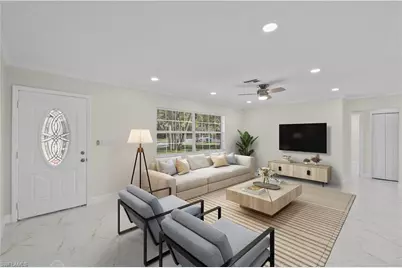
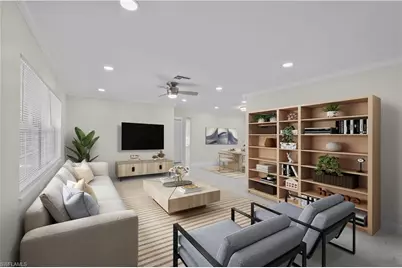
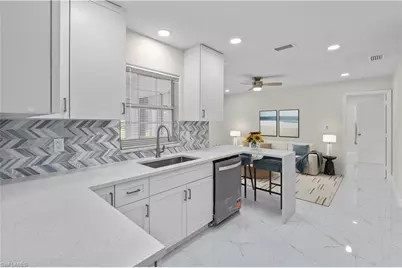
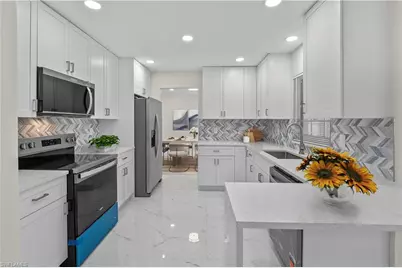
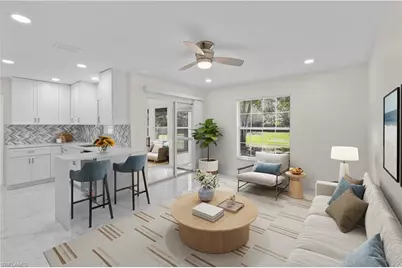
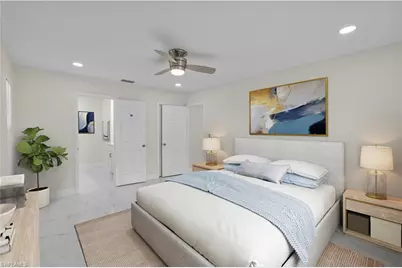
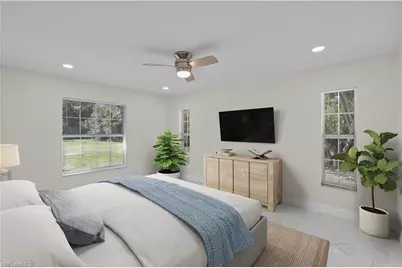
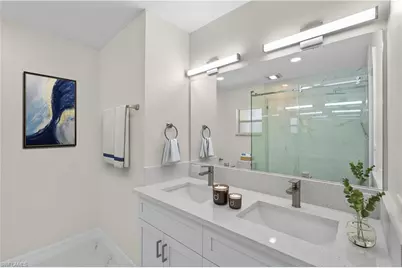
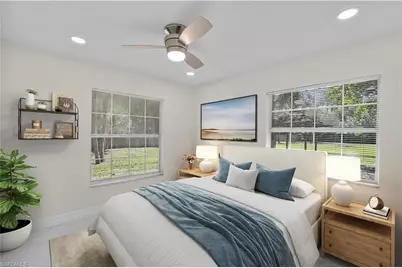
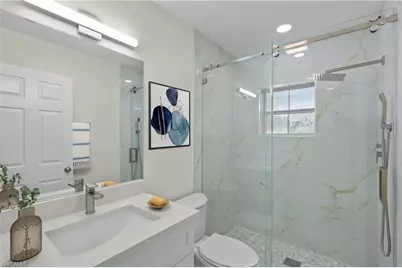
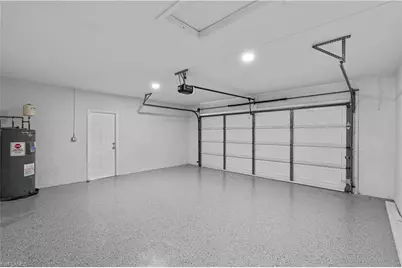
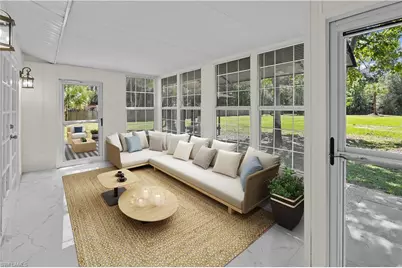
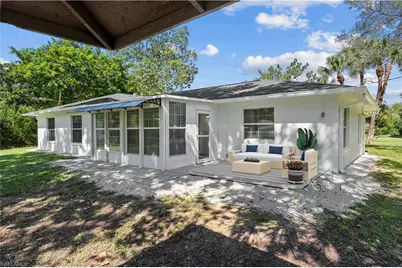
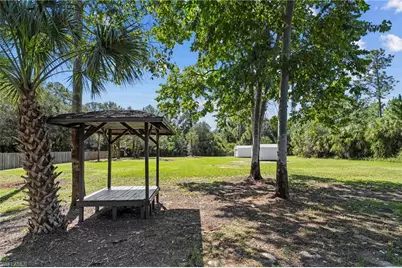
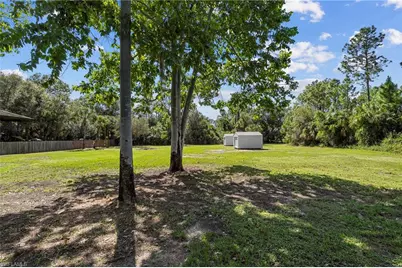
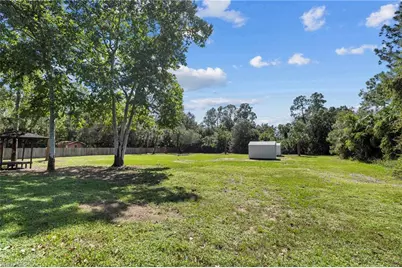
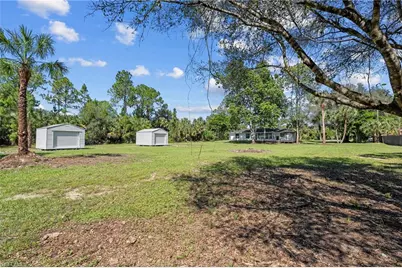
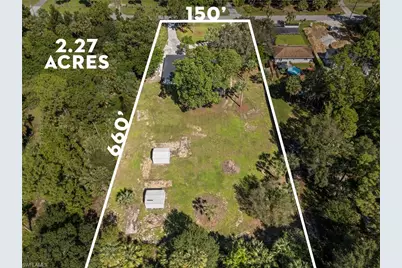
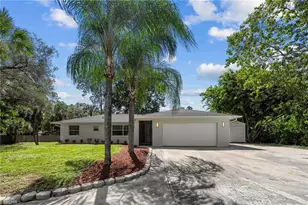
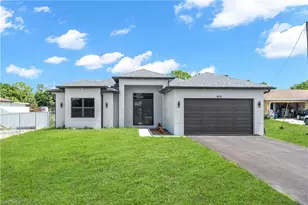
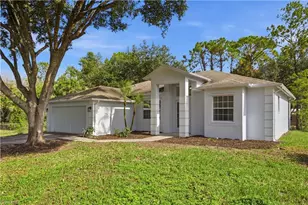
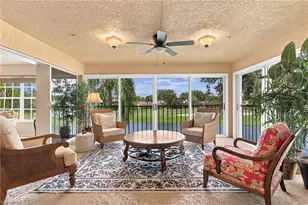
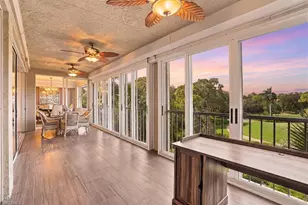
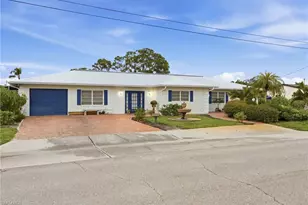
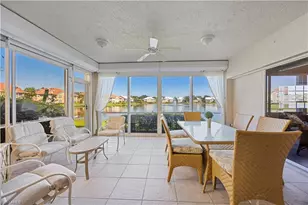
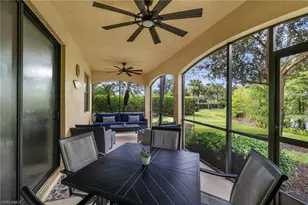
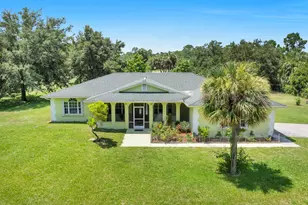
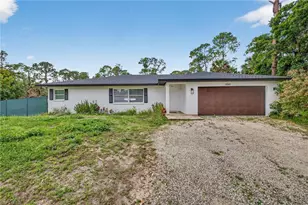
Completely renovated and set on 2.27 private acres, this Golden Gate Estates home pairs move-in-ready living with the space and freedom the Estates are known for. With a new roof, HVAC, water system, appliances, flooring, kitchen, and bathrooms; Essentially in new home condition, and never lived in post renovation. The split three-bedroom, two-bath plan offers formal dining, a breakfast room, and a glass-enclosed porch, along with an attached two-car garage. Outside, a large circular driveway is framed by mature shade trees front and back, and the lot is accessible from both ends, opening the door to a second driveway for a future guest house or shop. Two large standalone sheds and a third smaller one provide ample room for storage, equipment, and toys, with plenty of space left for a pool. The street is lined with new construction homes, and there is no HOA. Publix, CVS, gas stations, and everyday shopping are minutes away, K-12 schools sit about four miles away on Oil Well Road, and Immokalee Road is just two miles out with easy access to I-75. The new Vanderbilt Beach Road extension now runs straight west to the beach. *One Year Home Warranty and Professional Cleaning included at Closing. *Please Note - Images Virtually Staged for Layout Purposes.
Full Property Details
Full Property Details for 530 18th Ave NE
General
- Price: $569,950
- Taxes: (2025)
- Status: Active
- Type: Single Family
- Source: Bonita_Springs
- MLS ID: 226038659
- Updated: 10/27/2026
- Added to Site: 3 day(s) ago
Interior
- Interior Features: Split Bedrooms, Built-In Cabinets, Wired for Data
- Appliances: Water Softener, Dishwasher, Disposal, Microwave, Range, Refrigerator/Freezer
- Furnishings: Unfurnished
- Flooring: Tile
Rooms
Bathrooms
- Total Bathrooms: 2
- Full Bathrooms: 2
- Primary Bathroom: Shower Only
Bedrooms
- Total Bedrooms: 3
Other Rooms
- Dining Room: Breakfast Room, Formal
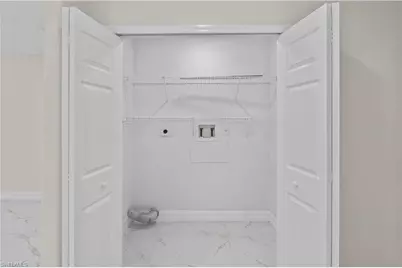
- Laundry: Washer/Dryer Hookup, Inside
Additional Information
- Shared Amenities: None, Non-Gated
- Security/Safety: Smoke Detectors
Exterior
- Exterior Features: Room for Pool, Storage
- Porch/Patio/Deck: Glass Porch
Parking
- Garage: Yes
- Attached garage: Yes
- Garage Spaces: 2
- Covered Spaces: 2
- Parking Features: Attached
Location
- Area: NA44 - GGE 14, 16-18, 23-25, 49, 50, 67-78
- County: Collier
- Subdivision: GOLDEN GATE ESTATES
- Building Name: GOLDEN GATE ESTATES
- Driving Directions: Refer to GPS :)
- Direction Faces: Northwest
Community
- Assoc. Fees Include: None
- Pets Allowed: Yes
- Management Type: None
Heating & Cooling
- Air Conditioning: Yes
- Cooling Type: Ceiling Fan(s), Central Electric
- Heating Type: Central Electric
Utilities
- Sewer: Septic Tank
- Water: Well
- Cable Available: Yes
- Utility Description: Cable Available
Structural Information
- Description/Design: Single Family Residence
- Exterior Const.: Concrete Block, Stucco
- Roof: Shingle
- Windows: Single Hung
- Stories/Levels: 1
- Stories in Building: 1
- Square Feet: 1,668
- Sq. Ft. Source: Property Appraiser Office
- Living Area: 1,668 Sq. Ft.
- Year Built: 1985
Additional Structures
- Other Structures: Extra Building, Gazebo
Lot Features
- Property View: Landscaped Area
- Lot Size (Acres): 2.27
- Lot Size (Sq. Ft.): 98,881
- Lot Size Source: Property Appraiser Office
- Lot Dimensions: 660 x 150 x 150 x 660
- Frontage Feet: 660
- Fence: Yes
- Irrigation System: None
- Lot Features: Oversize
- Trees/Vegetation: Fruit Trees
- Lot Description: Oversize
- Fencing (Description): Fenced
Water Features
- Water Front Desc.: None
- Canal Width: None
Financial Considerations
- Tax Year: 2025
- Terms: Buyer Finance/Cash
Disclosures and Reports
- Ownership: Single Family
- Legal Description: GOLDEN GATE EST UNIT 23 E 150FT OF TR 98
- Property ID: 37747600008
- Section: 27
- Block: 98
- Lot Number: 1
Listed by Alpizar & Company, LLC
Get Pre-Approved Today
Schools
Schools serving 530 18th Ave NE
School District:Collier County School District
| Name | Grades | Distance |
|---|---|---|
Corkscrew Middle School 1165 County Road 858, Naples, FL 34120 | 6-8 | 2.2 mi |
Gulf Coast High School 7878 Shark Way, Naples, FL 34119 | 9-12 | 7 mi |
Disclaimer:
School attendance boundaries provided by ATTOM Data Solutions and are for reference only. Contact the school directly to verify enrollment eligibility.
Price & Sales History for 530 18th Ave NE
Date
Details
Price
Change
Source
10/27/2026
Listed
$569,950
72.71%
MLS
7/17/2026
Sold
$330,000
—
Public Record
Disclaimer: Historical sales information is derived from public records provided by the county offices. Information is not guaranteed and should be independently verified.
Tax History
Tax History for 530 18th Ave NE
Year
Property Taxes
Change
Tax Assessment
Change
2025
$1,133
—
$115,922
3%
2025
$1,133
4%
$112,874
3%
2024
$1,089
2%
$109,693
3%
2023
$1,066
3%
$106,498
6%
2021
$1,037
-1%
$100,384
-3%
2022
$1,048
1%
$103,396
4%
2021
$1,037
5%
$98,998
2%
2019
$983
4%
$96,772
2%
2018
$941
3%
$94,968
2%
2017
$914
5%
$93,015
2%
2016
$874
—
$91,102
1%
2015
$877
27%
$90,469
1%
2014
$688
1%
$89,751
1%
2013
$678
—
$88,425
—
Disclaimer: Historical tax information is derived from public records provided by the county offices. Information is not guaranteed and should be independently verified.
Estimate the Cost
Estimate the Cost for 530 18th Ave NE
530 18th Ave NE, Naples, FL 34120 (MLS# 226038659) is a Single Family property with 3 bedrooms and 2 full bathrooms. 530 18th Ave NE is currently listed for $569,950 and was received on October 27, 2026. Want to learn more about 530 18th Ave NE? Do you have questions about finding other Single Family real estate for sale in Naples? You can browse all Naples real estate or contact a Coldwell Banker agent to request more information.