This is a carousel with tiles that activate property listing cards. Use the previous and next buttons to navigate.
1/30
$2,350,000 Just Listed
This is a carousel with tiles that activate property listing cards. Use the previous and next buttons to navigate.
1/30
Property Description
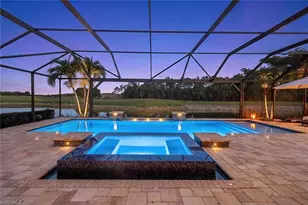
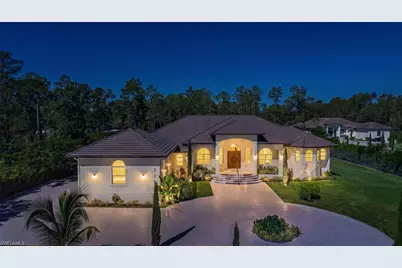
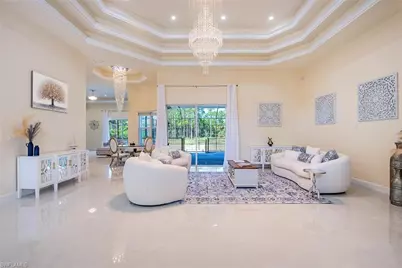
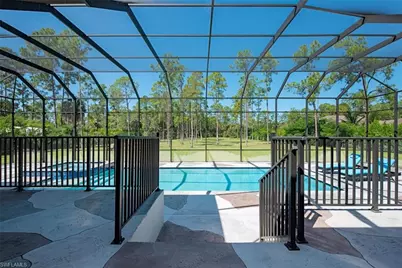
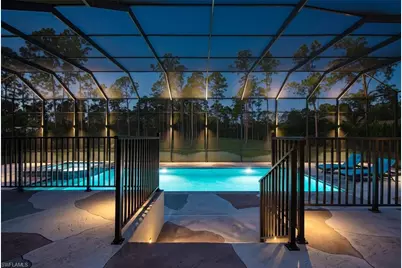
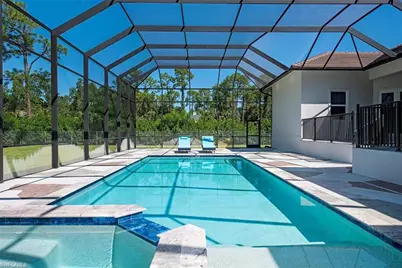
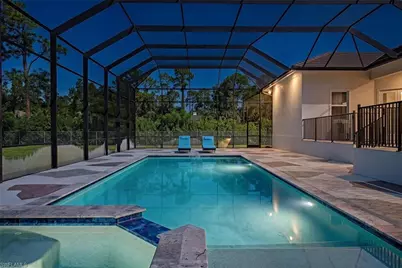
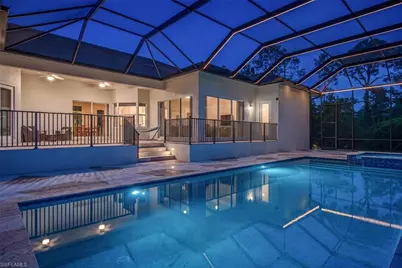
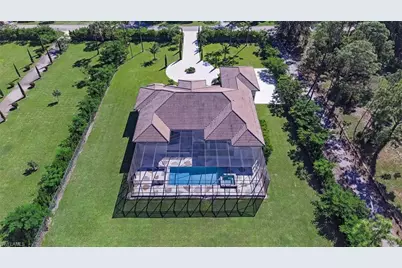
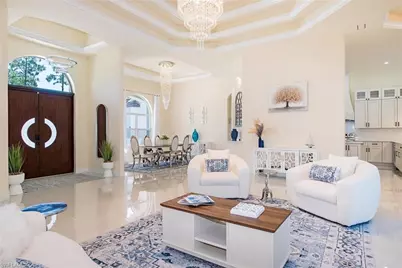
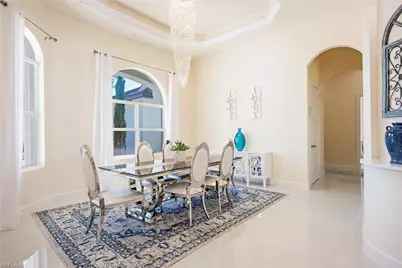
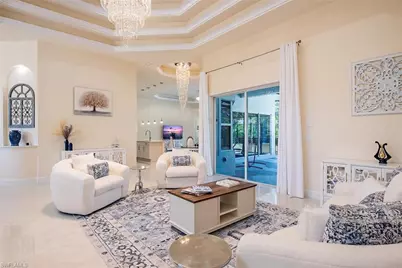
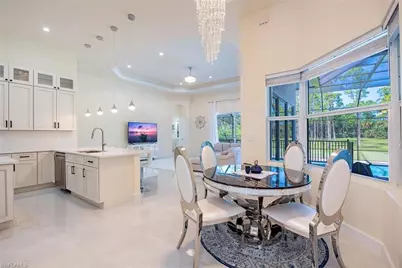
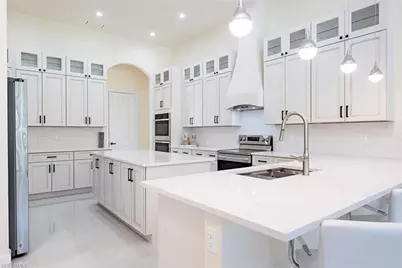
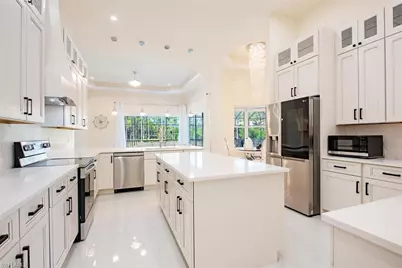
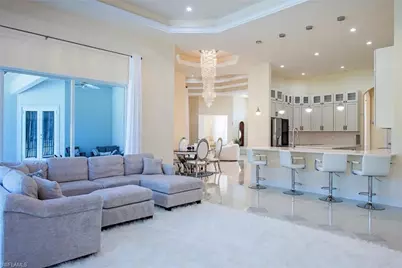
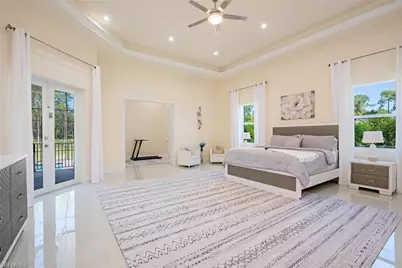
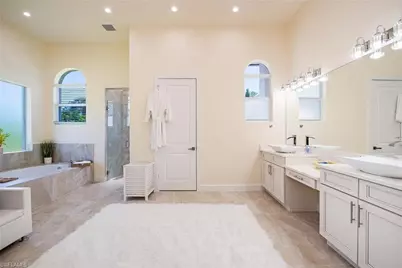
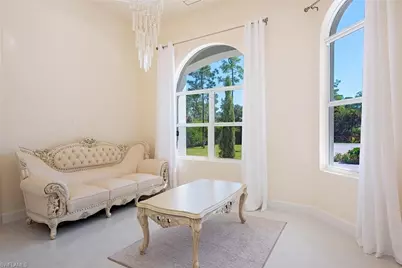
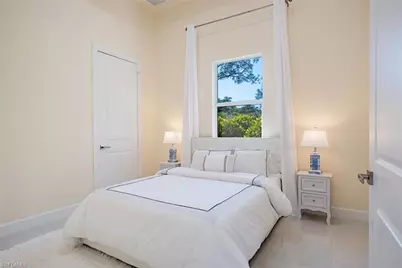
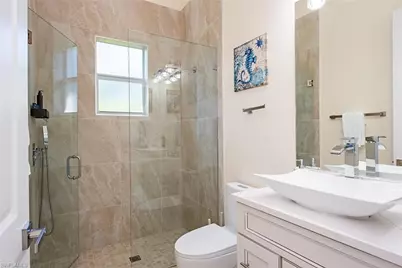
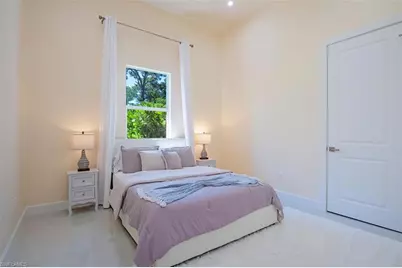
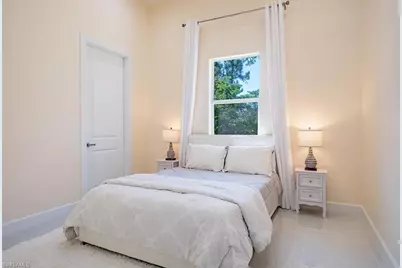
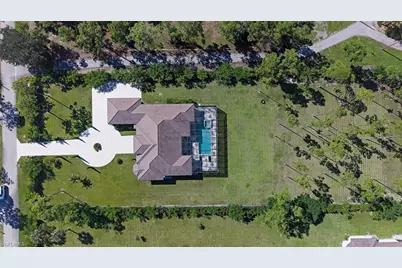
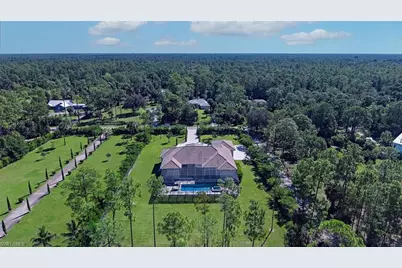
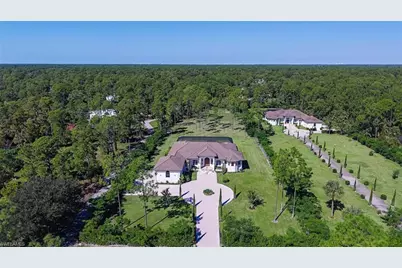
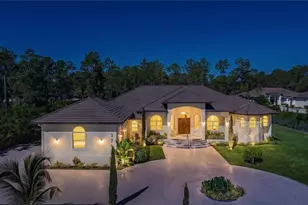
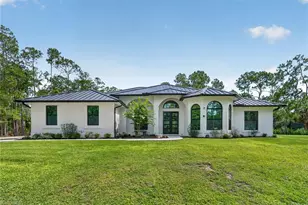
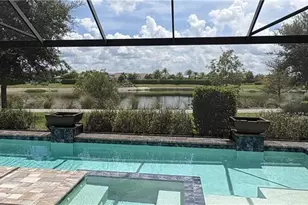
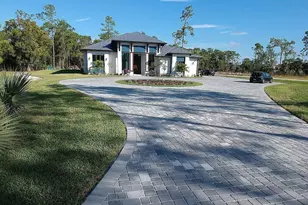
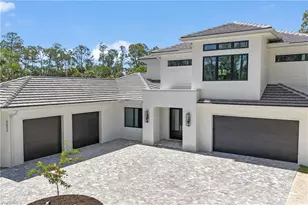
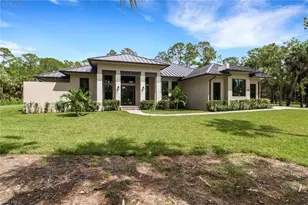
Built in 2022 and never lived in, this substantial 4,279 SF residence is offered turnkey furnished and combines exceptional interior volume, high ceilings throughout and carefully considered construction on 2.5 fully fenced and gated acres in Golden Gate Estates. The single-story floor plan offers four bedrooms, a den, a sitting room within the primary suite and three full baths, plus an oversized 869 SF side-entry three-car garage with a marble-effect epoxy floor and high ceilings that provide room for vehicle lifts. Measuring 165 by 660 feet, the 100% uplands parcel offers room for a guest house or utility building, subject to applicable approvals. Generously proportioned rooms and a soaring 15-foot triple-tray ceiling in the great room create an expansive setting for everyday living and entertaining, while tray ceilings throughout add architectural depth. The kitchen pairs quartz countertops and premium LG appliances with a walk-in pantry. Every bedroom has a walk-in closet, and the spacious primary suite includes a separate sitting room, two fully fitted walk-in closets and a bath with dual vanities and a rainfall shower. A concrete-and-steel safe room provides an additional feature within the suite. The screened lanai extends the living space outdoors to a 15-foot-3-inch by 38-foot pool and built-in spa, with an electric heater that can serve the pool or spa independently. A hand-troweled decorative concrete finish carries from the entry to the lanai and pool deck. Quality construction is evident in the impact-resistant windows and doors, flat tile roof, galvanized-steel interior wall framing, substantial spray-foam roof insulation and additional exterior-wall insulation. The home has a surveyed finished-floor elevation of 16.65 feet. Two HVAC systems with built-in aromatherapy, two water heaters, whole-home reverse osmosis with a 500-gallon storage tank, and a whole-home generator with a 500-gallon propane tank complement the construction. Additional features include underground electrical service, Starlink backup internet, radon mitigation, perimeter security cameras and a remotely operated SimpliSafe system with fire, carbon monoxide and water-intrusion alerts. A remote-operated entry gate, Royal Poinciana trees, perimeter Calusia hedges, more than two acres of St. Augustine lawn and 23-zone irrigation complete the grounds. The home is conveniently located less than two miles east of Collier Boulevard and less than four miles from Publix Super Market.
Full Property Details
Full Property Details for 379 25th St NW
General
- Price: $2,350,000
- Taxes: (2025)
- Status: Active
- Type: Single Family
- Source: Bonita_Springs
- MLS ID: 226033368
- Updated: 9/30/2026
- Added to Site: 2 day(s) ago
Interior
- Interior Features: Central Vacuum, Split Bedrooms, Den - Study, Guest Bath, Guest Room, Built-In Cabinets, Wired for Data, Custom Mirrors, Entrance Foyer, Pantry, Tray Ceiling(s), Volume Ceiling, Walk-In Closet(s)
- Appliances: Dishwasher, Disposal, Dryer, Microwave, Range, Refrigerator/Freezer, Reverse Osmosis, Self-Cleaning Oven, Tankless Water Heater, Washer
- Furnishings: Turnkey
- Flooring: Marble, Tile
Rooms
Bathrooms
- Total Bathrooms: 3
- Full Bathrooms: 3
- Primary Bathroom: Dual Sinks, Separate Tub And Shower
Bedrooms
- Total Bedrooms: 4
- Primary Bedroom: Master BR Sitting Area, Master BR Ground
Other Rooms
- Kitchen: Kitchen Island, Walk-In Pantry
- Dining Room: Breakfast Bar, Breakfast Room, Formal
- Laundry: Inside, Sink
Additional Information
- Shared Amenities: None, Non-Gated
- Pool: Yes
- Private Pool: Yes
- Pool Description: In Ground, Concrete, Electric Heat, Screen Enclosure
- Spa: Yes
- Spa Description: In Ground, Concrete, Equipment Stays, Heated (Electric), Integrated with Pool, Screened
- Security/Safety: Security System, Smoke Detector(s), Smoke Detectors
- Equipment: Generator
Exterior
- Exterior Features: Automatic Sprinkler
- Porch/Patio/Deck: Screened Lanai/Porch
Parking
- Garage: Yes
- Attached garage: Yes
- Garage Spaces: 3
- Covered Spaces: 3
- Parking Features: Driveway Paved, Garage Door Opener, Attached
Location
- Area: NA41 - GGE 3, 6, 7, 10, 11, 19, 20, 21, 37, 52, 53
- County: Collier
- Subdivision: GOLDEN GATE ESTATES
- Building Name: GOLDEN GATE ESTATES
- Direction Faces: East
School Information
- Elementary School: BIG CYPRESS ELEMENTARY SCHOOL
- Middle School: OAKRIDGE MIDDLE SCHOOL
- High School: GULF COAST HIGH SCHOOL
Community
- Assoc. Fees Include: None
- Pets Allowed: Yes
- Management Type: None
Heating & Cooling
- Air Conditioning: Yes
- Cooling Type: Ceiling Fan(s), Central Electric, Wall Unit(s), Whole House Fan, Zoned
- Heating Type: Central Electric
Utilities
- Sewer: Septic Tank
- Water: Well
- Cable Available: Yes
- Utility Description: Cable Available
Structural Information
- Description/Design: Single Family Residence
- Exterior Const.: Concrete Block, Stucco
- Roof: Tile
- Windows: Impact Resistant, Single Hung, Sliding, Impact Resistant Windows, Window Coverings
- Doors: Impact Resistant Doors, French Doors
- Stories/Levels: 1
- Stories in Building: 1
- Square Feet: 4,279
- Sq. Ft. Source: Architectural Plans
- Living Area: 4,279 Sq. Ft.
- Year Built: 2022
Lot Features
- Property View: Landscaped Area
- Lot Size (Acres): 2.5
- Lot Size (Sq. Ft.): 108,900
- Lot Size Source: Property Appraiser Office
- Lot Dimensions: 166 x 166 x 659 x 659
- Frontage Feet: 166
- Street/Road Desc.: Paved
- Irrigation System: Well
- Lot Features: Oversize
- Lot Description: Oversize
Water Features
- Water Front Desc.: None
- Canal Width: None
Financial Considerations
- Tax Year: 2025
- Terms: Buyer Finance/Cash
Disclosures and Reports
- Ownership: Single Family
- Legal Description: GOLDEN GATE EST UNIT 6 S1/2 OF TR 104
- Property ID: 36866560101
- Section: 1
- Block: 104
- Lot Number: 1
Listed by William Raveis Real Estate

Get Pre-Approved Today
Schools
Schools serving 379 25th St NW
School District:Collier County School District
| Name | Grades | Distance |
|---|---|---|
Big Cypress Elementary School 3250 Golden Gate Boulevard West, Naples, FL 34120 | K-5 | 1.1 mi |
Oakridge Middle School 14975 Collier Boulevard, Naples, FL 34119 | 6-8 | 2.9 mi |
Gulf Coast High School 7878 Shark Way, Naples, FL 34119 | 9-12 | 4 mi |
Disclaimer:
School attendance boundaries provided by ATTOM Data Solutions and are for reference only. Contact the school directly to verify enrollment eligibility.
Price & Sales History for 379 25th St NW
Date
Details
Price
Change
Source
9/30/2026
Listed
$2,350,000
683.33%
MLS
6/23/2020
Sold
$300,000
—
Public Record
Disclaimer: Historical sales information is derived from public records provided by the county offices. Information is not guaranteed and should be independently verified.
Tax History
Tax History for 379 25th St NW
Year
Property Taxes
Change
Tax Assessment
Change
2025
$17,966
—
$1,520,530
-9%
2025
$17,966
16%
$1,666,392
10%
2024
$15,511
-12%
$1,514,902
-8%
2023
$17,562
1083%
$1,643,493
1164%
2021
$1,484
-25%
$130,000
-9%
2022
$1,978
33%
$143,000
155%
2021
$1,484
56%
$56,026
10%
2019
$950
-1%
$50,933
10%
2018
$958
38%
$46,303
-45%
2017
$696
-12%
$83,750
-20%
2016
$790
32%
$104,875
201%
2015
$599
20%
$34,788
10%
2014
$499
45%
$31,625
10%
2013
$343
—
$28,750
—
Disclaimer: Historical tax information is derived from public records provided by the county offices. Information is not guaranteed and should be independently verified.
Estimate the Cost
Estimate the Cost for 379 25th St NW
379 25th St NW, Naples, FL 34120 (MLS# 226033368) is a Single Family property with 4 bedrooms and 3 full bathrooms. 379 25th St NW is currently listed for $2,350,000 and was received on September 30, 2026. Want to learn more about 379 25th St NW? Do you have questions about finding other Single Family real estate for sale in Naples? You can browse all Naples real estate or contact a Coldwell Banker agent to request more information.