This is a carousel with tiles that activate property listing cards. Use the previous and next buttons to navigate.
1/49
$2,700,000
This is a carousel with tiles that activate property listing cards. Use the previous and next buttons to navigate.
1/49
Property Description
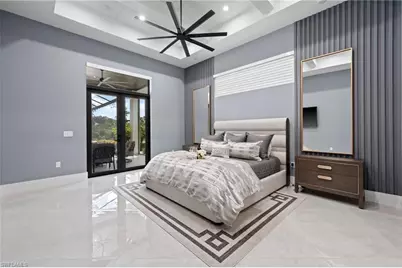
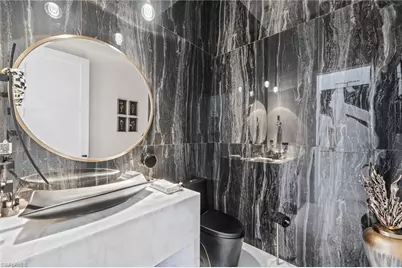
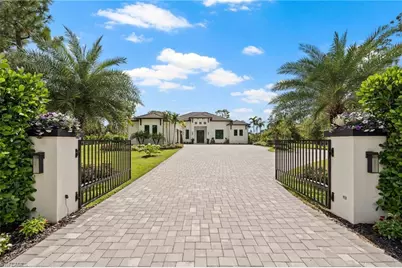
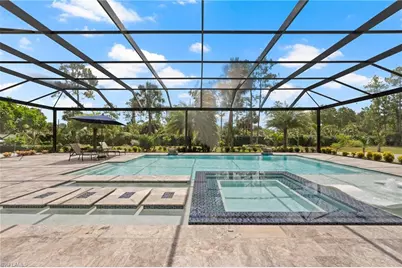
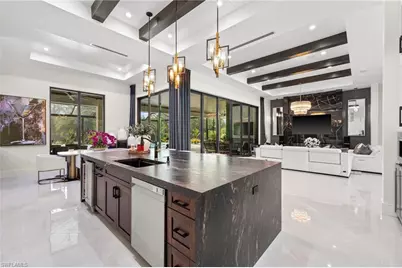
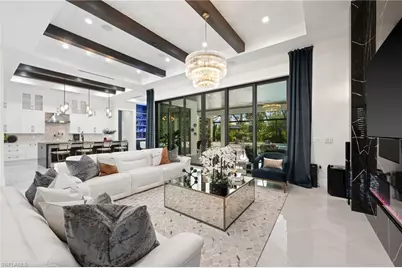
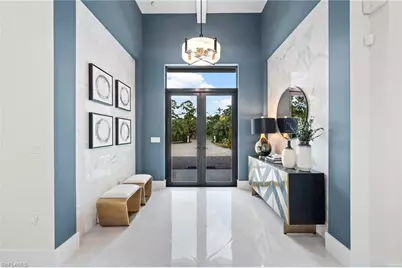
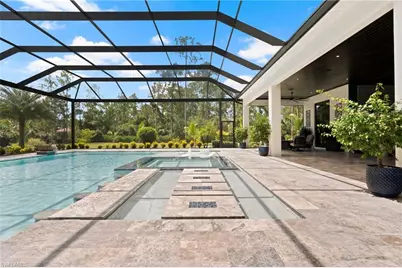
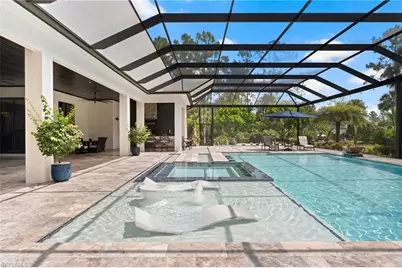
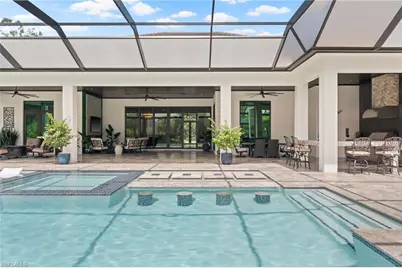
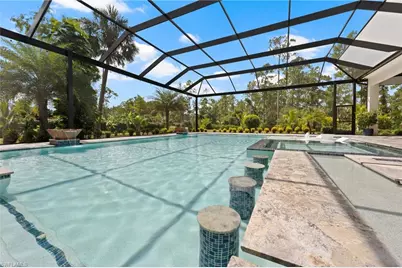
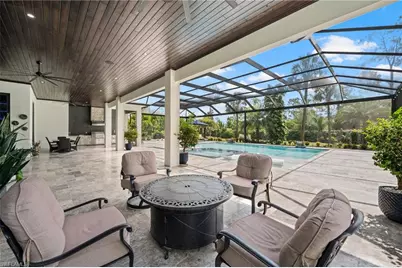
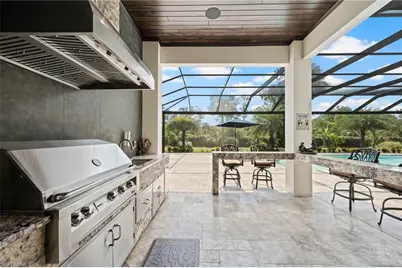
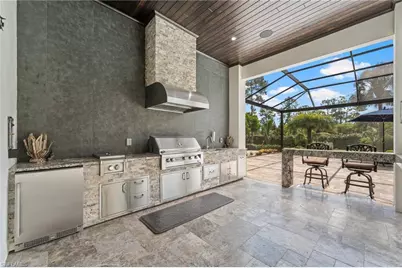
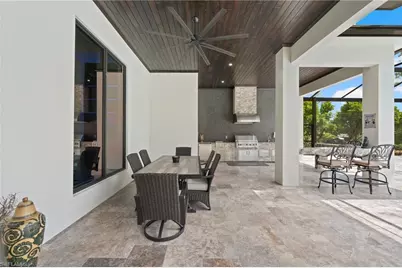
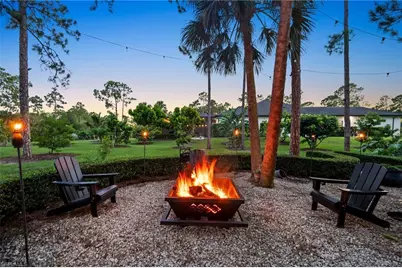
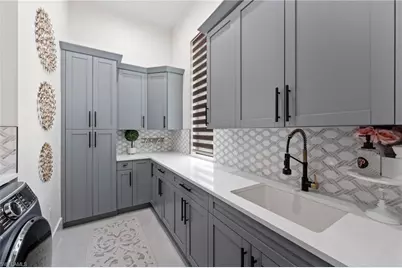
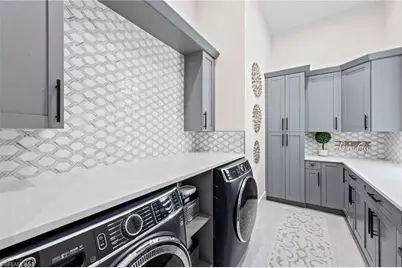
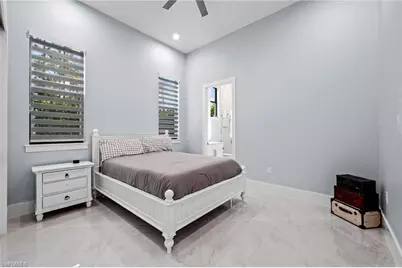
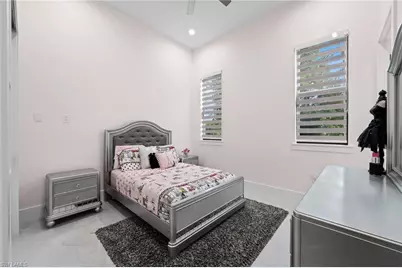
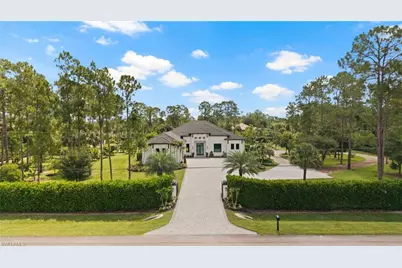
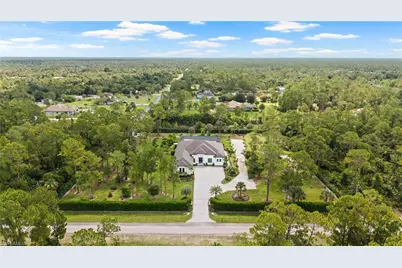
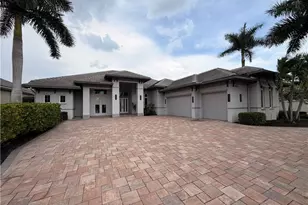
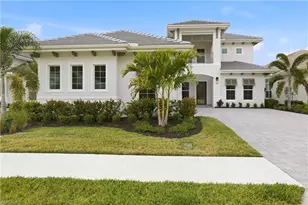
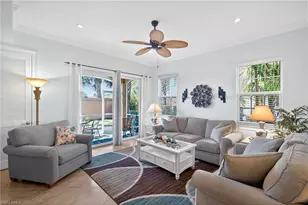
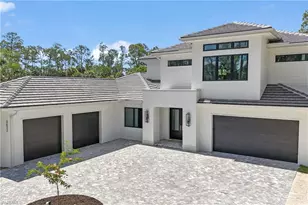
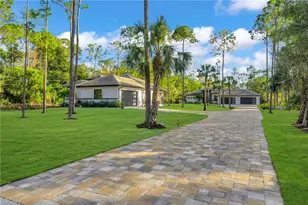
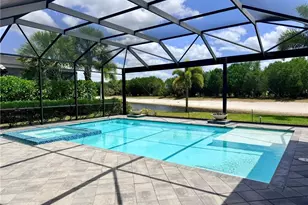
The Home Everyone Dreams of-but Almost Never Finds. Every inch of this extraordinary custom estate has been masterfully designed with exceptional craftsmanship, designer finishes, and luxury upgrades, creating a private resort-style retreat unlike anything else available in Naples. Situated on 2.92 acres of 100% uplands, this gated 2023-built masterpiece offers exceptional privacy and nearly 5,850 total square feet of sophisticated indoor and outdoor living. A grand paver driveway, lush tropical landscaping, automatic gated entry, and fully fenced grounds create an unforgettable first impression. Inside, 12-foot ceilings, 10-foot pocketing sliders, oversized porcelain tile, exposed wood beam ceilings, linear A/C vents, and two sleek linear fireplaces create a bright, modern interior where walls of glass seamlessly connect to the spectacular outdoor living spaces. The showpiece gourmet kitchen is designed to impress with an oversized leathered quartzite island, custom floor-to-ceiling cabinetry, premium Bosch and Samsung appliances, double wall ovens, built-in espresso machine, ice maker, dual beverage refrigerators, and an illuminated Cristallo quartzite wet bar with integrated backlighting. Offering 4 ensuite bedrooms, a private executive office, and 5.5 bathrooms, the thoughtfully designed floor plan provides exceptional privacy for family and guests. The luxurious primary suite features direct lanai access and a spa-inspired bath with dual vanities, a freestanding soaking tub, an oversized walk-through shower, and dramatic floor-to-ceiling marble finishes. The outdoor living space rivals a luxury resort with a fully equipped custom summer kitchen, fireplace, Sonos surround sound, multiple entertaining areas, and a spectacular saltwater pool and oversized spa accommodating up to 15 guests. A picture-window screen enclosure, expansive marble pool deck, mature tropical landscaping, fruit trees, bird atrium, and automatic irrigation complete this private backyard oasis. Built for comfort and efficiency, the home also includes two A/C systems, R-5 spray foam insulation, a whole-house reverse osmosis system, security cameras, alarm system, and smart-home technology. Located in the heart of Golden Gate Estates, this exceptional estate offers the rare combination of luxury, acreage, privacy, and modern construction while remaining just minutes from Naples' world-class shopping, dining, championship golf, and white-sand beaches.
Full Property Details
Full Property Details for 428 22nd St SE
General
- Price: $2,700,000
- Taxes: (2025)
- Status: Active
- Type: Single Family
- Source: Bonita_Springs
- MLS ID: 226026816
- Updated: 8/19/2026
- Added to Site: 27 day(s) ago
Interior
- Interior Features: Split Bedrooms, Den - Study, Guest Bath, Guest Room, Media Room, Bar, Built-In Cabinets, Wired for Data, Closet Cabinets, Coffered Ceiling(s), Custom Mirrors, Entrance Foyer, Pantry, Wired for Sound, Tray Ceiling(s), Volume Ceiling, Walk-In Closet(s), Wet Bar
- Fireplace: Yes
- Fireplace(s): Outside
- Appliances: Electric Cooktop, Dishwasher, Disposal, Dryer, Microwave, Pot Filler, Refrigerator with Icemaker, Reverse Osmosis, Self-Cleaning Oven, Wall Oven, Washer, Water Treatment (Owned), Wine Cooler
- Furnishings: Negotiable
- Flooring: Tile
Rooms
Bathrooms
- Total Bathrooms: 6
- Full Bathrooms: 5
- Half Bathrooms: 1
- Primary Bathroom: Dual Sinks, Separate Tub And Shower
Bedrooms
- Total Bedrooms: 4
Other Rooms
- Kitchen: Kitchen Island, Walk-In Pantry
- Dining Room: Breakfast Bar, Dining - Living
- Laundry: Inside
Additional Information
- Shared Amenities: None, Non-Gated
- Pool: Yes
- Private Pool: Yes
- Pool Description: In Ground, Custom Upgrades, Electric Heat, Pool Bath, Salt Water, Screen Enclosure, See Remarks
- Spa: Yes
- Spa Description: In Ground, Heated (Electric), Pool Bath, Screened
- Security/Safety: Security System
Exterior
- Exterior Features: Outdoor Kitchen, Automatic Sprinkler
- Porch/Patio/Deck: Screened Lanai/Porch, Patio
Parking
- Garage: Yes
- Attached garage: Yes
- Garage Spaces: 3
- Covered Spaces: 3
- Parking Features: 2+ Spaces, Driveway Paved, RV-Boat, Garage Door Opener, Attached
Location
- Area: NA42 - GGE 4, 5, 8, 9, 12, 15, 27, 28, 193-195
- County: Collier
- Subdivision: GOLDEN GATE ESTATES
- Building Name: GOLDEN GATE ESTATES
- Direction Faces: West
Community
- Assoc. Fees Include: None
- Units Assoc/Comm: 1
- Pets Allowed: Yes
- Management Type: None
Heating & Cooling
- Air Conditioning: Yes
- Cooling Type: Ceiling Fan(s), Central Electric
- Heating Type: Central Electric, Fireplace(s)
Utilities
- Sewer: Septic Tank
- Water: Reverse Osmosis - Entire House, Well
- Cable Available: Yes
- Utility Description: Cable Available
Structural Information
- Description/Design: Single Family Residence
- Exterior Const.: Concrete Block, Stucco
- Roof: Tile
- Windows: Impact Resistant, Impact Resistant Windows
- Doors: Impact Resistant Doors
- Stories/Levels: 1
- Stories in Building: 1
- Square Feet: 3,569
- Sq. Ft. Source: Property Appraiser Office
- Living Area: 3,569 Sq. Ft.
- Year Built: 2023
Lot Features
- Property View: Canal, Landscaped Area
- Lot Size (Acres): 2.92
- Lot Size (Sq. Ft.): 127,195
- Lot Size Source: Property Appraiser Office
- Street/Road Desc.: Paved
- Fence: Yes
- Irrigation System: Well
- Lot Features: Oversize
- Trees/Vegetation: Fruit Trees
- Lot Description: Oversize
- Fencing (Description): Fenced
Water Features
- Water Front: Yes
- Water Front Desc.: Canal Front
- Canal Width: Canal Width 1-30
Financial Considerations
- Tax Year: 2025
- Terms: Buyer Finance/Cash
Disclosures and Reports
- Ownership: Single Family
- Legal Description: GOLDEN GATE EST UNIT 51 N1/2 OF TR 126
- Property ID: 39392720001
- Section: 12
- Block: 126
Listed by Marzucco Real Estate

Get Pre-Approved Today
Schools
Schools serving 428 22nd St SE
School District:Collier County School District
| Name | Grades | Distance |
|---|---|---|
Palmetto Elementary School, Naples, FL 3000 10th Avenue Southeast, Naples, FL 34117 | K-5 | 1.3 mi |
Cypress Palm Middle School 4255 18th Avenue Northeast, Naples, FL 34120 | 6-8 | 3.7 mi |
Gulf Coast High School 7878 Shark Way, Naples, FL 34119 | 9-12 | 9.8 mi |
Disclaimer:
School attendance boundaries provided by ATTOM Data Solutions and are for reference only. Contact the school directly to verify enrollment eligibility.
Price & Sales History for 428 22nd St SE
Date
Details
Price
Change
Source
7/29/2026
Listed
$2,700,000
1828.57%
MLS
5/17/2021
Sold
$140,000
—
Public Record
Disclaimer: Historical sales information is derived from public records provided by the county offices. Information is not guaranteed and should be independently verified.
Tax History
Tax History for 428 22nd St SE
Year
Property Taxes
Change
Tax Assessment
Change
2025
$12,188
7%
$1,175,494
3%
2024
$11,363
634%
$1,142,365
806%
2023
$1,549
182%
$126,030
280%
2021
$550
-63%
$33,176
-76%
2022
$1,494
172%
$136,310
352%
2021
$550
20%
$30,160
10%
2019
$458
—
$27,418
10%
2018
$458
26%
$24,925
-42%
2017
$364
9%
$43,070
10%
2016
$334
18%
$39,128
109%
2015
$282
5%
$18,726
10%
2014
$269
45%
$17,024
10%
2013
$185
—
$15,476
—
Disclaimer: Historical tax information is derived from public records provided by the county offices. Information is not guaranteed and should be independently verified.
Estimate the Cost
Estimate the Cost for 428 22nd St SE
428 22nd St SE, Naples, FL 34117 (MLS# 226026816) is a Single Family property with 4 bedrooms, 5 full bathrooms and 1 partial bathroom. 428 22nd St SE is currently listed for $2,700,000 and was received on July 29, 2026. Want to learn more about 428 22nd St SE? Do you have questions about finding other Single Family real estate for sale in Naples? You can browse all Naples real estate or contact a Coldwell Banker agent to request more information.