This is a carousel with tiles that activate property listing cards. Use the previous and next buttons to navigate.
1/10
$1,599,000
This is a carousel with tiles that activate property listing cards. Use the previous and next buttons to navigate.
1/10
Property Description
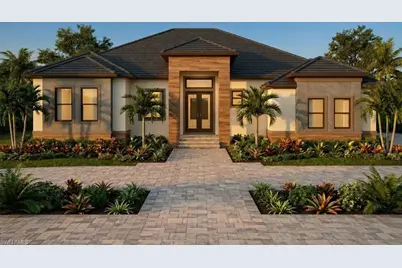
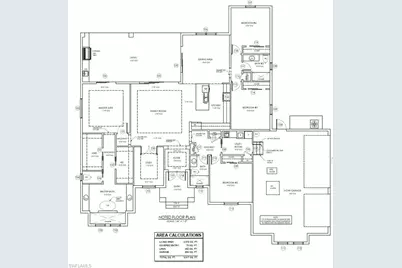
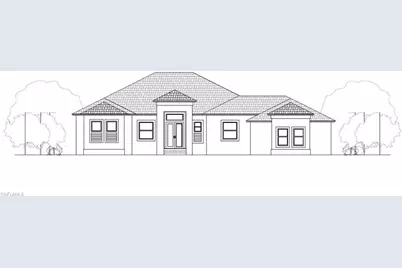
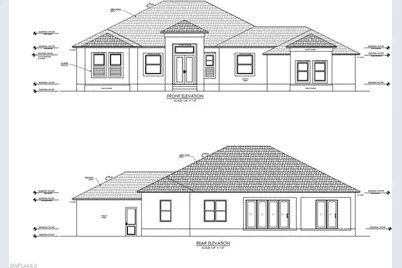
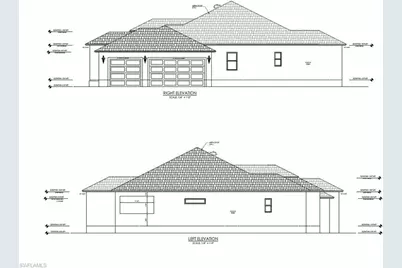
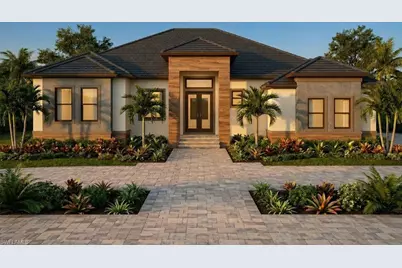
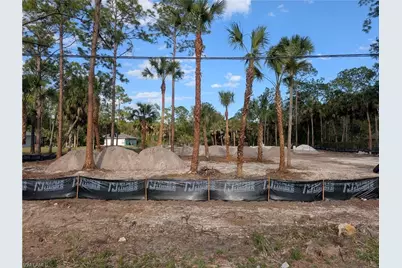
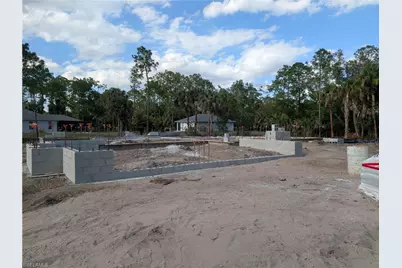
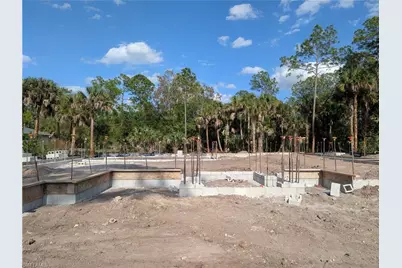
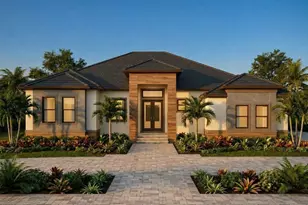
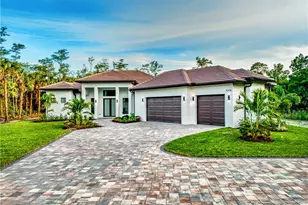
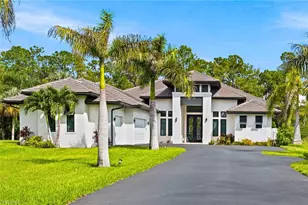
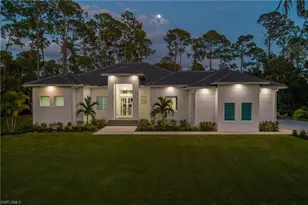
One or more photo(s) has been virtually staged, AI generated or rendered. Modern coastal luxury meets space, privacy, and convenience in this brand-new custom home located in a highly desirable area of Golden Gate Estates. Set on 2.27 acres with approximately 150 feet of frontage and 660 feet of depth, this property offers a rare opportunity to enjoy wide-open space while still being just a short drive to Naples shopping, dining, and everyday amenities. Scheduled for completion in September 2026, this thoughtfully designed residence features 2,570 square feet of living area and 3,917 total, including the garage and lanai. The home offers 4 bedrooms, 3.5 baths, plus a versatile den or flex space, ideal for a home office, media room, or guest overflow. Inside, the open-concept layout is designed for both comfort and style, centered around a custom island kitchen with high-end finishes and a seamless flow into the main living and dining areas. Expansive sliding glass doors open to the lanai, bringing in natural light and creating an effortless indoor-outdoor connection that defines modern Florida living. Step outside to your private backyard retreat featuring a heated pool and spa within a screened pool enclosure, along with an outdoor kitchen that makes entertaining easy and enjoyable year-round. Whether hosting guests or relaxing at home, this space is designed to maximize the Florida lifestyle. Built with quality and efficiency in mind, the home includes a tile roof, 1000-gallon buried gas tank, a whole-home generator, and a full reverse osmosis water system throughout the entire home, offering both comfort and peace of mind. With new construction, premium upgrades, and a prime Estates location, this home presents a rare opportunity to own a custom luxury home on acreage in a prime Estates location.
Full Property Details
Full Property Details for 430 7th St SW
General
- Price: $1,599,000
- Taxes: (2025)
- Status: Active
- Type: Single Family
- Source: Bonita_Springs
- MLS ID: 226015821
- Updated: 7/1/2026
- Added to Site: 78 day(s) ago
Interior
- Interior Features: Split Bedrooms, Great Room, Den - Study, Bar, Built-In Cabinets, Wired for Data, Coffered Ceiling(s), Entrance Foyer, Tray Ceiling(s)
- Appliances: Gas Cooktop, Dishwasher, Disposal, Double Oven, Microwave, Range, Refrigerator/Freezer, Reverse Osmosis, Tankless Water Heater, Washer, Wine Cooler
- Furnishings: Unfurnished
- Flooring: Tile
Rooms
Bathrooms
- Total Bathrooms: 3
- Full Bathrooms: 3
- Primary Bathroom: Dual Sinks, Multiple Shower Heads, Separate Tub And Shower
Bedrooms
- Total Bedrooms: 4
- Primary Bedroom: Master BR Ground
Other Rooms
- Kitchen: Kitchen Island
- Dining Room: Breakfast Bar, Dining - Family, Eat-in Kitchen
- Laundry: Inside
Additional Information
- Shared Amenities: None, Non-Gated
- Pool: Yes
- Private Pool: Yes
- Pool Description: In Ground, Concrete, Custom Upgrades, Equipment Stays, Electric Heat, Gas Heat, Salt Water, Screen Enclosure
- Spa: Yes
- Spa Description: In Ground, Concrete, Heated (Electric), Heated (Gas), Screened
- Security/Safety: Smoke Detector(s), Smoke Detectors
Exterior
- Exterior Features: Outdoor Kitchen, Automatic Sprinkler
- Porch/Patio/Deck: Screened Lanai/Porch, Patio
Parking
- Garage: Yes
- Attached garage: Yes
- Garage Spaces: 3
- Covered Spaces: 3
- Parking Features: Garage Door Opener, Attached
Location
- Area: NA42 - GGE 4, 5, 8, 9, 12, 15, 27, 28, 193-195
- County: Collier
- Subdivision: GOLDEN GATE ESTATES
- Building Name: GOLDEN GATE ESTATES
- Driving Directions: Take Golden Gate Blvd to 7th St SW turn right on to 7th St SW, property is on your left.
- Direction Faces: West
School Information
- Elementary School: BIG CYPRESS ELEMENTARY SCHOOL
- Middle School: CYPRESS PALM MIDDLE SCHOOL
- High School: GULF COAST HIGH SCHOOL
Community
- Assoc. Fees Include: None
- Units Assoc/Comm: 1
- Pets Allowed: Yes
- Management Type: None
Heating & Cooling
- Air Conditioning: Yes
- Cooling Type: Ceiling Fan(s), Central Electric
- Heating Type: Central Electric
- Ceiling Fan(s): 7
Utilities
- Gas: Propane
- Sewer: Septic Tank
- Water: Reverse Osmosis - Entire House, Well
- Cable Available: Yes
- Utility Description: Propane, Cable Available
Structural Information
- Description/Design: Single Family Residence
- Exterior Const.: Concrete Block, Stucco
- Roof: Tile
- Windows: Casement, Impact Resistant, Single Hung, Impact Resistant Windows
- Doors: Impact Resistant Doors, French Doors
- Entry Floor Number: 1
- Stories/Levels: 1
- Stories in Building: 1
- Square Feet: 2,570
- Sq. Ft. Source: Architectural Plans
- Living Area: 2,570 Sq. Ft.
- Year Built: 2026
- Property Condition: New Construction, Pre-Construction
Lot Features
- Property View: Landscaped Area, Trees/Woods
- Lot Size (Acres): 2.27
- Lot Size (Sq. Ft.): 98,881
- Lot Size Source: Property Appraiser Office
- Lot Dimensions: 659 x 151 x 151 x 659
- Frontage: Dead End, Public Road
- Frontage Feet: 659
- Street/Road Desc.: Paved
- Road Maintenance: County Maintained
- Irrigation System: Well
- Lot Features: Oversize
- Lot Description: Oversize
Water Features
- Water Front Desc.: None
- Canal Width: None
Financial Considerations
- Tax Year: 2025
- Terms: Buyer Finance/Cash
Disclosures and Reports
- Ownership: Single Family
- Legal Description: GOLDEN GATE EST UNIT 12 S 150FT OF TR 26
- Property ID: 37161880006
- Section: 9
- Block: 26
Listed by Berkshire Hathaway FL Realty

Get Pre-Approved Today
Schools
Schools serving 430 7th St SW
School District:Collier County School District
| Name | Grades | Distance |
|---|---|---|
Big Cypress Elementary School 3250 Golden Gate Boulevard West, Naples, FL 34120 | K-5 | 3.3 mi |
Cypress Palm Middle School 4255 18th Avenue Northeast, Naples, FL 34120 | 6-8 | 6.7 mi |
Gulf Coast High School 7878 Shark Way, Naples, FL 34119 | 9-12 | 6.5 mi |
Disclaimer:
School attendance boundaries provided by ATTOM Data Solutions and are for reference only. Contact the school directly to verify enrollment eligibility.
Price & Sales History for 430 7th St SW
Date
Details
Price
Change
Source
4/24/2026
Listed
$1,599,000
471.07%
MLS
3/18/2026
Sold
$280,000
—
Public Record
Disclaimer: Historical sales information is derived from public records provided by the county offices. Information is not guaranteed and should be independently verified.
Tax History
Tax History for 430 7th St SW
Year
Property Taxes
Change
Tax Assessment
Change
2025
$1,079
-38%
$102,746
-40%
2024
$1,737
8%
$172,520
10%
2023
$1,615
31%
$156,630
106%
2022
$1,234
47%
$76,138
10%
2021
$840
—
$69,216
10%
2021
$840
29%
$62,924
10%
2019
$652
-8%
$57,204
-8%
2018
$710
29%
$62,425
—
2017
$550
39%
$62,425
75%
2016
$395
13%
$35,753
19%
2015
$351
190%
$30,078
258%
2014
$121
33%
$8,390
10%
2013
$91
—
$7,627
—
Disclaimer: Historical tax information is derived from public records provided by the county offices. Information is not guaranteed and should be independently verified.
Estimate the Cost
Estimate the Cost for 430 7th St SW
Home Warranty : Included
430 7th St SW, Naples, FL 34117 (MLS# 226015821) is a Single Family property with 4 bedrooms and 3 full bathrooms. 430 7th St SW is currently listed for $1,599,000 and was received on April 24, 2026. Want to learn more about 430 7th St SW? Do you have questions about finding other Single Family real estate for sale in Naples? You can browse all Naples real estate or contact a Coldwell Banker agent to request more information.