This is a carousel with tiles that activate property listing cards. Use the previous and next buttons to navigate.
1/1
$895,000
This is a carousel with tiles that activate property listing cards. Use the previous and next buttons to navigate.
1/1
Property Description
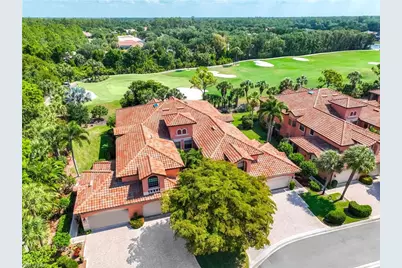
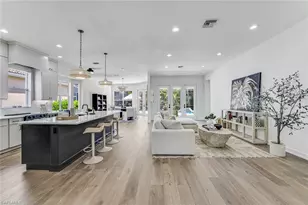
Rarely available and extensively renovated, this second-floor coach home in Grande Reserve at The Strand offers 3 bedrooms, 3 full baths (all ensuite), and a private interior elevator. The residence has been updated throughout with high-end finishes and thoughtful design. Interior features include European tile flooring throughout the main living areas, soaring ceilings, and abundant natural light enhanced by oversized windows and plantation shutters. The kitchen has been completely redesigned with custom cabinetry, Le Café appliances, double oven, and under- counter microwave. A custom oak staircase with wrought-iron railing serves as a focal point, complemented by solid-core interior doors, upgraded lighting fixtures, and designer finishes throughout. The primary bathroom features a skylight, and all bathrooms have been updated with modern fixtures, including glass shower enclosures. All three bedrooms offer ensuite baths, providing privacy and flexibility for guests. Additional upgrades include updated plumbing and electrical systems, custom closet systems, and a redesigned laundry room. The screened second-floor lanai has been refreshed with new screening, railings, and spindles, offering peaceful golf course views overlooking the Sable 3 green. Exterior improvements include new window screens and updated landscaping. Grande Reserve residents enjoy access to a private pool and clubhouse, with optional membership opportunities available at The Strand.
Full Property Details
Full Property Details for 5805 Grande Reserve Way #1104
General
- Sold For: $895,000
- HOA FEE: $897/month
- HOA FEE FREQ.: Quarterly
- Taxes: (2025)
- Status: Closed
- Type: Single Family
- Source: Bonita_Springs
- MLS ID: 226017960
- Added to Site: 68 day(s) ago
Rental Information
- Lease/Rent Term: 30
- Min. Lease (Days): 30
Interior
- Interior Features: Elevator, Split Bedrooms, Built-In Cabinets, Wired for Data, Cathedral Ceiling(s), Custom Mirrors
- Appliances: Electric Cooktop, Dishwasher, Disposal, Dryer, Freezer, Microwave, Range, Refrigerator, Washer
- Furnishings: Unfurnished
- Flooring: Tile
Rooms
Bathrooms
- Total Bathrooms: 3
- Full Bathrooms: 3
- Primary Bathroom: 2 Masters
Bedrooms
- Total Bedrooms: 3
Other Rooms
- Kitchen: Pantry
- Dining Room: Eat-in Kitchen
Additional Information
- Shared Amenities: Golf Non Equity, Clubhouse, Pool, Community Room, Community Spa/Hot tub, Fitness Center, Golf, Pickleball, Putting Green, Restaurant, Tennis Court(s), Gated, Golf Course, Tennis
- Pool: Yes
- Private Pool: Yes
- Pool Description: Community Lap Pool, In Ground
- Spa: Yes
- Spa Description: In Ground
- Tennis: Yes
Exterior
- Porch/Patio/Deck: Deck
Parking
- Garage: Yes
- Attached garage: Yes
- Garage Spaces: 2
- Covered Spaces: 2
- Parking Features: 2 Assigned, Covered, Driveway Paved, Garage Door Opener, Attached
Location
- Area: NA11 - N/O Immokalee Rd W/O 75
- County: Collier
- Subdivision: GRANDE RESERVE
- Building Name: THE STRAND
- Direction Faces: Southeast
Community
- Association: Yes
- Assoc. Fees Include: Maintenance Grounds, Legal/Accounting, Manager
- Units Assoc/Comm: 84
- Pets Allowed: Yes
- Management Type: Professional
Heating & Cooling
- Air Conditioning: Yes
- Cooling Type: Central Electric
- Heating Type: Central Electric
Utilities
- Sewer: Assessment Paid
- Water: Assessment Paid
- Cable Available: Yes
- Utility Description: Cable Available
Structural Information
- Architectural Style: Carriage/Coach
- Description/Design: Low Rise (1-3)
- Exterior Const.: Concrete Block, Stucco
- Roof: Tile
- Windows: Single Hung
- Entry Floor Number: 2
- Stories/Levels: 1
- Stories in Building: 1
- Square Feet: 2,442
- Sq. Ft. Source: Developer Brochure
- Living Area: 2,442 Sq. Ft.
- Year Built: 1998
Additional Structures
- Other Structures: Guest House
Lot Features
- Property View: Golf Course
- Frontage: Access Road
- Irrigation System: Assessment Paid
Water Features
- Water Front Desc.: None
- Canal Width: None
Financial Considerations
- Association Fee: $2,690
- Assoc Fee Freq.: Quarterly
- Other Assoc Fees: $4,122
- Application Fee: $100
- Other Fee Freq.: Annually
- Tax Year: 2025
- Terms: Buyer Finance/Cash
Disclosures and Reports
- Ownership: Condo
- Legal Description: GRANDE RESERVE AT PELICAN STRAND A CONDO BLDG 11-1104
- Property ID: 46623000881
- Section: 19
- Block: 11
- Lot Number: 1104
Listed by Downing Frye Realty Inc.
Sold by Keller Williams Realty Naples

Get Pre-Approved Today
Schools
Schools serving 5805 Grande Reserve Way #1104
School District:Collier County School District
| Name | Grades | Distance |
|---|---|---|
Veterans Memorial Elementary School 15960 Veterans Memorial Boulevard, Naples, FL 34110 | K-5 | 1.7 mi |
North Naples Middle School 16165 Learning Lane, Naples, FL 34110 | 6-8 | 1.5 mi |
Disclaimer:
School attendance boundaries provided by ATTOM Data Solutions and are for reference only. Contact the school directly to verify enrollment eligibility.
Price & Sales History for 5805 Grande Reserve Way #1104
Date
Details
Price
Change
Source
6/12/2026
Sold
$895,000
—
MLS
5/04/2026
Listed
$895,000
—
MLS
Disclaimer: Historical sales information is derived from public records provided by the county offices. Information is not guaranteed and should be independently verified.
5805 Grande Reserve Way #1104, Naples, FL 34110 (MLS# 226017960) is a Single Family property that was sold at $895,000 on June 12, 2026. Want to learn more about 5805 Grande Reserve Way #1104? Do you have questions about finding other Single Family real estate for sale in Naples? You can browse all Naples real estate or contact a Coldwell Banker agent to request more information.