This is a carousel with tiles that activate property listing cards. Use the previous and next buttons to navigate.
1/1
$9,250,000
This is a carousel with tiles that activate property listing cards. Use the previous and next buttons to navigate.
1/1
Property Description
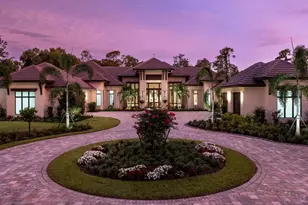
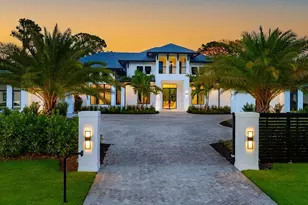
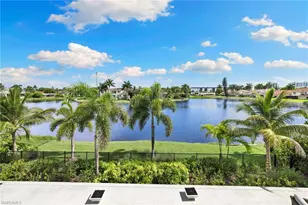
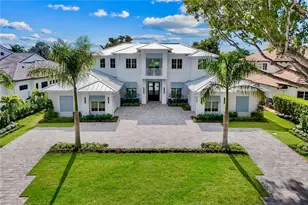
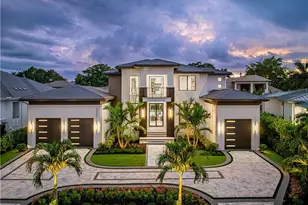
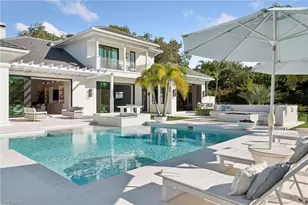
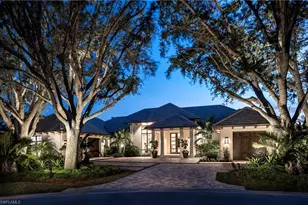
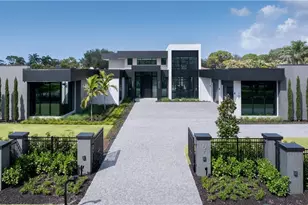
Experience ultimate luxury estate living on this breathtaking 2.77 acre private compound in the heart of Naples. Crafted with exceptional architectural detail and designer finishes throughout, this remarkable residence, built by award-winning McGarvey Custom Homes, features a main home with four ensuite bedrooms plus study, along with a separate guest house offering two additional executive ensuites, full kitchen, great room, and private laundry-perfect for multigenerational living or long term guests. A dramatic foyer introduces the home's soaring ceilings, custom millwork, and rich designer-appointed interiors by Vogue Interior Design. Floor to ceiling Anderson windows and impact rated doors fill the space with natural light. Wide-plank Siesta Key White Oak hardwood flooring flows through the main living areas and all bedroom suites, while custom ceiling details and intricate tilework elevate the luxurious finishes. The gourmet kitchen is a showpiece, boasting handcrafted SouthLinks Custom Cabinetry, Pompeii quartz perimeter countertops, dual oversized islands with Viatera Quartz Sierras tops, Sub Zero/Wolf appliances, a full Butler's Pantry, and designer lighting. The expansive primary suite offers a serene retreat with a private sitting area, lanai access, custom morning bar, two large walk in closets with built ins, a luxury spa bath with freestanding tub, elegant tile shower, and dual water closets with Toto automated toilets. Designed for effortless indoor-outdoor living, the home opens to an extraordinary 2,200 sq. ft. covered lanai with resort-style amenities: custom pool, integrated spa, fireplace, outdoor kitchen, dining areas, water features, and automated roll down screens and shutters. Mediterranean Shellstone pavers enhance all outdoor entertainment spaces. Lush tropical landscaping, full irrigation, mosquito misting, and landscape lighting create a tranquil garden ambiance. Additional highlights include a sprawling six car garage capacity (five at main home plus a dedicated guest house garage), whole house generator, reverse osmosis purification system, high efficiency HVAC with dehumidification, spray foam insulation, tankless gas water heaters, a 1,000 gallon propane tank, and advanced low voltage wiring with automated lighting control. This exceptional estate combines privacy, luxury, and thoughtful design-offering every modern convenience in the desirable and centrally located community of Livingston Woods. This property is available for immediate occupancy.
Full Property Details
Full Property Details for 6580 Bottlebrush Ln
General
- Sold For: $9,250,000
- Taxes: (2024)
- Status: Closed
- Type: Single Family
- Source: Bonita_Springs
- MLS ID: 226002709
- Added to Site: 261 day(s) ago
Interior
- Interior Features: Split Bedrooms, Great Room, Kitchen, Living Room, Den - Study, Guest Bath, Guest Room, Bar, Built-In Cabinets, Wired for Data, Closet Cabinets, Entrance Foyer, Pantry, Wired for Sound, Tray Ceiling(s), Volume Ceiling, Walk-In Closet(s)
- Fireplace: Yes
- Fireplace(s): Outside
- Appliances: Gas Cooktop, Dishwasher, Disposal, Double Oven, Dryer, Freezer, Ice Maker, Microwave, Range, Refrigerator, Reverse Osmosis, Tankless Water Heater, Wall Oven, Washer, Wine Cooler
- Furnished: Yes
- Furnishings: Furnished
- Flooring: Tile, Wood
Rooms
Bathrooms
- Total Bathrooms: 7
- Full Bathrooms: 6
- Half Bathrooms: 1
- Primary Bathroom: Bidet, Dual Sinks, Multiple Shower Heads, Separate Tub And Shower
Bedrooms
- Total Bedrooms: 6
Other Rooms
- Kitchen: Kitchen Island, Walk-In Pantry
- Dining Room: Breakfast Bar, Eat-in Kitchen, Formal
- Laundry: Inside, Sink
Additional Information
- Shared Amenities: None, Non-Gated
- Pool: Yes
- Private Pool: Yes
- Pool Description: In Ground, Concrete, Custom Upgrades, Equipment Stays, Gas Heat, Pool Bath, Salt Water
- Spa: Yes
- Spa Description: In Ground, Concrete, Equipment Stays, Heated (Gas), Pool Bath
- Security/Safety: Security System, Smoke Detector(s), Smoke Detectors
- Equipment: Generator, Home Automation
Exterior
- Exterior Features: Gas Grill, Outdoor Grill, Courtyard, Outdoor Kitchen, Automatic Sprinkler
- Porch/Patio/Deck: Patio, Open Porch/Lanai, Screened Lanai/Porch, Deck
Parking
- Garage: Yes
- Attached garage: Yes
- Garage Spaces: 6
- Covered Spaces: 6
- Parking Features: Circular Driveway, Driveway Paved, Garage Door Opener, Attached, Garage
Location
- Area: NA14 -Vanderbilt Rd to Pine Ridge Rd
- County: Collier
- Subdivision: LIVINGSTON WOODS
- Building Name: LIVINGSTON WOODS
- Direction Faces: North
School Information
- Elementary School: OSCEOLA
- Middle School: PINE RIDGE
- High School: BARRON COLLIER
Community
- Assoc. Fees Include: None
- Units Assoc/Comm: 1
- Pets Allowed: Yes
- Management Type: None
Heating & Cooling
- Air Conditioning: Yes
- Cooling Type: Central Electric, Zoned
- Heating Type: Central Electric, Zoned
Utilities
- Gas: Propane
- Sewer: Septic Tank
- Water: Reverse Osmosis - Entire House
- Cable Available: Yes
- Utility Description: Propane, Cable Available, Natural Gas Available
Structural Information
- Description/Design: Single Family Residence
- Exterior Const.: Concrete Block, Concrete, Stucco
- Roof: Tile
- Windows: Casement, Impact Resistant, Impact Resistant Windows, Shutters Electric, Shutters - Screens/Fabric
- Doors: Impact Resistant Doors, French Doors
- Stories/Levels: 1
- Stories in Building: 1
- Square Feet: 7,718
- Sq. Ft. Source: Architectural Plans
- Living Area: 7,718 Sq. Ft.
- Year Built: 2026
- Property Condition: New Construction, Under Construction
Additional Structures
- Other Structures: Guest House
Lot Features
- Property View: Landscaped Area, Trees/Woods
- Lot Size (Acres): 2.77
- Lot Size (Sq. Ft.): 120,661
- Lot Size Source: Property Appraiser Office
- Lot Dimensions: 182 x 181 x 662 x 662
- Frontage Feet: 182
- Road Maintenance: County Maintained
- Irrigation System: Well
- Lot Features: Oversize
- Lot Description: Oversize
Water Features
- Water Front Desc.: None
- Canal Width: None
Financial Considerations
- Tax Year: 2024
- Terms: Agreement For Deed, Buyer Finance/Cash
Disclosures and Reports
- Ownership: Single Family
- Legal Description: GOLDEN GATE EST UNIT 35 W 180FT OF TR 79 AND PART OF TR 74 DESC POB SE COR TR 74, S89 34 38W 2.3FT, N0 28 01W 660.12 FT, N89 334 19E 182.58FT, S00 26 36E 660.13FT, S89 34 38 W 180.01FT
- Property ID: 38455120002
- Section: 7
- Block: 79
Listed and Sold by McGarvey Realty Group, LLC

Get Pre-Approved Today
Schools
Schools serving 6580 Bottlebrush Ln
School District:Collier County School District
| Name | Grades | Distance |
|---|---|---|
Osceola Elementary School, Naples, FL 5770 Osceola Trail, Naples, FL 34109 | K-5 | 1.1 mi |
Pine Ridge Middle School 1515 Pine Ridge Road, Naples, FL 34109 | 6-8 | 2.9 mi |
Barron Collier High School 5600 Cougar Drive, Naples, FL 34109 | 9-12 | 1.3 mi |
Disclaimer:
School attendance boundaries provided by ATTOM Data Solutions and are for reference only. Contact the school directly to verify enrollment eligibility.
Price & Sales History for 6580 Bottlebrush Ln
Date
Details
Price
Change
Source
8/27/2026
Sold
$9,250,000
-3.6%
MLS
1/21/2026
Listed
$9,595,000
—
MLS
Disclaimer: Historical sales information is derived from public records provided by the county offices. Information is not guaranteed and should be independently verified.
Home Warranty : Included
6580 Bottlebrush Ln, Naples, FL 34109 (MLS# 226002709) is a Single Family property that was sold at $9,250,000 on August 27, 2026. Want to learn more about 6580 Bottlebrush Ln? Do you have questions about finding other Single Family real estate for sale in Naples? You can browse all Naples real estate or contact a Coldwell Banker agent to request more information.