This is a carousel with tiles that activate property listing cards. Use the previous and next buttons to navigate.
1/50
$660,000
This is a carousel with tiles that activate property listing cards. Use the previous and next buttons to navigate.
1/50
Property Description
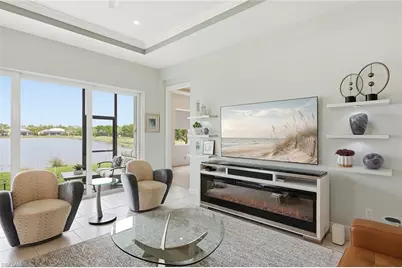
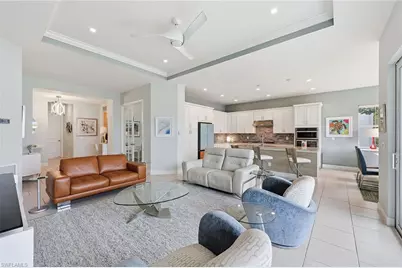
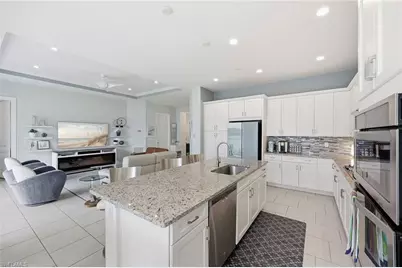
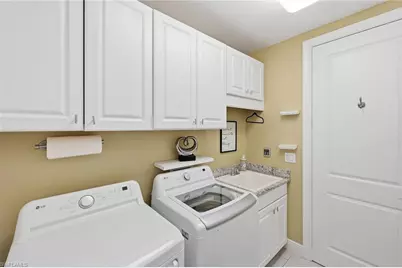
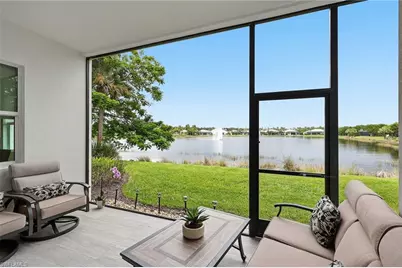
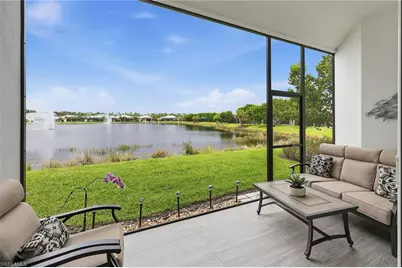
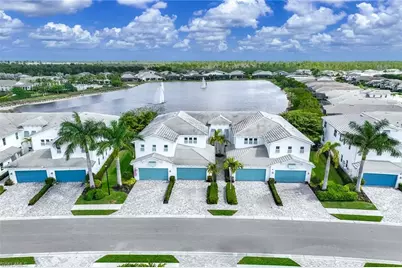
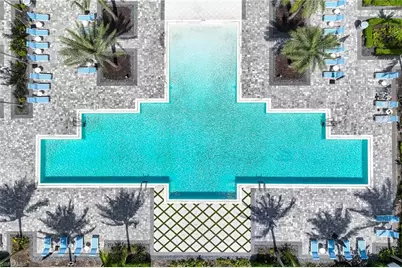
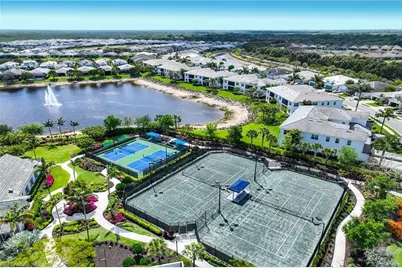
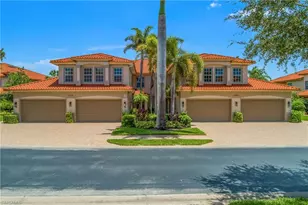
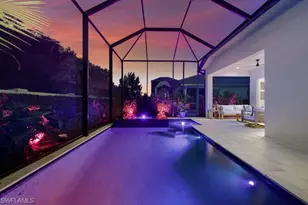
Start your morning with coffee overlooking the wide lake and its fabulous double fountains, meet friends for tennis or pickleball, then spend the afternoon poolside in a cabana, this is the lifestyle waiting for you at Azure at Hacienda Lakes. Set within this gated Naples community, this beautifully appointed, like-new coach home offers two bedrooms plus a den, two baths and a two-car garage, with the convenience of ground-floor living. Light, elegant tile flows throughout the entire home, with no carpet, creating a fresh, cohesive backdrop for your personal style. Crown molding, tray ceilings and impact glass enhance the bright, open living spaces, while wide lake and double-fountain views provide a beautiful setting for relaxing and entertaining. Open the sliders to the spacious screened lakefront lanai and enjoy everything from a leisurely breakfast to evening cocktails overlooking the water. The kitchen brings everyone together around a generous island topped with natural stone, with white soft-close cabinetry, a gas cooktop, stainless-steel appliances and ample pantry storage, making cooking and entertaining a pleasure. Wake to peaceful lake views in the primary suite, complete with two expansive walk-in closets and a beautifully finished bath with dual vanities and a frameless glass shower. French doors open to a versatile den, perfect for a private office, reading room or additional space for guests. A full-sized laundry room with a sink, cabinetry and extra storage, a tankless water heater and an attached two-car garage add everyday comfort and convenience. Life at Azure is as active or relaxed as you choose. Enjoy court sports, work out in the fitness center or unwind at the gorgeous, expansive resort-style zero-entry pool, with ample room for swimming laps and inviting cabanas for leisurely afternoons. The stunning clubhouse offers welcoming spaces to gather, with billiards and a library, while the barbecue pavilion and fire pit set the scene for casual evenings with neighbors and friends. With Naples and Marco Island beaches, fine dining, shopping and golf within easy reach, this home offers an exceptional opportunity to enjoy a luxurious lakefront retreat and a vibrant Southwest Florida lifestyle.
Full Property Details
Full Property Details for 8936 St Lucia Dr #101
General
- Price: $660,000
- HOA FEE: $484/month
- HOA FEE FREQ.: Quarterly
- Taxes: (2025)
- Status: Active
- Type: Single Family
- Source: Bonita_Springs
- MLS ID: 226035434
- Updated: 10/5/2026
- Added to Site: 7 day(s) ago
Rental Information
- Lease/Rent Term: 90
- Min. Lease (Days): 90
Interior
- Interior Features: Split Bedrooms, Great Room, Den - Study, Guest Bath, Guest Room, Home Office, Bar, Built-In Cabinets, Wired for Data, Entrance Foyer, Multiple Phone Lines, Pantry, Tray Ceiling(s), Walk-In Closet(s)
- Appliances: Gas Cooktop, Dishwasher, Disposal, Dryer, Microwave, Range, Refrigerator with Icemaker, Self-Cleaning Oven, Tankless Water Heater, Washer
- Furnishings: Negotiable
- Flooring: Tile
Rooms
Bathrooms
- Total Bathrooms: 2
- Full Bathrooms: 2
- Primary Bathroom: Dual Sinks, Shower Only
Bedrooms
- Total Bedrooms: 2
- Primary Bedroom: Master BR Ground
Other Rooms
- Kitchen: Kitchen Island, Pantry
- Dining Room: Breakfast Bar, Dining - Living
- Laundry: Washer/Dryer Hookup, Inside, Sink
Additional Information
- Shared Amenities: Billiards, Bocce Court, Clubhouse, Pool, Community Room, Fitness Center, Hobby Room, Internet Access, Library, Pickleball, See Remarks, Sidewalks, Street Lights, Tennis Court(s), Gated, Tennis
- Tennis: Yes
- Security/Safety: Security System, Smoke Detector(s), Smoke Detectors
Exterior
- Exterior Features: Water Display
- Porch/Patio/Deck: Screened Lanai/Porch, Patio
Parking
- Garage: Yes
- Attached garage: Yes
- Garage Spaces: 2
- Covered Spaces: 2
- Parking Features: 2+ Spaces, Driveway Paved, Paved, Garage Door Opener, Attached
Location
- Area: NA37 - East Collier S/O 75 E/O 9
- County: Collier
- Subdivision: AZURE AT HACIENDA LAKES
- Building Name: HACIENDA LAKES
- Driving Directions: East of Collier Blvd, off Rattlesnake Hammock, proceed to end of road, gate on right, take a right through the gate. This is the second to last two story building on left hand side.
- Direction Faces: Southwest
Community
- Association: Yes
- Assoc. Fees Include: Cable TV, Irrigation Water, Maintenance Grounds, Legal/Accounting, Manager, Pest Control Exterior, Rec Facilities, Reserve, Security, Sewer, Street Lights, Trash, Water
- Units Assoc/Comm: 24
- Pets Allowed: Yes
- Number of Pets: 2
- Management Type: Professional
Heating & Cooling
- Air Conditioning: Yes
- Cooling Type: Ceiling Fan(s), Central Electric, Exhaust Fan
- Heating Type: Central Electric
Utilities
- Gas: Natural
- Sewer: Assessment Paid, Central
- Water: Assessment Paid, Central
- Cable Available: Yes
- Utility Description: Underground Utilities, Natural Gas Connected, Cable Available
Structural Information
- Architectural Style: Carriage/Coach
- Description/Design: Low Rise (1-3)
- Exterior Const.: Concrete Block, Stucco
- Roof: Tile
- Windows: Impact Resistant, Impact Resistant Windows, Decorative Shutters, Window Coverings
- Doors: Impact Resistant Doors, French Doors
- Entry Floor Number: 1
- Stories/Levels: 1
- Stories in Building: 1
- Square Feet: 1,944
- Sq. Ft. Source: Property Appraiser Office
- Living Area: 1,944 Sq. Ft.
- Year Built: 2018
Lot Features
- Property View: Lake, Landscaped Area, Water Feature
- Lot Size Source: Property Appraiser Office
- Street/Road Desc.: Paved
- Irrigation System: Lake/Canal
Water Features
- Water Front: Yes
- Water Front Desc.: Lake Front
- Lake Front: Yes
Financial Considerations
- Other Assoc Fees: $1,350
- Condo Fee: $1,453
- Condo Fee Freq: Quarterly
- Application Fee: $100
- Other Fee Freq.: Quarterly
- Tax Year: 2025
- Terms: Buyer Finance/Cash
Disclosures and Reports
- Ownership: Condo
- Legal Description: COACH COLLECTION AT AZURE A CONDOMINIUM BLDG 19-101
- Property ID: 26141000105
- Section: 23
Listed by Premier Sotheby's Int'l Realty

Get Pre-Approved Today
Schools
Schools serving 8936 St Lucia Dr #101
School District:Collier County School District
| Name | Grades | Distance |
|---|---|---|
Lely Elementary School 8125 Lely Cultural Parkway, Naples, FL 34113 | PK-5 | 1.2 mi |
Manatee Middle School 1920 Manatee Road, Naples, FL 34114 | 6-8 | 4.2 mi |
Lely High School 1 Lely High School Boulevard, Naples, FL 34113 | 9-12 | 3.1 mi |
Disclaimer:
School attendance boundaries provided by ATTOM Data Solutions and are for reference only. Contact the school directly to verify enrollment eligibility.
Price & Sales History for 8936 St Lucia Dr #101
Date
Details
Price
Change
Source
10/02/2026
Listed
$660,000
-12%
MLS
3/13/2023
Sold
$750,000
—
Public Record
Disclaimer: Historical sales information is derived from public records provided by the county offices. Information is not guaranteed and should be independently verified.
Tax History
Tax History for 8936 St Lucia Dr #101
Year
Property Taxes
Change
Tax Assessment
Change
2025
$3,764
—
$257,452
3%
2025
$3,764
4%
$250,684
3%
2024
$3,605
-41%
$243,619
-37%
2023
$6,105
18%
$386,252
21%
2021
$5,163
-9%
$319,216
-9%
2022
$5,661
10%
$351,138
13%
2021
$5,163
—
$311,328
-5%
2019
$5,181
—
$326,600
—
Disclaimer: Historical tax information is derived from public records provided by the county offices. Information is not guaranteed and should be independently verified.
Estimate the Cost
Estimate the Cost for 8936 St Lucia Dr #101
8936 Saint Lucia Dr #101, Naples, FL 34114 (MLS# 226035434) is a Single Family property with 2 bedrooms and 2 full bathrooms. 8936 Saint Lucia Dr #101 is currently listed for $660,000 and was received on October 02, 2026. Want to learn more about 8936 Saint Lucia Dr #101? Do you have questions about finding other Single Family real estate for sale in Naples? You can browse all Naples real estate or contact a Coldwell Banker agent to request more information.