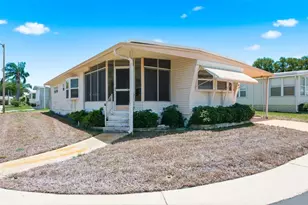
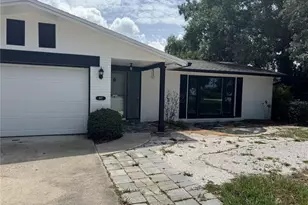
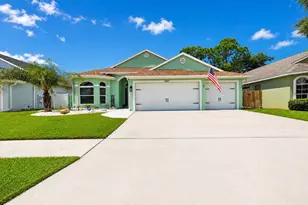
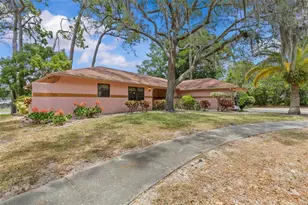
This is a carousel with tiles that activate property listing cards. Use the previous and next buttons to navigate.
1/1
$733,500
This is a carousel with tiles that activate property listing cards. Use the previous and next buttons to navigate.
1/1
Property Description
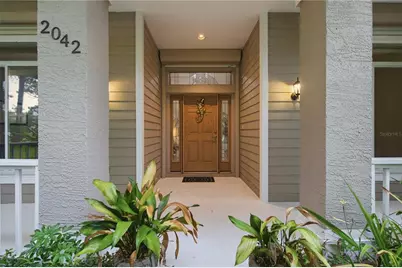
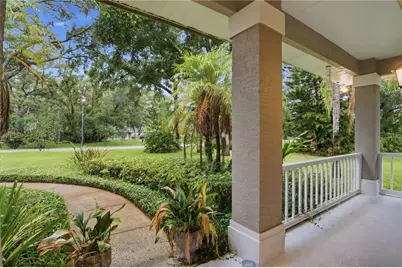
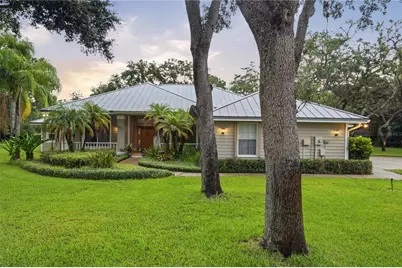
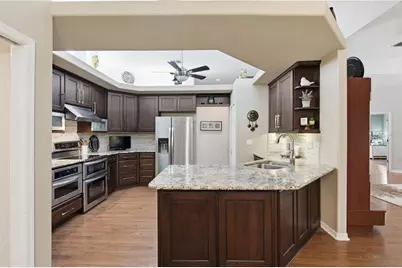
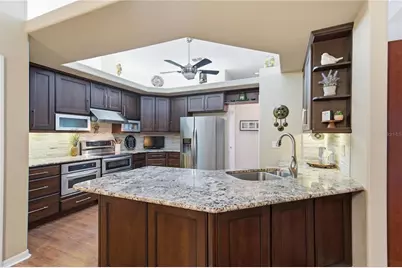
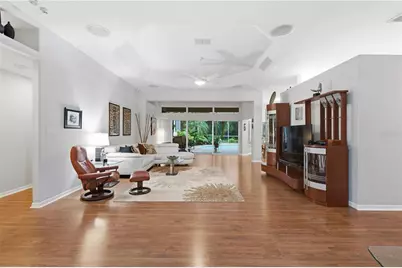
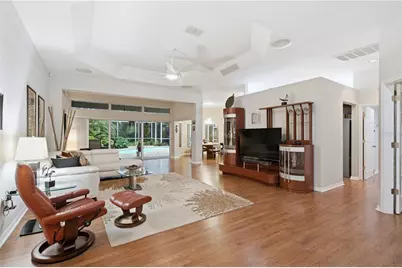
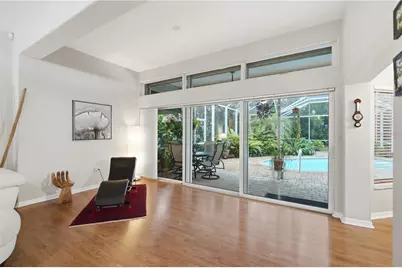
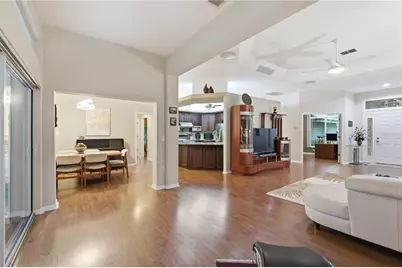
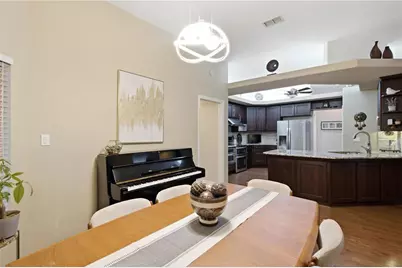
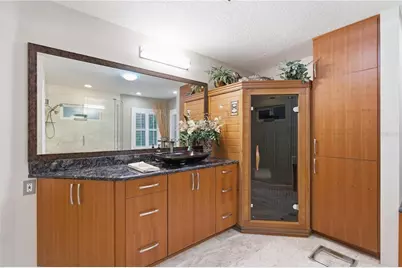
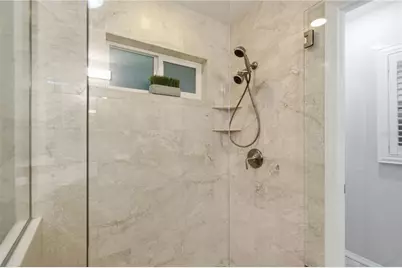
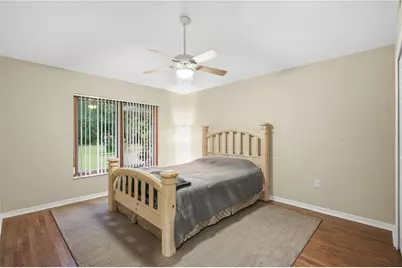
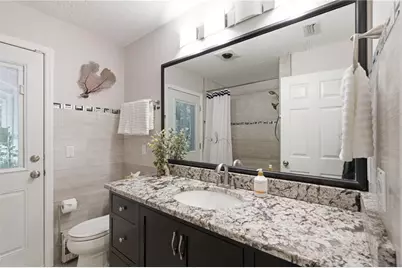
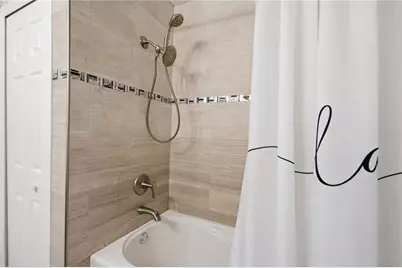
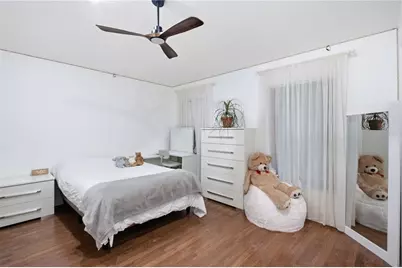
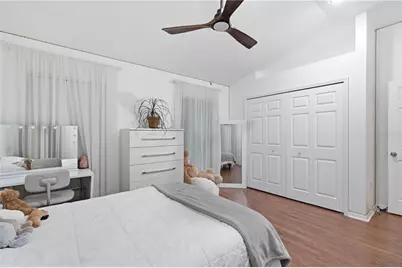
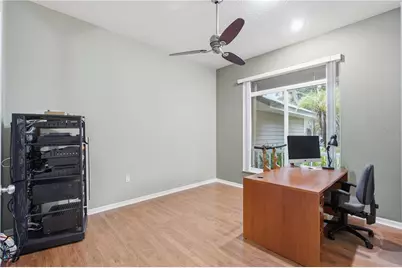
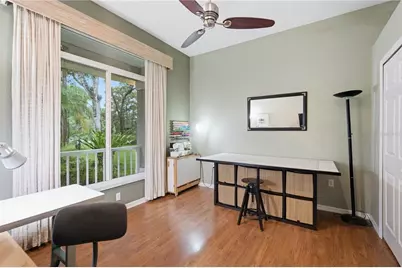
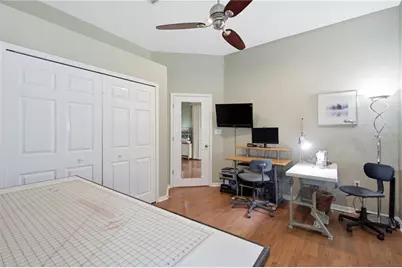
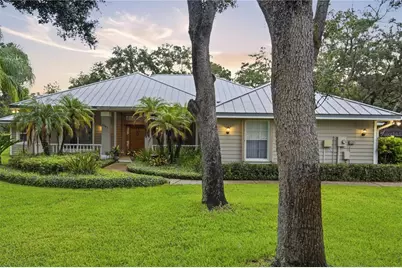
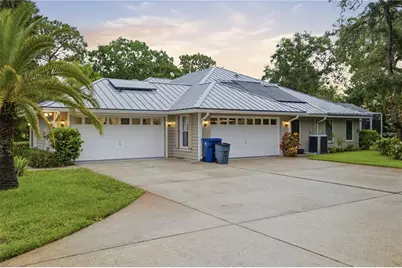
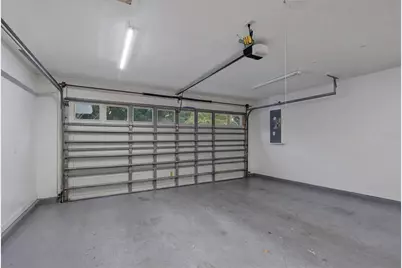
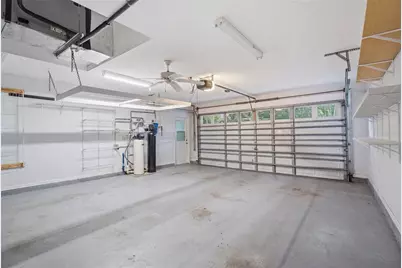
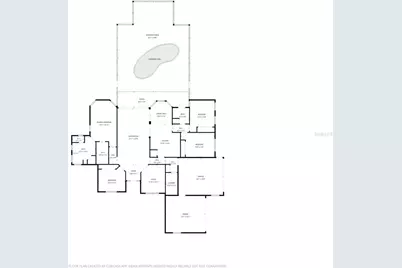
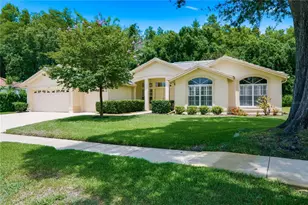
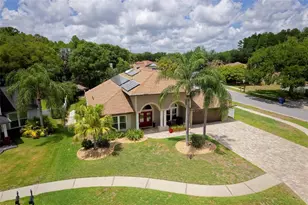
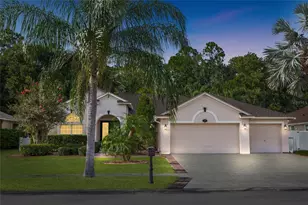
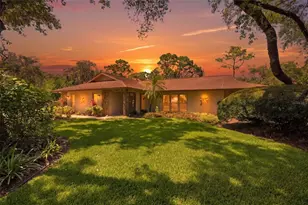
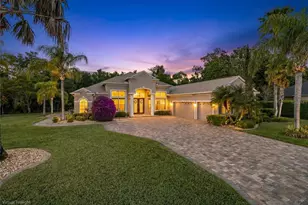
Welcome to your own private retreat in the heart of Oak Ridge, where peaceful country living meets everyday luxury. Tucked away on a quiet cul-de-sac and nestled on 1.07 beautifully landscaped acres, this exceptional 4-bedroom, 2-bath residence offers the rare combination of privacy, space, and convenience that today's buyers dream about. From the moment you step inside, you'll be captivated by the expansive great room featuring soaring 11-foot tray ceilings, cathedral accents, and triple sliding glass doors that frame breathtaking views of your backyard paradise. Natural light pours into the home, seamlessly blending indoor and outdoor living. Designed for both entertaining and comfortable everyday living, the spacious kitchen offers abundant cabinetry, a pantry, and an extended breakfast area overlooking the pool and lush grounds. Whether you're hosting holiday gatherings or enjoying a quiet morning coffee, every space feels warm, inviting, and thoughtfully designed. The private primary suite is a true retreat, complete with a walk-in closet and a beautifully updated spa-inspired bathroom featuring a hand-carved travertine shower and your very own sauna with built-in radio-the perfect place to relax after a long day. Step outside and discover the lifestyle you've always imagined. The screened patio overlooks a sparkling swimming pool surrounded by mature shade trees, tropical landscaping, colorful gardens, and producing mango, star fruit, and citrus trees. With over an acre of land, there's room to garden, entertain, play, or simply unwind while enjoying the peaceful sounds of nature. Car enthusiasts, collectors, and hobbyists will appreciate the oversized attached 4-car garage with plenty of room for vehicles, tools, toys, and workshop space. The expansive property also provides ample parking for RVs, boats, trailers, and recreational vehicles. Built for comfort and peace of mind, this home includes hurricane-impact windows, hurricane shutters for doors and windows, a double-filtration water softener system, inside laundry with washer and dryer, generous storage throughout, and a microwave/convection oven. One of the most valuable features of this property is the freedom it offers. Zoned ER, horses are welcome, and with NO HOA, NO CDD fees, and NO flood insurance required, you'll enjoy the flexibility that's becoming increasingly difficult to find. Despite its peaceful setting, you're only minutes from everything you need. Enjoy easy access to Lake Tarpon, the world-famous Tarpon Springs Sponge Docks, Fred Howard Park Beach, Clearwater Beach, shopping, restaurants, parks, top-rated schools, medical facilities, and both Tampa International and St. Pete-Clearwater International Airports. Properties like this rarely become available. Offering over an acre of land, an oversized 4-car garage, a resort-style pool, luxury features, and unmatched privacy in one of Oak Ridge's most desirable locations, this is far more than a home-it's a lifestyle. Come experience it for yourself. Once you do, you won't want to leave.
Full Property Details
Full Property Details for 2042 Academy Ct
General
- Sold For: $733,500
- Taxes: $3,397 (2025)
- Status: Closed
- Type: Single Family
- Source: MidFloridaRegionalMLS
- MLS ID: TB8530940
- Added to Site: 52 day(s) ago
Rental Information
- Min. Lease: No Minimum
Interior
- Number of Rooms: 3
- Interior Features: Ceiling Fan(s), Open Floorplan, Sauna, Walk-In Closet(s)
- Appliances: Dishwasher, Dryer, Microwave, Range, Range Hood, Refrigerator, Washer, Water Filtration System
- Furnishings: Unfurnished
- Flooring: Laminate
Rooms
Bathrooms
- Total Bathrooms: 2
- Full Bathrooms: 2
Bedrooms
- Total Bedrooms: 4
Other Rooms
- Laundry: Inside, Laundry Room
Additional Information
- Pool: Yes
- Private Pool: Yes
- Pool Description: Fiberglass, Heated, In Ground, Screen Enclosure
Exterior
- Exterior Features: Irrigation System
- Deck/Patio: Covered, Enclosed, Front Porch, Porch
- Porch/Patio/Deck: Covered, Enclosed, Front Porch, Porch
Parking
- Garage: Yes
- Attached garage: Yes
- Garage Spaces: 4
- Covered Spaces: 4
Location
- Area: 34655 - New Port Richey/Seven Springs/Trinity
- County: Pasco
- Development Name: 34655 - New Port Richey/Seven Springs/Trinity
- Subdivision: OAK RIDGE
- Driving Directions: From SR 54, head north on Little Road. Turn left onto Trinity Boulevard, then right onto Tamarind Boulevard. Turn left onto Robert Trent Jones Parkway, then right onto Academy Court. The home at 2042 Academy Ct will be on your right.
- Direction Faces: West
School Information
- Middle School: Seven Springs Middle-PO
- High School: J.W. Mitchell High-PO
Community
- Community Name: 34655 - New Port Richey/Seven Springs/Trinity
Heating & Cooling
- Cooling Type: Central Air
- Heating Type: Central
Utilities
- Sewer: Septic Tank
- Water: Well
- Utility Description: Cable TV Available, Electricity Connected, Sprinkler Well, Water Connected
Structural Information
- Exterior Const.: Block
- Roof: Metal
- Windows: Shutters, Storm Window(s)
- Stories/Levels: One
- Square Feet: 2,426
- Sq. Ft. Source: Public Records
- Living Area: 2,426 Sq. Ft.
- Year Built: 1995
Additional Structures
- Other Structures: Shed(s)
Lot Features
- Lot Size (Acres): 1.07
- Lot Size (Sq. Ft.): 46,672
- Lot Size: 1.0714
- Street/Road Desc.: Asphalt
Green Features
- Energy Efficient: Pool
Financial Considerations
- Tax Amount: $3,397
- Tax Year: 2025
Disclosures and Reports
- Ownership: Fee Simple
- Special Conditions: None
- Legal Description: OAK RIDGE UNIT 2 PB 15 PGS 20-26 LOT 197 OR 7825 PG 468
- Flood Zone Info: X
- APN: 162628002.A000.00197.0
- Property ID: 162628002.A000.00197.0
- Block/Lot/Section: 28
Listed and Sold by Charles Rutenberg Realty Inc
Get Pre-Approved Today
Schools
Schools serving 2042 Academy Ct
School District:Pasco County School District
| Name | Grades | Distance |
|---|---|---|
Seven Springs Elementary School 8025 Mitchell Ranch Road, New Port Richey, FL 34655 | K-5 | 2 mi |
Seven Springs Middle School 2441 Little Road, Trinity, FL 34655 | 6-8 | 2.1 mi |
James W. Mitchell High School 2323 Little Road, Trinity, FL 34655 | 9-12 | 2.2 mi |
Disclaimer:
School attendance boundaries provided by ATTOM Data Solutions and are for reference only. Contact the school directly to verify enrollment eligibility.
Price & Sales History for 2042 Academy Ct
Date
Details
Price
Change
Source
9/01/2026
Sold
$733,500
4.94%
MLS
7/21/2026
Listed
$699,000
—
MLS
Disclaimer: Historical sales information is derived from public records provided by the county offices. Information is not guaranteed and should be independently verified.
2042 Academy Court, New Port Richey, FL 34655 (MLS# TB8530940) is a Single Family property that was sold at $733,500 on September 01, 2026. Want to learn more about 2042 Academy Court? Do you have questions about finding other Single Family real estate for sale in New Port Richey? You can browse all New Port Richey real estate or contact a Coldwell Banker agent to request more information.