This is a carousel with tiles that activate property listing cards. Use the previous and next buttons to navigate.
1/1
$765,000
This is a carousel with tiles that activate property listing cards. Use the previous and next buttons to navigate.
1/1
Property Description
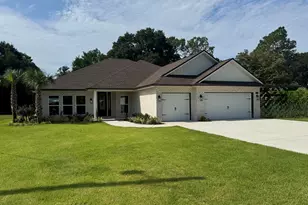
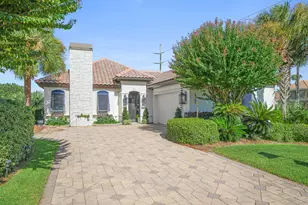
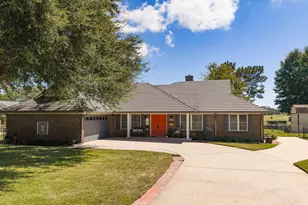
Welcome to this beautifully maintained 4 bedroom, 3 bath brick home in the highly sought after Rocky Bayou Country Club Estates. Built by respected local builder Mike Parish, this property blends timeless craftsmanship with thoughtful modern updates throughout. Set on a private .43 acre lot backing to wooded land with a retention area on one side, the home offers exceptional privacy and serene natural views. Inside, the main living spaces feature gleaming hardwood floors, while all bedrooms enjoy new carpet. One of the bedrooms is currently designed as a mancave complete with a built-in bar, offering a fun and functional retreat that can easily convert back to a traditional bedroom if desired. A dedicated home office provides the perfect work from home setup. The kitchen is a chef's delight with a gas cooktop, convection oven, combo microwave/convection oven, warming drawer, and a walk-in pantry. A spacious dining room and an inviting eat-in kitchen offer multiple gathering spaces. The large Florida room extends the living area and overlooks the home's impressive outdoor spaces. Step outside to multiple levels of maintenance free resin decking with integrated lighting, a gas hookup, and a brick pizza oven - ideal for entertaining. The property also includes a 12' x 24' powered workshop with double doors, perfect for hobbies or storage. Professional landscaping and landscape lighting add to the home's curb appeal. Practical upgrades include a wireless, whole home security system featuring carbon monoxide sensors and smoke detectors fully integrated into the system, a whole home generator, central vacuum, coated windows, R49 blown-in insulation, floored attic space, and a 3 car garage with a utility sink. With a 2018 roof and 2022 gas water heater, this home has been meticulously cared for and is truly move-in ready.
Full Property Details
Full Property Details for 2066 Kildare Cir
General
- Sold For: $765,000
- Taxes: $4,763 (2025)
- Status: Closed
- Type: Single Family
- Source: Emerald_Coast
- MLS ID: 996491
- Added to Site: 79 day(s) ago
Interior
- Number of Rooms: 11
- Interior Features: Breakfast Bar, Ceiling Crwn Molding, Ceiling Raised, Newly Painted, Pantry, Pull Down Stairs, Split Bedroom, Washer/Dryer Hookup, Woodwork Painted
- Appliances: Auto Garage Door Opn, Central Vacuum, Cooktop, Dishwasher, Disposal, Microwave, Oven Self Cleaning, Range Hood, Security System, Smoke Detector, Water Heater - Gas
- Flooring: Floor Hardwood, Floor Tile, Floor WW Carpet New
Rooms
Bathrooms
- Total Bathrooms: 3
- Full Bathrooms: 3
Bedrooms
- Total Bedrooms: 4
Exterior
- Exterior Features: Columns, Sprinkler System
- Porch/Patio/Deck: Deck Covered, Deck Open, Patio Enclosed
Parking
- Garage: Yes
- Attached garage: Yes
- Garage Spaces: 3
Location
- Area: 13 - Niceville
- County: Okaloosa
- Subdivision: ROCKY BAYOU ESTATES 15
- Driving Directions: From Hwy 20 turned on Forest Rd, turn left on Ruckel Dr, Turn left on Kildare Circle, house will be the first one on the left
School Information
- Elementary School: Plew
- Middle School: Ruckel
- High School: Niceville
Heating & Cooling
- Central air: Yes
- Air Conditioning: Yes
- Cooling Type: Ceiling Fans, Central Air
- Heating Type: Natural Gas
- Heating/Cooling: Natural Gas, Ceiling Fans, Central Air
Utilities
- Sewer: Public Sewer
- Utility Description: Electric, Gas - Natural, Phone, Public Water, TV Cable
Structural Information
- Architectural Style: Traditional
- Construction: Brick
- Exterior Const.: Brick
- Stories/Levels: 1
- Square Feet: 2,579
- Sq. Ft. Source: County PA Records
- Year Built: 2002
Additional Structures
- Other Structures: Workshop
Lot Features
- Lot Size (Acres): 0.42
- Lot Size (Sq. Ft.): 18,295.2
- Lot Dimensions: 103 x 200 x 105 x 160
- Frontage: County Road
- Street/Road Desc.: Paved
- Lot Features: Sidewalk
- Zoning: Deed Restrictions, Resid Single Family
Green Features
- Energy Efficient: Doors
Financial Considerations
- Tax Amount: $4,763.99
- Tax Year: 2025
Disclosures and Reports
- Legal Description: Rocky Bayou Est Ut15-A Lot 1
- APN: 091S22502900000010
- Property ID: 091S22502900000010
Get Pre-Approved Today
Schools
Schools serving 2066 Kildare Cir
School District:Okaloosa County School District
| Name | Grades | Distance |
|---|---|---|
James E Plew Elementary School 220 Pine Avenue, Niceville, FL 32578 | K-5 | 0.8 mi |
C. W. Ruckel Middle School 201 Partin Drive North, Niceville, FL 32578 | 6-8 | 1.5 mi |
Niceville Senior High School 800 John Sims Parkway, Niceville, FL 32578 | 9-12 | 1.6 mi |
Disclaimer:
School attendance boundaries provided by ATTOM Data Solutions and are for reference only. Contact the school directly to verify enrollment eligibility.
Price & Sales History for 2066 Kildare Cir
Date
Details
Price
Change
Source
5/22/2026
Sold
$765,000
0.66%
MLS
3/12/2026
Listed
$760,000
—
MLS
Disclaimer: Historical sales information is derived from public records provided by the county offices. Information is not guaranteed and should be independently verified.
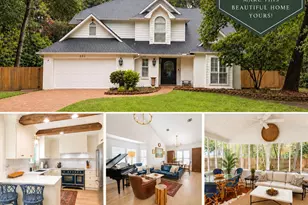
2066 Kildare Circle, Niceville, FL 32578 (MLS# 996491) is a Single Family property that was sold at $765,000 on May 22, 2026. This property was listed by Cindy Zimmermann from our Niceville Office.Want to learn more about 2066 Kildare Circle? Do you have questions about finding other Single Family real estate for sale in Niceville? You can browse all Niceville real estate or contact a Coldwell Banker agent to request more information.