This is a carousel with tiles that activate property listing cards. Use the previous and next buttons to navigate.
1/66
$770,000 Just Listed
This is a carousel with tiles that activate property listing cards. Use the previous and next buttons to navigate.
1/66
Property Description
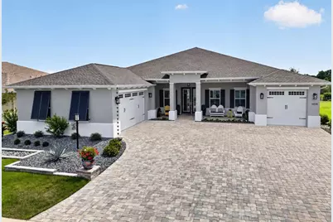
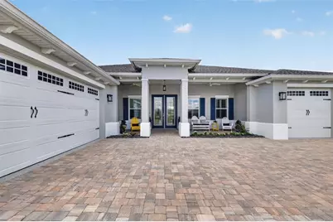
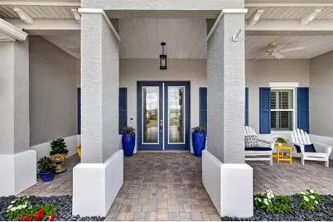
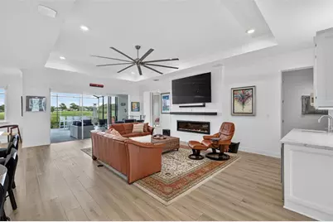
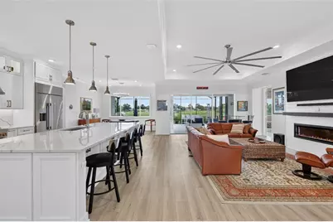
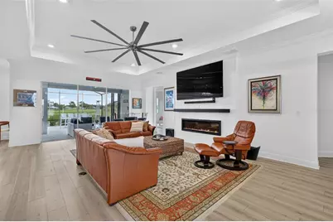
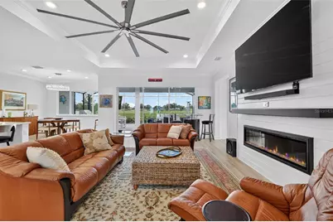
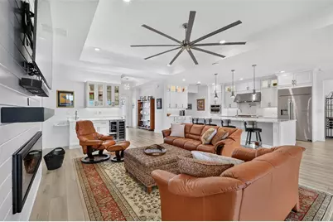
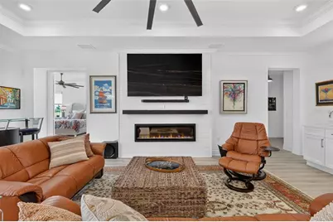
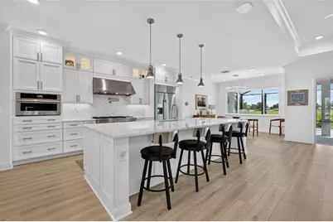
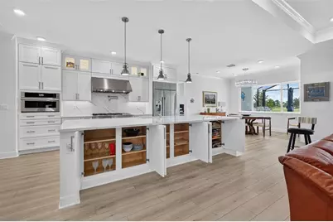
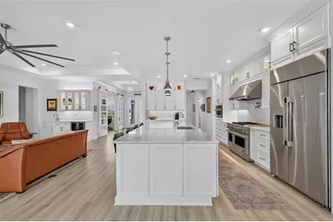
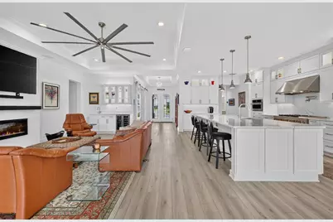
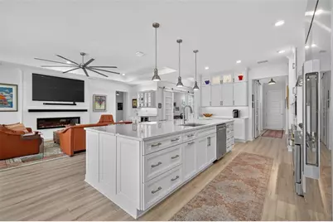
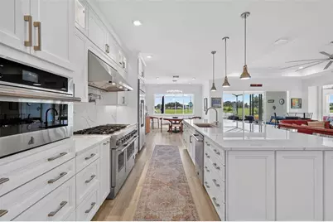
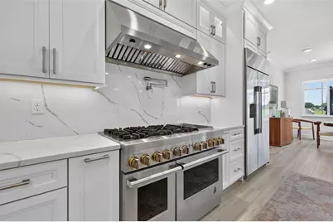
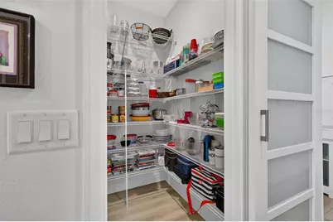
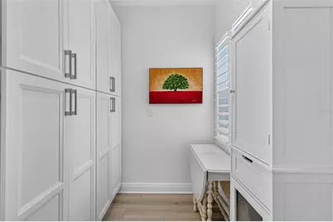
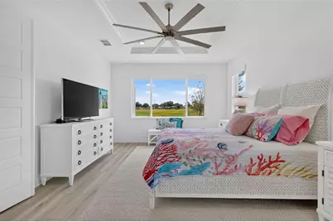
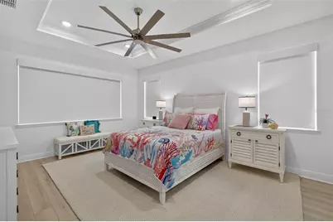
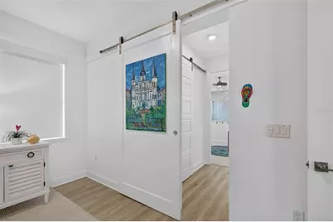
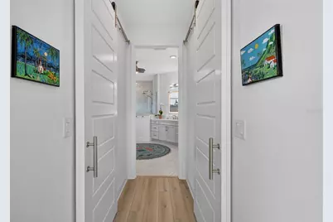
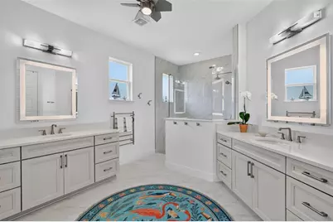
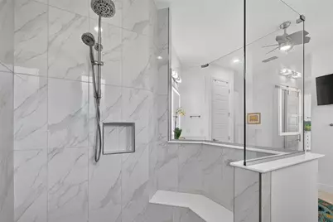
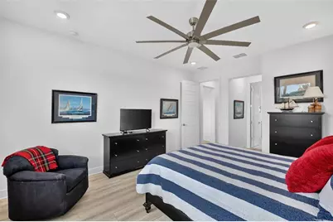
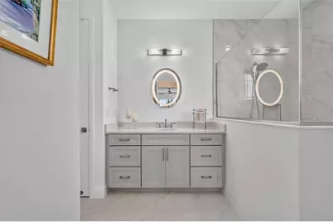
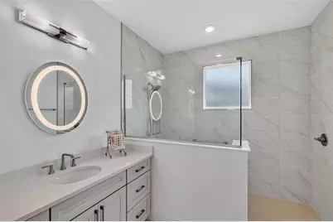
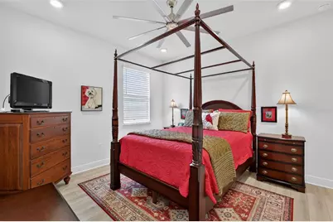
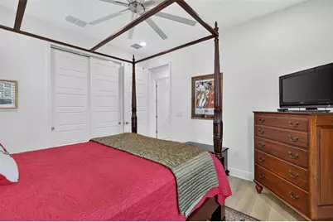
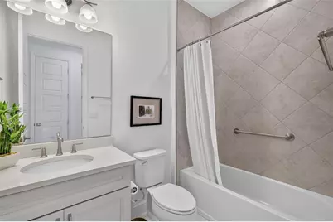
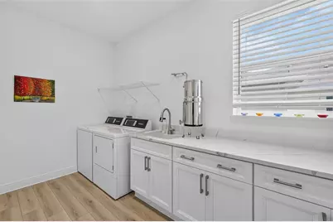
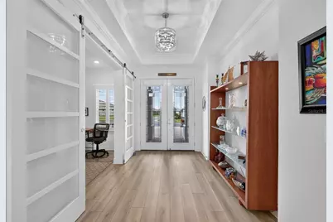
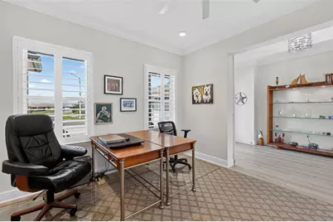
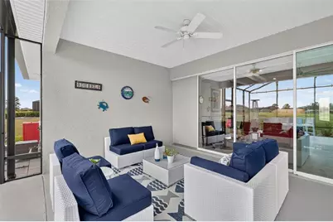
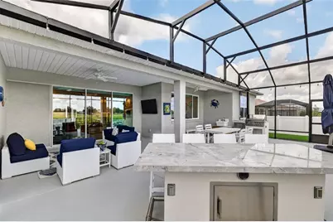
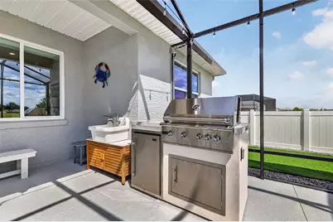
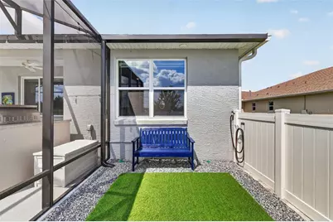
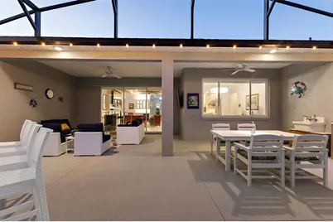
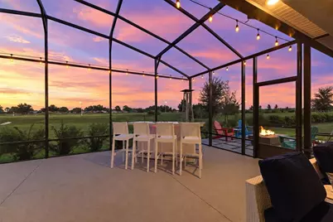
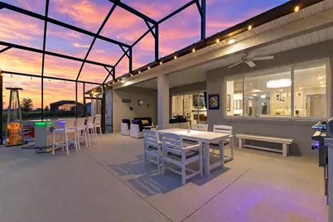
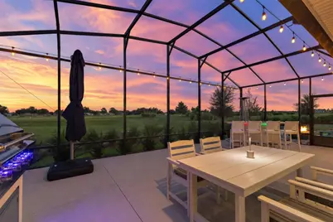
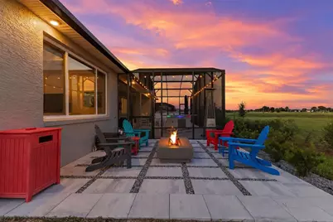
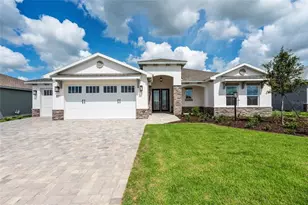
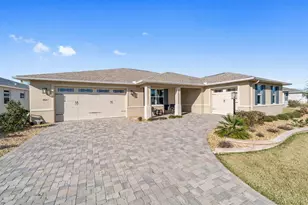
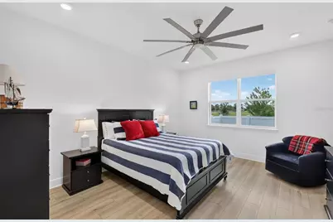
Not your average Aberdeen. The Aberdeen is one of the largest floor plans in On Top of the World Communities. This one is exceptional. Where premium design and utility intersect to create elevated thoughtful living. From the upgrades that are easily noticed, to the not so obvious, such as multiple outdoor power outlets, soffit lighting, motorized custom solar shades, floor electrical outlets, whole property irrigation, whole house water filtration/softener and R19 insulation for thermal resistance in the garage and lanai ceilings. Even if you aren't a professional chef, you can live the dream in this true chef's kitchen. If burnt toast is currently the best you can do, this kitchen will inspire you to reach new culinary standards. A place where aesthetics meets functionality. Double stacked luxury cabinets with accent lighting, a commercial gas range with six burners, double ovens and a griddle are just a few of the features. The commercial style hood with heat lamps will keep your food warm while the 42" built-in luxury refrigerator will keep your food and beverages at the perfect temperature. You will appreciate the sidebar, walk-in pantry, and an additional pantry extension with built in cabinets and pullout storage. A classic wet bar with a beverage refrigerator is adjacent to the electric fire place. Why add extra steps during your evening "me time?" The primary ensuite bedroom has not one, but two, separate vanities and two walk-in closets to ensure perfect harmony in the living arrangements. Just like in the finest resorts, the primary bath has a heated towel rack and an illuminated mirror at each vanity. Love to have guests visit? The only issue they will have is deciding if they want to stay in the second ensuite bedroom with a walk-in closet or the third bedroom which feels like private quarters in the front of the home. Dread doing laundry? Doubtful when you walk into this laundry room. Enjoy a glass of crisp filtered water from the stainless water filtration system. The laundry sink has both soft and hard water service. The cabinets are the same high-end cabinets as in the kitchen and also have pullout shelving for storage. The upgraded electric washer and gas dryer have a seven year warranty. Let the sunshine in when you open the cordless blinds on the laundry room window. This home sits on a premium lot and overlooks a large dry retention area which provides a peaceful view of greenspace while also providing privacy. The 7th fairway and green of the private golf course sits in the distance beyond the retention area. Your pups will thank you when they have their own private retreat with privacy fence for all of their outdoor needs. No need to go to the one of the multiple dog parks in the community when they get to experience at home pampering. Even their humans will enjoy multi-functional outdoor living spaces. Experience your own private retreat on the extended lanai with a barrel birdcage, fire table, refrigerator, gas grill, accent lighting and more. The well-appointed outdoor living space also has additional seating under the insulated lanai ceiling where you can watch your favorite team on the 58" wall mounted smart television. Game day has never been better! The photos capture some of the elegance in this unique home opportunity but it's a must see to fully appreciate this home. Schedule your private tour to understand why this home is not your cookie-cutter mold in one of Florida's premier 55 plus communities.
Full Property Details
Full Property Details for 10028 SW 82nd Place Rd
General
- Price: $770,000
- HOA FEE: $366/month
- Taxes: $639 (2025)
- Status: Active
- Type: Single Family
- Source: MidFloridaRegionalMLS
- MLS ID: OM733091
- Updated: 10/5/2026
- Added to Site: 5 day(s) ago
Rental Information
- Min. Lease: 6 Months
Interior
- Number of Rooms: 8
- Interior Features: Built-in Features, Ceiling Fan(s), Crown Molding, Dry Bar, Eating Space In Kitchen, High Ceilings, Kitchen and Family Room Combination, Living Room/Dining Room Combo, Open Floorplan, Other, Primary Bedroom Main Floor, Solid Surface Counters, Solid Wood Cabinets, Stone Counters, Thermostat, Tray Ceiling(s), Walk-In Closet(s), Wet Bar, Window Treatments
- Fireplace: Yes
- Fireplace(s): Gas
- Appliances: Cooktop, Dishwasher, Disposal, Dryer, Exhaust Fan, Freezer, Gas Water Heater, Ice Maker, Microwave, Other, Range, Range Hood, Refrigerator, Washer, Water Filtration System, Water Purifier, Water Softener, Wine Refrigerator
- Furnishings: Unfurnished
- Flooring: Ceramic Tile, Luxury Vinyl
Rooms
Bathrooms
- Total Bathrooms: 3
- Full Bathrooms: 3
Bedrooms
- Total Bedrooms: 3
Other Rooms
- Laundry: Inside, Laundry Room, Other
Additional Information
- Shared Amenities: Clubhouse, Fence Restrictions, Fitness Center, Gated, Golf Course, Other, Park, Pickleball Court(s), Playground, Pool, Racquetball, Recreation Facilities, Sauna, Shuffleboard Court, Spa/Hot Tub, Tennis Court(s), Trail(s)
Exterior
- Exterior Features: Dog Run, Fire Pit, Irrigation System, Lighting, Other, Outdoor Grill, Outdoor Kitchen, Rain Gutters, Shade Shutter(s)
Parking
- Garage: Yes
- Attached garage: Yes
- Garage Spaces: 3
- Covered Spaces: 3
Location
- Area: 34481 - Ocala
- County: Marion
- Development Name: 34481 - Ocala
- Subdivision: CANDLER HILLS BALFOUR SOUTH
- Driving Directions: From SR 200 to SW 80th Ave. Right on SW 80th Street. Left on SW 92nd Court Rd. Right on SW 98th Terr Rd. Left on SW 82nd Place Rd.
- Direction Faces: Northwest
Community
- Community Name: 34481 - Ocala
- Community Features: Buyer Approval Required, Clubhouse, Community Mailbox, Deed Restrictions, Dog Park, Fitness Center, Gated Community - No Guard, Golf Carts OK, Golf, Irrigation-Reclaimed Water, Park, Pool, Racquetball, Restaurant, Tennis Court(s)
- Optional Amenities: Clubhouse, Fence Restrictions, Fitness Center, Gated, Golf Course, Other, Park, Pickleball Court(s), Playgro
- Association: Yes
- Assoc. Name: Lori Sands
- Assoc. Fees Include: Community Pool, Internet, Other, Recreational Facilities, Sewer, Trash
- Number of Pets: 2
- Adult Community: Yes
Heating & Cooling
- Cooling Type: Central Air
- Heating Type: Central
Utilities
- Sewer: Public Sewer
- Water: Public
- Utility Description: Electricity Connected, Fire Hydrant, Natural Gas Connected, Public, Sewer Connected, Street Lights, Underground Utilities, Water Connected
Structural Information
- Builder: Colen Built
- Exterior Const.: Block, Stucco
- Roof: Shingle
- Windows: Shutters, Solar Screens, Window Treatments
- Stories/Levels: One
- Square Feet: 2,893
- Sq. Ft. Source: Public Records
- Year Built: 2025
Lot Features
- Lot Size (Acres): 0.25
- Lot Size (Sq. Ft.): 10,890
- Lot Size: 10890
- Lot Dimensions: 84 x 130
- Street/Road Desc.: Asphalt
Financial Considerations
- Association Fee: $366
- Assoc Fee Freq.: Monthly
- Assoc Fee Desc.: Required
- Tax Amount: $639.44
- Tax Year: 2025
Disclosures and Reports
- Ownership: Fee Simple
- Special Conditions: None
- Legal Description: SEC 14 TWP 16 RGE 20PLAT BOOK 015 PAGE 056CANDLER HILLS WEST BALFOUR SOUTH LOT 7
- Flood Zone Info: X
- APN: 3531103007
- Property ID: 3531103007
Listed by Re/Max Premier Realty

Get Pre-Approved Today
Schools
Schools serving 10028 SW 82nd Place Rd
School District:Marion County School District
| Name | Grades | Distance |
|---|---|---|
Hammett Bowen Jr. Elementary School 4397 Southwest 95th Street, Ocala, FL 34476 | PK-5 | 5.4 mi |
Liberty Middle School, Ocala, FL 4773 Southwest 95th Street, Ocala, FL 34476 | 6-8 | 5.2 mi |
West Port High School 3733 Southwest 80th Avenue, Ocala, FL 34481 | 9-12 | 4.4 mi |
Disclaimer:
School attendance boundaries provided by ATTOM Data Solutions and are for reference only. Contact the school directly to verify enrollment eligibility.
Price & Sales History for 10028 SW 82nd Place Rd
Date
Details
Price
Change
Source
10/01/2026
Listed
$770,000
18.26%
MLS
3/26/2025
Sold
$651,100
—
Public Record
Disclaimer: Historical sales information is derived from public records provided by the county offices. Information is not guaranteed and should be independently verified.
Tax History
Tax History for 10028 SW 82nd Place Rd
Year
Property Taxes
Change
Tax Assessment
Change
2025
$639
40%
$22,176
-21%
2024
$457
-1%
$28,224
—
2023
$460
—
$28,224
—
Disclaimer: Historical tax information is derived from public records provided by the county offices. Information is not guaranteed and should be independently verified.
Estimate the Cost
Estimate the Cost for 10028 SW 82nd Place Rd
10028 SW 82nd Place Road, Ocala, FL 34481 (MLS# OM733091) is a Single Family property with 3 bedrooms and 3 full bathrooms. 10028 SW 82nd Place Road is currently listed for $770,000 and was received on October 01, 2026. Want to learn more about 10028 SW 82nd Place Road? Do you have questions about finding other Single Family real estate for sale in Ocala? You can browse all Ocala real estate or contact a Coldwell Banker agent to request more information.