This is a carousel with tiles that activate property listing cards. Use the previous and next buttons to navigate.
1/1
$315,000
This is a carousel with tiles that activate property listing cards. Use the previous and next buttons to navigate.
1/1
Property Description
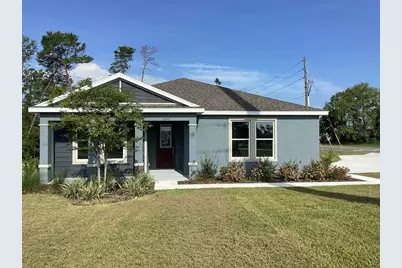
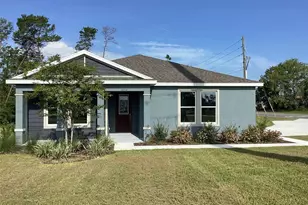
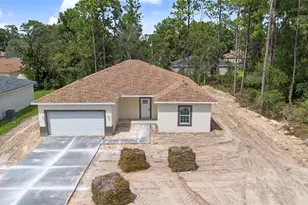
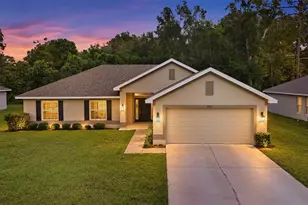
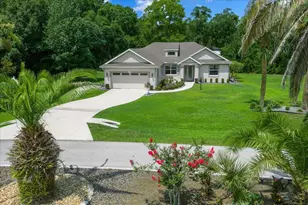
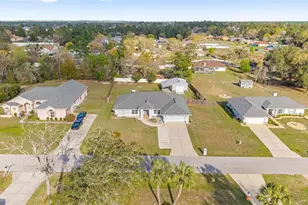
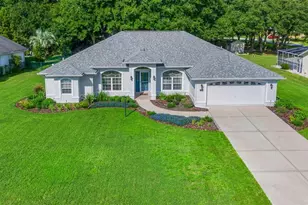
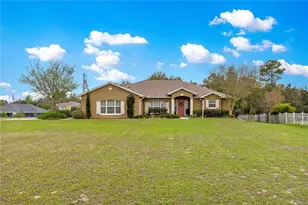
One or more photo(s) has been virtually staged. BUILDER IS OFFERING $10,000.00 TOWARDS CLOSING COST WHEN USING THEIR PREFERRED LENDER!!!!! One or more photo(s) has been virtually staged. REAT INVESTOR PROPERTY - WHETHER YOU'RE LOOKING FOR A STEADY RENTAL INCOME OR A PROFITABLE AIRBNB,THIS PROPERTY OFFERS OUTSTANDING INVESTMENT POTENTIAL WITH IT LOCATION AND VERSATILE LAYOUT. NEW AVERY MODEL BY SPIRE HOMES Winner of the 2024 Homeowner Market of Excellence Award for Best Customer Experience Don't miss this beautifully crafted new construction home offering 2,140 sq. ft. of thoughtfully designed living space on an oversized lot. The Avery model features 4 spacious bedrooms, 2.5 luxurious baths, and an open-concept layout perfect for modern living. Step inside to discover soaring high ceilings, 8-foot doors throughout, and luxury flooring that flows seamlessly through every room. The chef's kitchen is a true showstopper, complete with a walk-in pantry, quartz countertops, designer tile backsplash, soft-close cabinetry, under-cabinet lighting, and premium appliances. Enjoy indoor-outdoor living with sliding glass doors leading to a covered back lanai, perfect for relaxing or entertaining. The home also includes a covered front porch, attached side-entry garage, and a fully landscaped yard with an irrigation system. Located just minutes from shopping, medical facilities, and beautiful parks, this home combines luxury, functionality, and convenience in one unbeatable package.
Full Property Details
Full Property Details for 10512 SW 49th Ave Rd
General
- Sold For: $315,000
- HOA FEE: $5/month
- HOA FEE FREQ.: Annually
- Taxes: $1,229 (2025)
- Status: Closed
- Type: Single Family
- Source: MidFloridaRegionalMLS
- MLS ID: OM718271
- Added to Site: 154 day(s) ago
Rental Information
- Min. Lease: 1-7 Days
Interior
- Number of Rooms: 10
- Interior Features: Kitchen and Family Room Combination, Living Room/Dining Room Combo, Open Floorplan, Primary Bedroom Main Floor
- Appliances: Dishwasher, Disposal, Electric Water Heater, Microwave, Range
- Furnishings: Unfurnished
- Flooring: Carpet, Laminate, Tile
Rooms
Bathrooms
- Total Bathrooms: 3
- Full Bathrooms: 2
- Half Bathrooms: 1
Bedrooms
- Total Bedrooms: 4
Other Rooms
- Laundry: Electric Dryer Hookup, Laundry Room, Washer Hookup
Additional Information
- Security/Safety: Smoke Detector(s)
Exterior
- Exterior Features: Irrigation System, Sliding Doors, Sprinkler Metered
Parking
- Garage: Yes
- Attached garage: Yes
- Garage Spaces: 2
- Covered Spaces: 2
Location
- Area: 34476 - Ocala
- County: Marion
- Development Name: 34476 - Ocala
- Subdivision: KINGSLAND COUNTRY ESTATE
- Driving Directions: From I 75 in Ocala head west on Highway 200 towards Dunnellon turn left on SW. 66th St. turn right on SW. 49th Ave., Road turn right on SW. 103rd St., Road home is on the corner of 49th and 103rd St., Road with entrance to driveway on 103rd Street Road
- Direction Faces: East
School Information
- Elementary School: Hammett Bowen Jr. Elementary
- Middle School: Liberty Middle School
- High School: West Port High School
Community
- Community Name: 34476 - Ocala
- Association: Yes
- Assoc. Name: Kings land County Estate
Heating & Cooling
- Cooling Type: Central Air, Humidity Control
- Heating Type: Central, Heat Pump
Utilities
- Sewer: Septic Tank
- Water: Public
- Utility Description: Cable TV Available, Electricity Connected, Phone Available, Sprinkler Meter
Structural Information
- Builder: OCA Spire Homes LLC
- Exterior Const.: Block, Concrete, Stucco
- Roof: Shingle
- Stories/Levels: One
- Square Feet: 2,145
- Sq. Ft. Source: Builder
- Living Area: 2,145 Sq. Ft.
- Year Built: 2025
Lot Features
- Lot Size (Acres): 0.44
- Lot Size (Sq. Ft.): 19,166
- Lot Size: 19166
- Lot Dimensions: 97 x 197
- Street/Road Desc.: Asphalt, Paved
Financial Considerations
- Association Fee: $65
- Assoc Fee Freq.: Annually
- Assoc Fee Desc.: Required
- Tax Amount: $1,229.84
- Tax Year: 2025
Disclosures and Reports
- Ownership: Fee Simple
- Special Conditions: None
- Legal Description: SEC 28 TWP 16 RGE 21 PLAT BOOK N PAGE 086 KINGSLAND COUNTRY ESTATES WHISPERING PINES BLK 2 LOT 29
- Flood Zone Info: X
- APN: 3506002029
- Property ID: 3506002029
- Block/Lot/Section: 2
Listed by Tropic Shores Realty
Sold by Tropic Shores Realty

Get Pre-Approved Today
Schools
Schools serving 10512 SW 49th Ave Rd
School District:Marion County School District
| Name | Grades | Distance |
|---|---|---|
Marion Oaks Elementary School 280 Marion Oaks Trail, Ocala, FL 34473 | PK-5 | 2.6 mi |
Horizon Academy At Marion Oaks 365 Marion Oaks Drive, Ocala, FL 34473 | 6-8 | 4.5 mi |
West Port High School 3733 Southwest 80th Avenue, Ocala, FL 34481 | 9-12 | 6.4 mi |
Disclaimer:
School attendance boundaries provided by ATTOM Data Solutions and are for reference only. Contact the school directly to verify enrollment eligibility.
Price & Sales History for 10512 SW 49th Ave Rd
Date
Details
Price
Change
Source
6/08/2026
Sold
$315,000
-7.08%
MLS
2/23/2026
Price Reduced
$339,000
-1.45%
MLS
2/08/2026
Listed
$344,000
—
MLS
Disclaimer: Historical sales information is derived from public records provided by the county offices. Information is not guaranteed and should be independently verified.
Home Warranty : Included
10512 SW 49th Avenue Road, Ocala, FL 34476 (MLS# OM718271) is a Single Family property that was sold at $315,000 on June 08, 2026. Want to learn more about 10512 SW 49th Avenue Road? Do you have questions about finding other Single Family real estate for sale in Ocala? You can browse all Ocala real estate or contact a Coldwell Banker agent to request more information.