This is a carousel with tiles that activate property listing cards. Use the previous and next buttons to navigate.
1/40
$349,900 Just Listed
This is a carousel with tiles that activate property listing cards. Use the previous and next buttons to navigate.
1/40
Property Description
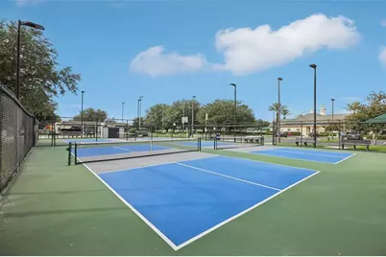
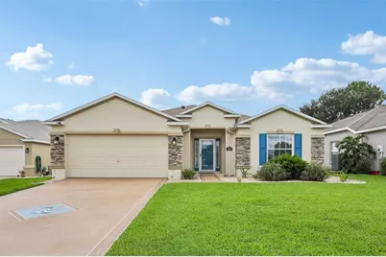
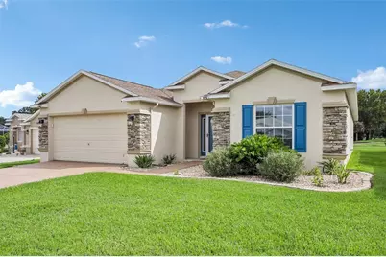
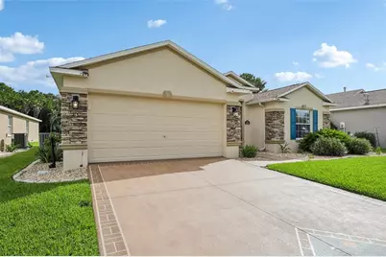
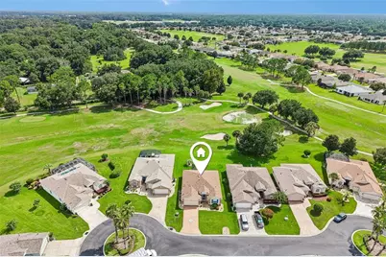
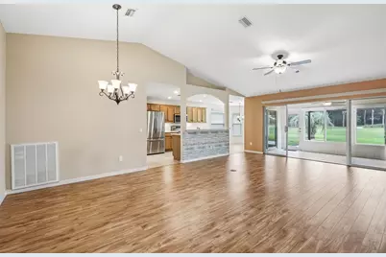
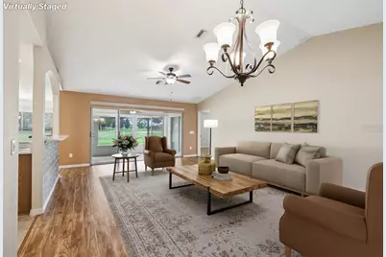
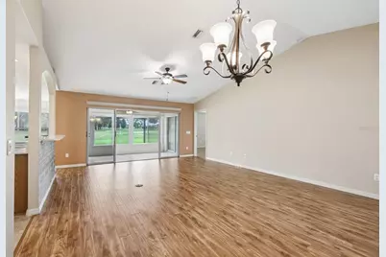
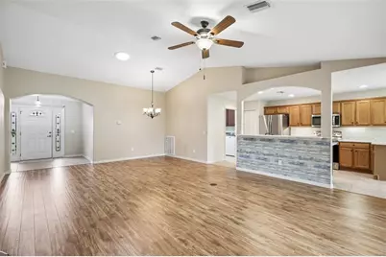
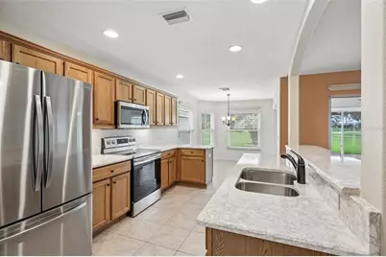
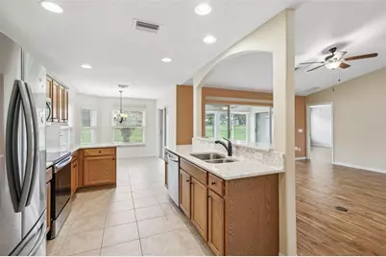
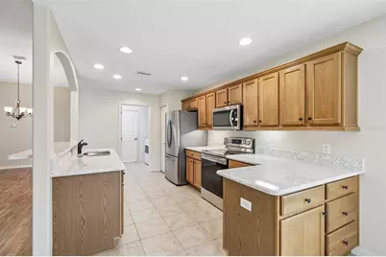
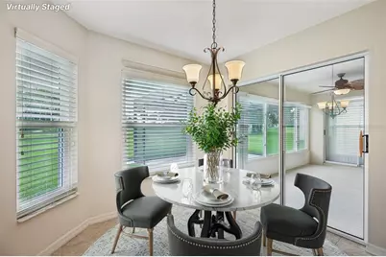
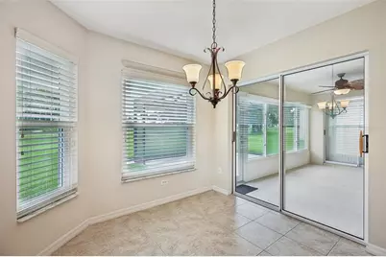
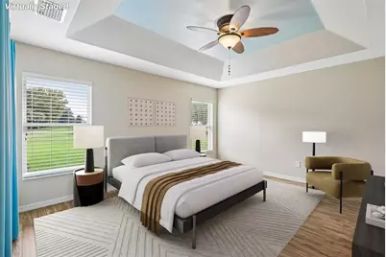
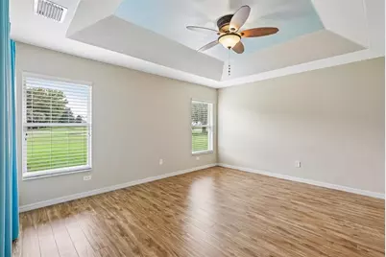
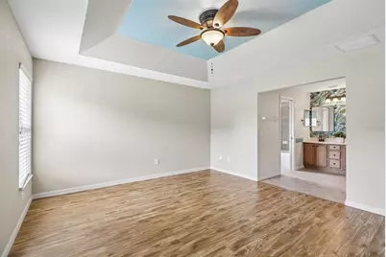
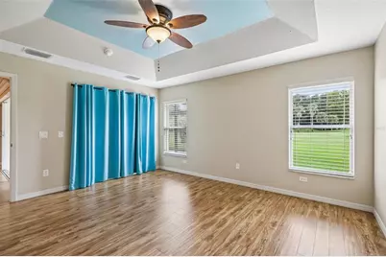
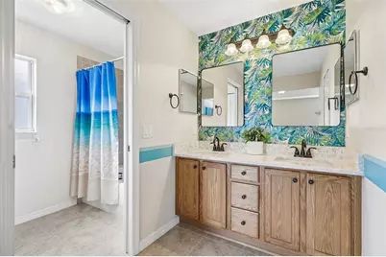
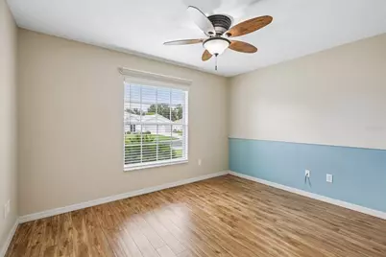
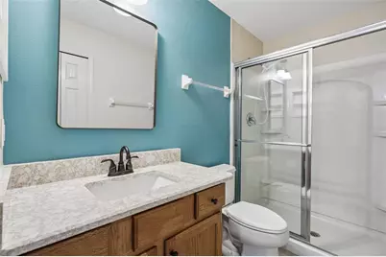
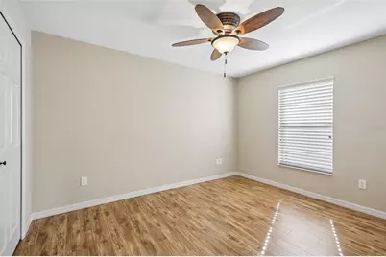
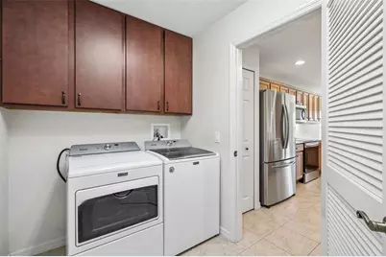
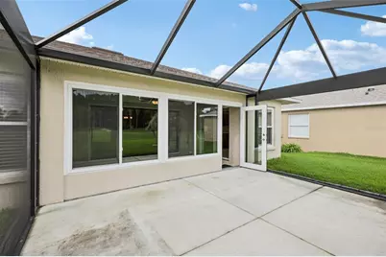
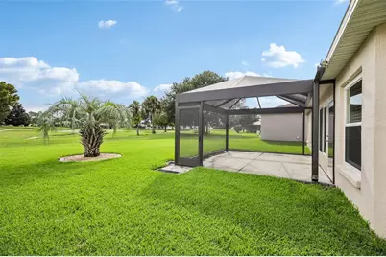
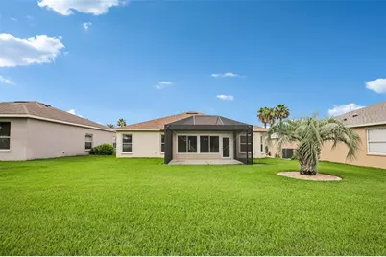
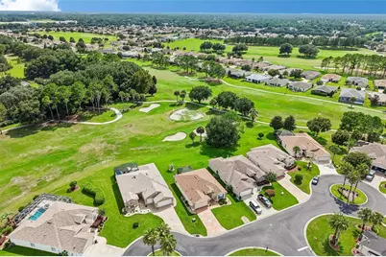
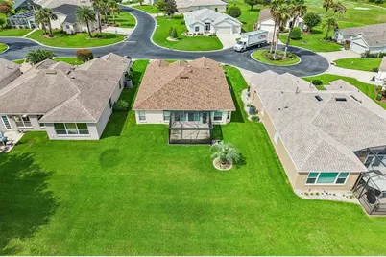
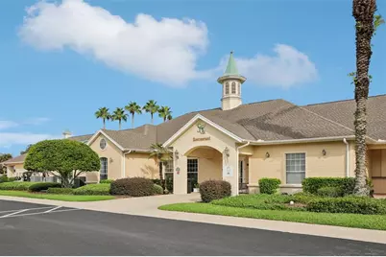
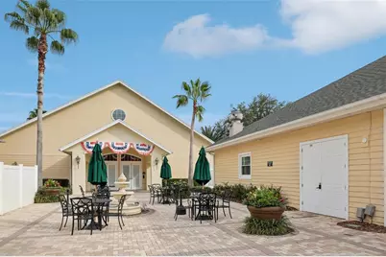
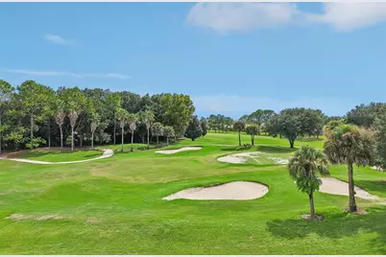
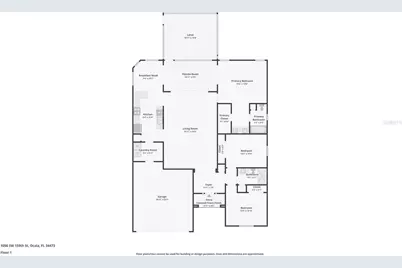
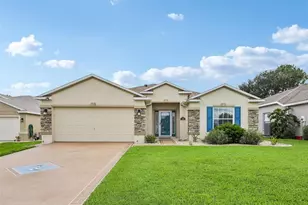
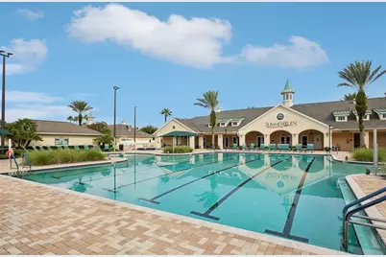
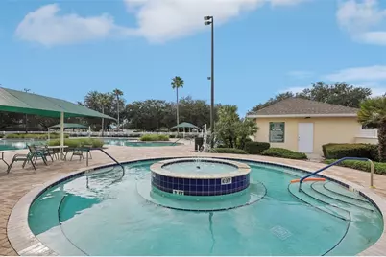
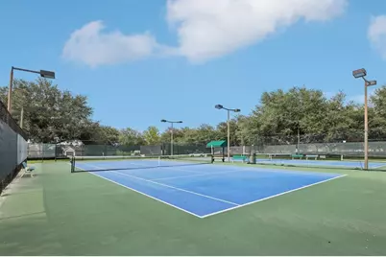
Virtually Staged. Wake up to sweeping golf course views and enjoy the easy Florida lifestyle in this beautifully updated 3-bedroom, 2-bath home overlooking the 5th putting green in the highly desirable SummerGlen community. Designed for both everyday comfort and effortless entertaining, the 1,647-square-foot layout offers bright, open living spaces with vaulted ceilings, abundant natural light, and durable flooring throughout. At the heart of the home, the updated kitchen shines with quartz countertops, newer appliances, and an open connection to the main living and dining areas, making it easy to gather with family and friends. The spacious primary suite provides a relaxing retreat with a tray ceiling and an updated en-suite bath featuring matching quartz countertops. One of the home's standout features is the enclosed lanai, complete with energy-efficient, hurricane-rated windows that extend into a panoramic birdcage, creating the perfect place to unwind while taking in uninterrupted views of the golf course. Thoughtfully maintained and extensively updated, this home also includes a 2023 roof with Scotchgard protection, 2022 exterior paint, a 2024 water softener, 2023 solar tubes, a 2023 storm door, reflective attic insulation, solar motion lighting, a newer washer and dryer, mature landscaping, stacked-stone accents, and a recently sealed driveway. Beyond the home, SummerGlen offers an exceptional array of amenities including golf, a resort-style pool and hot tub, tennis, pickleball, shuffleboard, a clubhouse, and numerous social activities. Conveniently located near shopping, restaurants, grocery stores, and I-75, you'll have quick access to everything Ocala has to offer while enjoying the peaceful setting of one of the area's most sought-after golf communities. Mortgage savings may be available for buyers of this listing.
Full Property Details
Full Property Details for 1056 SW 159th St
General
- Price: $349,900
- HOA FEE: $390/month
- Taxes: $2,285 (2025)
- Status: Active
- Type: Single Family
- Source: MidFloridaRegionalMLS
- MLS ID: O6431065
- Updated: 8/6/2026
- Added to Site: 1 day(s) ago
Rental Information
- Min. Lease: 1 Month
Interior
- Number of Rooms: 4
- Interior Features: Ceiling Fan(s), High Ceilings, Open Floorplan, Primary Bedroom Main Floor, Solid Surface Counters, Split Bedroom, Thermostat, Tray Ceiling(s), Vaulted Ceiling(s), Walk-In Closet(s)
- Appliances: Dishwasher, Dryer, Microwave, Range, Refrigerator, Washer
- Furnishings: Unfurnished
- Flooring: Luxury Vinyl, Tile
Rooms
Bathrooms
- Total Bathrooms: 2
- Full Bathrooms: 2
Bedrooms
- Total Bedrooms: 3
Other Rooms
- Laundry: Inside, Laundry Room
Additional Information
- Shared Amenities: Cable TV, Clubhouse, Fence Restrictions, Fitness Center, Gated, Golf Course, Maintenance, Pickleball Court(s), Playground, Pool, Racquetball, Recreation Facilities, Security, Shuffleboard Court, Spa/Hot Tub, Tennis Court(s)
- Security/Safety: Gated Community, Security Fencing/Lighting/Alarms, Security Lights, Smoke Detector(s)
Exterior
- Exterior Features: Lighting, Rain Gutters, Sliding Doors
- Deck/Patio: Covered, Enclosed, Front Porch, Patio, Screened
- Porch/Patio/Deck: Covered, Enclosed, Front Porch, Patio, Screened
Parking
- Garage: Yes
- Attached garage: Yes
- Garage Spaces: 2
- Covered Spaces: 2
- Parking Features: Driveway, Garage Door Opener
Location
- Area: 34473 - Ocala
- County: Marion
- Development Name: 34473 - Ocala
- Subdivision: SUMMERGLEN PH 04
- Driving Directions: From I-75 North, exit 341 (CR 484), head west on CR-484, L on SW 20th Ave Rd, R on SW 154th St Rd, L on SW 14th Ave Rd, L on SW 158th Pl, R on SW 11th Terr Rd, R on SW 11th Ct. Rd, L on SW 159th St, home on R
- Direction Faces: Northeast
School Information
- Elementary School: Marion Oaks Elementary School
- Middle School: Horizon Academy/Mar Oaks
- High School: Dunnellon High School
Community
- Community Name: 34473 - Ocala
- Community Features: Buyer Approval Required, Clubhouse, Community Mailbox, Deed Restrictions, Dog Park, Fitness Center, Gated Community - Guard, Golf Carts OK, Golf, Park, Playground, Pool, Racquetball, Restaurant, Sidewalks, Tennis Court(s)
- Optional Amenities: Cable TV, Clubhouse, Fence Restrictions, Fitness Center, Gated, Golf Course, Maintenance, Pickleball Court(
- Association: Yes
- Assoc. Name: First Services Residential / Marie Clark
- Assoc. Fees Include: 24-Hour Guard, Cable TV, Community Pool, Internet, Pool Maintenance, Trash
- Number of Pets: 2
- Pet Restrictions: Buyer To Verify All Pet Restrictions
- Adult Community: Yes
Heating & Cooling
- Cooling Type: Central Air
- Heating Type: Natural Gas
Utilities
- Sewer: Public Sewer
- Water: Public
- Utility Description: Cable TV Available, Electricity Connected, Natural Gas Connected, Public, Sewer Connected, Water Connected
Structural Information
- Architectural Info: Traditional
- Architectural Style: Traditional
- Exterior Const.: Block, Concrete, Stucco
- Roof: Shingle
- Windows: Blinds, Double Pane Windows, Low-Emissivity Windows, Storm Window(s)
- Stories/Levels: One
- Square Feet: 1,647
- Sq. Ft. Source: Public Records
- Year Built: 2008
Lot Features
- Property View: Golf Course
- Lot Size (Acres): 0.2
- Lot Size (Sq. Ft.): 8,712
- Lot Size: 8712
- Lot Dimensions: 60 x 143
- Frontage: Street Dead-End, Street Paved
- Street/Road Desc.: Paved, Asphalt
Financial Considerations
- Association Fee: $390
- Assoc Fee Freq.: Monthly
- Assoc Fee Desc.: Required
- Tax Amount: $2,285.85
- Tax Year: 2025
Disclosures and Reports
- Ownership: Fee Simple
- Special Conditions: None
- Legal Description: SEC 19 TWP 17 RGE 22 PLAT BOOK 010 PAGE 038 SUMMERGLEN PHASE 4 LOT 571
- Flood Zone Info: X
- APN: 4464400571
- Property ID: 4464400571
- Block/Lot/Section: 4
Listed by Redfin Corporation

Get Pre-Approved Today
Schools
Schools serving 1056 SW 159th St
School District:Marion County School District
| Name | Grades | Distance |
|---|---|---|
Horizon Academy At Marion Oaks 365 Marion Oaks Drive, Ocala, FL 34473 | 6-8 | 2.9 mi |
Sunrise Elementary School, Ocala, FL 375 Marion Oaks Course, Ocala, FL 34473 | PK-5 | 3.2 mi |
Dunnellon High School 10055 Southwest 180th Avenue Road, Dunnellon, FL 34432 | 9-12 | 17.3 mi |
Disclaimer:
School attendance boundaries provided by ATTOM Data Solutions and are for reference only. Contact the school directly to verify enrollment eligibility.
Price & Sales History for 1056 SW 159th St
Date
Details
Price
Change
Source
8/06/2026
Listed
$349,900
—
MLS
Disclaimer: Historical sales information is derived from public records provided by the county offices. Information is not guaranteed and should be independently verified.
Tax History
Tax History for 1056 SW 159th St
Year
Property Taxes
Change
Tax Assessment
Change
2025
$2,286
-41%
$160,543
-29%
2024
$3,883
5%
$224,980
14%
2023
$3,697
12%
$197,552
-2%
2022
$3,288
10%
$201,661
22%
2021
$2,994
—
$165,916
12%
2021
$2,994
5%
$148,424
-3%
2019
$2,864
35%
$153,547
—
2018
$2,122
1%
$152,920
2%
2017
$2,101
2%
$150,422
2%
2016
$2,061
-1%
$147,328
1%
2015
$2,072
6%
$146,304
1%
2014
$1,950
3%
$145,143
2%
2013
$1,898
—
$142,998
—
Disclaimer: Historical tax information is derived from public records provided by the county offices. Information is not guaranteed and should be independently verified.
Estimate the Cost
Estimate the Cost for 1056 SW 159th St
1056 SW 159th Street, Ocala, FL 34473 (MLS# O6431065) is a Single Family property with 3 bedrooms and 2 full bathrooms. 1056 SW 159th Street is currently listed for $349,900 and was received on August 06, 2026. Want to learn more about 1056 SW 159th Street? Do you have questions about finding other Single Family real estate for sale in Ocala? You can browse all Ocala real estate or contact a Coldwell Banker agent to request more information.